Beautiful home in Cranbury offers the perfect blend of historical charm and modern elegance. As you step inside, you're greeted by stunning 10 ft. ceilings, setting the stage for the elegant details to follow. Hardwood flooring and plantation shutters throughout the first floor add warmth and timeless appeal. The cozy living room seamlessly opens to a formal dining room, perfect for hosting gatherings. The gourmet kitchen features a center island, granite countertops and a nicely sized eating area that opens to a large family room. Culinary enthusiasts will appreciate the extra features including a warming draw, steamer (pasta-maker) double wall ovens, gas stove with 5 burners and second sink. The family room, set directly off the kitchen and offers views of the lovely back yard through oversized windows features a wood-burning fireplace and built in cabinetry creating a cozy space . The first floor also offers a guest room with full bath. The powder room and laundry room complete the first floor. Tucked behind double doors, the large primary suite will become your oasis. The suite offers a nicely sized bedroom, two walk in closets and an ensuite bath with stall shower, soaking tub, two sinks and private commode. Two of the additional bedrooms share a bath and a third bedroom has a bath of its own. An office, adaptable to a library, homework room, craft room, nursery, or whatever your heart desires. Above the three-car garage lies a large bonus room with a full bath, presenting endless possibilities for use. The basement, with its high ceilings, offers abundant space for storage or potential finishing. The lovely backyard offers space to relax and entertain. Situated close to the downtown area of historic Cranbury, this home enjoys proximity to an array of shops, restaurants, and schools. Students K-8 attend the highly rated Cranbury School and then go off to Princeton HS. Located near the turnpike, Rte. 130 Park and Ride and the Princeton Junction train station, Cranbury is great for commuters.
Sold for $1,635,000
$1,635,000
28 Liedtke Dr, Cranbury, NJ 08512
5beds
5,142sqft
Single Family Residence
Built in 2005
0.72 Acres Lot
$1,882,600 Zestimate®
$318/sqft
$6,195 Estimated rent
Home value
$1,882,600
$1.77M - $2.01M
$6,195/mo
Zestimate® history
Owner options
List your home for rent
$6,195/mo
Rent Zestimate®
Find your next renter with Zillow Rental Manager. Plus, with online applications, you can quickly screen prospective tenants – for free.
$6,195/mo
Rent Zestimate®
Refinance and save
$11,335/mo
Est. payment
Refinancing to a lower rate could help reduce your monthly payments and save thousands over the life of the loan.
$11,335/mo
Est. payment
Explore your selling options
Work with a Zillow partner agent
Leverage their expertise and Zillow's premium Showcase listings to get your home seen by more buyers.
Get startedList with your own agent
Get your home in front of millions of buyers by listing it on Zillow.
Learn how to do itSell it yourself
Take full control of how buyers see your home on Zillow by listing For Sale by Owner (FSBO).
List your homeWhat's special
Wood - burning fireplaceHigh ceilingsPrinceton hsGas stovePasta - makerDouble doorsSecond sink
Zillow last checked:
Listing updated:
Listed by:
DEANNA ANDERSON,
COLDWELL BANKER REALTY 609-921-1411
Source: All Jersey MLS,MLS#: 2354125M
Facts & features
Interior
Bedrooms & bathrooms
- Bedrooms: 5
- Bathrooms: 6
- Full bathrooms: 5
- 1/2 bathrooms: 1
Primary bedroom
- Features: Full Bath, Two Sinks, Walk-In Closet(s)
Dining room
- Features: Formal Dining Room
Kitchen
- Features: Eat-in Kitchen, Granite/Corian Countertops
Basement
- Area: 0
Heating
- Forced Air
Cooling
- Central Air
Appliances
- Included: Self Cleaning Oven, Dishwasher, Disposal, Dryer, Gas Range/Oven, Refrigerator, Oven, Washer, Gas Water Heater
Features
- 2nd Stairway to 2nd Level, 1 Bedroom, Dining Room, Bath Full, Bath Half, Family Room, Entrance Foyer, Kitchen, Living Room, 4 Bedrooms, Great Room, Other Room(s), None
- Flooring: Ceramic Tile, Wood
- Basement: Full, Interior Entry
- Number of fireplaces: 1
- Fireplace features: Gas
Interior area
- Total structure area: 5,142
- Total interior livable area: 5,142 sqft
Property
Parking
- Total spaces: 3
- Parking features: 1 Car Width, Attached, Garage Door Opener
- Attached garage spaces: 3
- Has uncovered spaces: Yes
Features
- Levels: Two
- Stories: 2
- Patio & porch: Porch, Patio
- Exterior features: Open Porch(es), Patio
Lot
- Size: 0.72 Acres
- Features: Interior Lot
Details
- Parcel number: 020002100000000409
- Zoning: RLD3
Construction
Type & style
- Home type: SingleFamily
- Architectural style: Colonial
- Property subtype: Single Family Residence
Materials
- Roof: Asphalt
Condition
- Year built: 2005
Utilities & green energy
- Gas: Natural Gas
- Sewer: Public Sewer
- Water: Public
- Utilities for property: Underground Utilities
Community & HOA
Location
- Region: Cranbury
Financial & listing details
- Price per square foot: $318/sqft
- Tax assessed value: $1,026,200
- Annual tax amount: $18,554
- Date on market: 3/22/2024
- Ownership: Fee Simple
Price history
| Date | Event | Price |
|---|---|---|
| 7/3/2024 | Sold | $1,635,000+5.5%$318/sqft |
Source:  All Jersey MLS #2354125M Report a problem All Jersey MLS #2354125M Report a problem | ||
| 4/11/2024 | Contingent | $1,550,000$301/sqft |
Source: All Jersey MLS #2354125M Report a problem | ||
| 4/11/2024 | Pending sale | $1,550,000$301/sqft |
Source:  Bright MLS #NJMX2006476 Report a problem Bright MLS #NJMX2006476 Report a problem | ||
| 4/1/2024 | Contingent | $1,550,000$301/sqft |
Source: Bright MLS #NJMX2006476 Report a problem | ||
| 3/22/2024 | Listed for sale | $1,550,000+27.7%$301/sqft |
Source: Bright MLS #NJMX2006476 Report a problem | ||
| 9/23/2005 | Sold | $1,213,819$236/sqft |
Source: Public Record Report a problem | ||
Public tax history
| Year | Property taxes | Tax assessment |
|---|---|---|
| 2025 | $18,821 | $1,026,200 |
| 2024 | $18,821 +1.4% | $1,026,200 |
| 2023 | $18,554 +1.5% | $1,026,200 |
| 2022 | $18,287 -0.4% | $1,026,200 |
| 2021 | $18,359 +0.6% | $1,026,200 |
| 2020 | $18,248 -9.7% | $1,026,200 |
| 2019 | $20,206 +3686.4% | $1,026,200 |
| 2018 | $534 -97.3% | $1,026,200 |
| 2017 | $19,836 +1.8% | $1,026,200 |
| 2016 | $19,477 -0.4% | $1,026,200 |
| 2015 | $19,549 +4% | $1,026,200 |
| 2014 | $18,800 -0.1% | $1,026,200 |
| 2013 | $18,821 +5.5% | $1,026,200 |
| 2012 | $17,835 -9.4% | $1,026,200 |
| 2011 | $19,682 +2.1% | $1,026,200 -14.6% |
| 2010 | $19,273 +4.5% | $1,202,300 |
| 2009 | $18,443 | $1,202,300 |
| 2008 | -- | $1,202,300 |
| 2007 | -- | $1,202,300 +135.8% |
| 2006 | -- | $509,800 |
Find assessor info on the county website
Neighborhood: 08512
Nearby homes
- $1,658,700-- bd-- ba4.5k sqft30 Liedtke Dr, Cranbury, NJ 08512Off Market
- $2,106,9006 bd6 ba5.6k sqft26 Liedtke Dr, Cranbury, NJ 08512Off Market
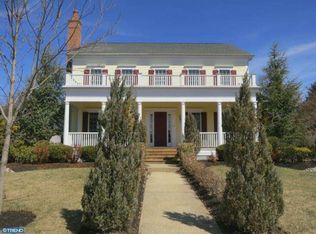
- $1,979,900-- bd-- ba5.5k sqft31 Liedtke Dr, Cranbury, NJ 08512Off Market
- $812,4003 bd2 ba1.8k sqft7 Cranbury Neck Rd, Cranbury, NJ 08512Off Market
- $818,200-- bd-- ba1.9k sqft11 Cranbury Neck Rd, Cranbury, NJ 08512Off Market
- $647,300-- bd-- ba1.7k sqft5 Cranbury Neck Rd, Cranbury, NJ 08512Off Market
- $1,635,0007 bd6 ba5.1k sqft32 Liedtke Dr, Cranbury, NJ 08512For Sale
- $2,057,4005 bd5 ba5.6k sqft29 Liedtke Dr, Cranbury, NJ 08512Off Market
Nearby schools
GreatSchools rating
- 7/10Cranbury Elementary SchoolGrades: PK-8Distance: 0.6 mi
Get a cash offer in 3 minutes
Find out how much your home could sell for in as little as 3 minutes with a no-obligation cash offer.
Estimated market value
$1,882,600
Get a cash offer in 3 minutes
Find out how much your home could sell for in as little as 3 minutes with a no-obligation cash offer.
Estimated market value
$1,882,600
- New Jersey
- Middlesex County
- Cranbury Township
- 08512
- 28 Liedtke Dr
Nearby cities
Nearby zip codes
Other Cranbury Township Topics
- Apartments for Rent in 08512
- Houses for Sale in 08512
- Houses for Rent in 08512
- 08512 Real Estate
- Cranbury Township Condos
- Houses for Sale in Cranbury Township
- Newest Listings in Cranbury Township
- Cranbury Township Home Values
- Cranbury Township Real Estate Agents
- Cranbury Township Refinance
- Cranbury Township Mortgage Rates
