Welcome to the Randall Model in the highly sought-after Walker Gordon Farm, offering 4 bedrooms and 3.5 bathrooms across 2,856 square feet of thoughtfully updated living space. Recent improvements include a new roof (2024), first-floor HVAC system replacement (2025), newer second-floor HVAC system (2024), recessed lighting throughout, fresh paint throughout (2025), new vinyl plank flooring in all bedrooms and the upstairs hallway (2025), and a newer LG AI front-loading washer and dryer (2024). The kitchen has been enhanced with a brand new granite countertop (2025), and the bathrooms have been totally remodeled, including a beautifully renovated primary bath (2024) and newer full and powder rooms (2021). Additional upgrades such as a newer back door and steps (2022), concrete walkway (2022), and hardwood stairs (2022) reflect the pride of ownership throughout. A grand two-story foyer welcomes you into the home, complemented by a front entry porch and 9-foot ceilings on the main level. Gleaming hardwood floors run throughout the first floor, including the formal dining room and formal living room, both elegantly defined by architectural columns. The living room features a charming bay window, while the gourmet island kitchen includes a pantry, a serving counter open to the family room, and a bright, bay-windowed breakfast area with access to the patio and oversized backyardperfect for indoor-outdoor living. The family room is highlighted by a gas fireplace with a marble surround and mantel, while the recessed lighting throughout the home creates a bright, modern ambiance. The primary suite is a true retreat, accessed through double doors and featuring bay windows that surround a spacious sitting areaideal for reading, relaxing, or enjoying the natural light. A vaulted ceiling adds openness, and the suite includes an enormous wolk-in closet. The renovated primary bath offers a corner soaking tub, dual sinks, and a separate shower stall. Both the second and third bedrooms include wolk-in closets, offering comfort and convenience. The fully finished basement extends the living space with a full bath featuring a whirlpool tub, a built-in bar with a granite countertop, and two additional rooms for flexible use as guest space, home offices, or recreation areas. Additional highlights include a two-zone HVAC system with the first floor replaced in 2025 and the second floor in 2024. Walker Gordon Farm is a vibrant community offering resort-style amenities including a community pool, tennis courts, basketball court, baseball field, two tot lots, and scenic biking and trails. All of this is set within the award-winning West Windsor-Plainsboro School District, making this an exceptional place to call home. Don't miss this rare opportunity to own a beautifully upgraded property in one of the area's most desirable neighborhoods.
For sale
$1,224,999
31 Orchid Dr, Plainsboro, NJ 08536
4beds
2,856sqft
:
Get pre-qualified$8,445/mo
Single Family Residence
Built in 2001
6,446 Square Feet Lot
$1,210,000 Zestimate®
$429/sqft
$-- HOA
What's special
Front entry porchBright bay-windowed breakfast areaVaulted ceiling adds opennessGourmet island kitchenFormal dining roomGrand two-story foyer
- 17 days |
- 1,048 |
- 36 |
Likely to sell faster than
Zillow last checked:
Listing updated:
Listed by:
HARDIK KHARED,
KELLER WILLIAMS ELITE REALTORS 732-549-1998
Source: All Jersey MLS,MLS#: 2700912R
Facts & features
Interior
Bedrooms & bathrooms
- Bedrooms: 4
- Bathrooms: 4
- Full bathrooms: 3
- 1/2 bathrooms: 1
Primary bedroom
- Features: 1st Floor, Two Sinks, Full Bath, Walk-In Closet(s)
- Level: First
Bathroom
- Features: Jacuzzi-Type, Stall Shower, Two Sinks
Dining room
- Features: Formal Dining Room
Kitchen
- Features: Breakfast Bar, Kitchen Island, Pantry, Eat-in Kitchen
Basement
- Area: 0
Heating
- Forced Air
Cooling
- Central Air, Zoned
Appliances
- Included: Dishwasher, Dryer, Gas Range/Oven, Microwave, Refrigerator, Range, Washer, Gas Water Heater
Features
- Blinds, Wet Bar, Kitchen, Laundry Room, Bath Half, Living Room, Storage, Dining Room, Family Room, 4 Bedrooms, Bath Full, Bath Second, None
- Flooring: Carpet, Ceramic Tile, Laminate, Wood
- Windows: Blinds
- Basement: Finished, Bath Full, Bedroom, Other Room(s), Daylight, Storage Space, Utility Room
- Number of fireplaces: 1
- Fireplace features: Gas
Interior area
- Total structure area: 2,856
- Total interior livable area: 2,856 sqft
Video & virtual tour
Property
Parking
- Total spaces: 2
- Parking features: 2 Car Width, Asphalt, Garage, Attached, Built-In Garage, Detached
- Attached garage spaces: 2
- Has uncovered spaces: Yes
Features
- Levels: Two
- Stories: 2
- Patio & porch: Porch, Enclosed
- Exterior features: Open Porch(es), Enclosed Porch(es)
- Pool features: Outdoor Pool
- Has spa: Yes
- Spa features: Bath
Lot
- Size: 6,446 Square Feet
- Features: Interior Lot
Details
- Parcel number: 1801805000000019
Construction
Type & style
- Home type: SingleFamily
- Architectural style: Colonial, Two Story
- Property subtype: Single Family Residence
Materials
- Roof: Asphalt
Condition
- Year built: 2001
Utilities & green energy
- Gas: Natural Gas
- Sewer: Public Sewer
- Water: Public
- Utilities for property: Underground Utilities, Cable Connected, Electricity Connected, Natural Gas Connected
Community & HOA
Community
- Features: Clubhouse, Community Room, Outdoor Pool, Playground, Jog/Bike Path, Tennis Court(s)
HOA
- Has HOA: Yes
- Services included: Common Area Maintenance, Maintenance Fee
- Additional fee info: Maintenance Expense: $67 Monthly
Location
- Region: Plainsboro
Financial & listing details
- Price per square foot: $429/sqft
- Tax assessed value: $728,000
- Annual tax amount: $19,023
- Date on market: 7/16/2026
- Ownership: Fee Simple
- Electric utility on property: Yes
Estimated market value
$1,210,000
$1.15M - $1.27M
$4,889/mo
Price history
| Date | Event | Price |
|---|---|---|
| 7/16/2026 | Listed for sale | $1,224,999+2.1%$429/sqft |
Source:  All Jersey MLS #2700912R Report a problem All Jersey MLS #2700912R Report a problem | ||
| 6/26/2025 | Sold | $1,200,000+9.1%$420/sqft |
Source: All Jersey MLS #2561542M Report a problem | ||
| 5/22/2025 | Contingent | $1,099,900$385/sqft |
Source: All Jersey MLS #2561542M Report a problem | ||
| 5/22/2025 | Pending sale | $1,099,900$385/sqft |
Source:  Bright MLS #NJMX2009256 Report a problem Bright MLS #NJMX2009256 Report a problem | ||
| 5/7/2025 | Listed for sale | $1,099,900+211%$385/sqft |
Source: Bright MLS #NJMX2009256 Report a problem | ||
| 6/11/2001 | Sold | $353,625$124/sqft |
Source: Public Record Report a problem | ||
Public tax history
| Year | Property taxes | Tax assessment |
|---|---|---|
| 2025 | $18,630 | $728,000 |
| 2024 | $18,630 +2.4% | $728,000 |
| 2023 | $18,185 +1.4% | $728,000 |
| 2022 | $17,931 +2.1% | $728,000 |
| 2021 | $17,567 | $728,000 |
| 2020 | -- | $728,000 |
| 2019 | $16,649 -0.5% | $728,000 |
| 2018 | $16,732 +4.6% | $728,000 -3.3% |
| 2017 | $15,994 +7.3% | $753,000 |
| 2016 | $14,907 +1% | $753,000 +27.5% |
| 2015 | $14,759 +0.6% | $590,600 |
| 2014 | $14,665 +1.8% | $590,600 |
| 2013 | $14,411 +2.2% | $590,600 |
| 2012 | $14,098 +5.4% | $590,600 |
| 2011 | $13,377 +5.4% | $590,600 |
| 2010 | $12,686 +5.8% | $590,600 |
| 2009 | $11,989 | $590,600 |
| 2008 | -- | $590,600 |
| 2007 | -- | $590,600 +3.1% |
| 2006 | -- | $572,600 |
| 2005 | -- | $572,600 +82.3% |
| 2004 | $10,076 | $314,100 |
| 2003 | -- | $314,100 |
| 2002 | -- | $314,100 |
Find assessor info on the county website
Monthly payment
Est. payment
Payment breakdown
Explore the cost of this home by adjusting the details. Changes won't be saved.Climate risks
Neighborhood: 08536
Nearby schools
GreatSchools rating
- 8/10Millstone River SchoolGrades: 3-5Distance: 1 mi
- 8/10Thomas R Grover Middle SchoolGrades: 6-8Distance: 4 mi
- 8/10West Windsor-Plains High School SouthGrades: 9-12Distance: 1.6 mi
- $1,052,400-- bd-- ba2.3k sqft29 Orchid Dr, Plainsboro, NJ 08536Off Market
- $1,062,900-- bd-- ba2.4k sqft27 Orchid Dr, Plainsboro, NJ 08536Off Market
- $1,052,000-- bd-- ba2.3k sqft34 Hawthorn Dr, Plainsboro, NJ 08536Off Market
- $1,095,400-- bd-- ba2.5k sqft32 Hawthorn Dr, Plainsboro, NJ 08536Off Market
- $1,039,9004 bd3 ba2.4k sqft25 Orchid Dr, Plainsboro, NJ 08536For Sale
- $1,122,0004 bd3 ba2.8k sqft34 Orchid Dr, Plainsboro, NJ 08536Off Market
- $1,212,600-- bd-- ba3.2k sqft53 Birch Dr, Plainsboro, NJ 08536Off Market
- $1,119,2004 bd3 ba3.6k sqft30 Orchid Dr, Plainsboro, NJ 08536Off Market
A local agent can set up tours, give advice and negotiate with sellers.
A local lender can help you make sure your offer is ready when you are.
Similar homes
- $979,9005 bd3 ba2.9k sqft10 Krebs Rd, Plainsboro, NJ 08536For Sale

 MLS ID #2662271M, JOHN PROFACI. All Jersey MLS
 - $910,0004 bd3 ba2k sqft11 Holohan Dr, Plainsboro, NJ 08536For Sale
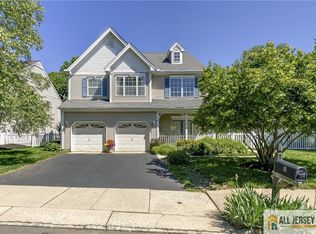 MLS ID #2662167M, TERESA K. CUNNINGHAM. All Jersey MLS
 - $1,079,0004 bd3 ba2.8k sqft25 Dickinson Rd, Kendall Park, NJ 08824For Sale
 MLS ID #2770201M, JOSEPH G. BUONO. All Jersey MLS
 - $859,0003 bd3 ba2.1k sqft70 John White Rd, Cranbury, NJ 08512For Sale
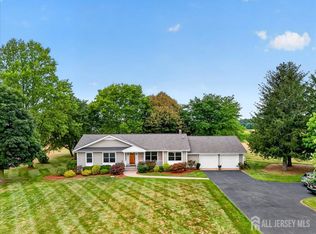 MLS ID #2701545R, FREDERICK OSTERMANN. All Jersey MLS
 - $1,249,9004 bd3 ba3.3k sqft74 Kelly Way, Monmouth Junction, NJ 08852For SaleMLS ID #2614757R, PALLAVI MASIH. All Jersey MLS
- $1,100,0004 bd3 ba2.8k sqft4 Hardley Dr, Cranbury, NJ 08512For SaleMLS ID #2661373M, DEANNA ANDERSON. All Jersey MLS
- $1,149,9994 bd3 ba2.6k sqft18 Devonshire Dr, Princeton, NJ 08540For Sale
 MLS ID #NJME2073054, Sharif Hatab, EXP Realty, LLC. Bright MLS
 - $1,299,9005 bd4 ba3.1k sqft1 Bunting Ct, Cranbury, NJ 08512For SaleMLS ID #2615929R, RICHARD J. ABRAMS. All Jersey MLS
- $675,0004 bd3 ba2.4k sqft267 Friendship Rd, Cranbury, NJ 08512For SaleMLS ID #2770074M, SARAH MAPGAONKAR. All Jersey MLS
- $889,0004 bd3 ba2.1k sqft20 Cambridge Ct, Princeton, NJ 08540For SaleMLS ID #NJSO2005886, Mandy Yao, Coldwell Banker Residential Brokerage-Princeton Jct. Bright MLS
- $1,225,0005 bd4 ba3.1k sqft20 Forest Ln, Monroe Township, NJ 08831For SaleMLS ID #2616884R, RICHARD J. ABRAMS. All Jersey MLS
- $1,075,0005 bd3 ba2.9k sqft2 Tanager Ln, Robbinsville, NJ 08691For SaleMLS ID #NJME2077856, Jeanette Larkin, Keller Williams Premier. Bright MLS
- $959,9004 bd3 ba2.6k sqft53 Wexford Dr S, Monmouth Junction, NJ 08852For SaleMLS ID #2617185R, DAWN PETROZZINI. All Jersey MLS
- $837,0004 bd3 ba2.3k sqft54 7th St, Monroe Township, NJ 08831For SaleMLS ID #2770176M, PURNIMA P. JADAV. All Jersey MLS
- $1,199,9004 bd3 ba2.8k sqft4 Dorene Ct, Monroe Township, NJ 08831For SaleMLS ID #2700398R, RICHARD J. ABRAMS. All Jersey MLS
- $1,150,0005 bd4 ba3.3k sqft11 Buffalo Run, East Brunswick, NJ 08816For SaleMLS ID #2662275M, NEVIN ASHAMALLA. All Jersey MLS
- $1,750,0005 bd5 ba4.1k sqft8 Marian Dr, West Windsor, NJ 08550For SaleMLS ID #2701416R, RICHARD J. ABRAMS. All Jersey MLS
- $1,049,0004 bd4 ba3.9k sqft140 Bunker Hill Rd, Princeton, NJ 08540For SaleMLS ID #2614626R, PALLAVI MASIH. All Jersey MLS
- $1,199,9994 bd4 ba3.8k sqft2 Brenner Ct, Somerset, NJ 08873For SaleMLS ID #2616603R, MARK S. HEFLIN. All Jersey MLS
- $729,9003 bd3 ba2k sqft21 Riverwalk, Plainsboro, NJ 08536For SaleMLS ID #2662154M, CYNTHIA S. FOWLKES. All Jersey MLS
