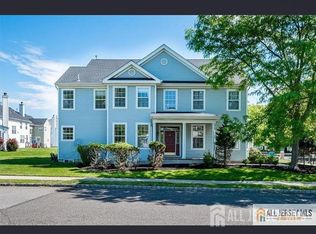
Move right into this beautifully updated Franklin Model in sought-after Walker Gordon Farm. This exceptional home welcomes you with a dramatic two-story foyer, hardwood flooring throughout, freshly painted interiors, and elegant 9-foot ceilings on the first floor. The formal living and dining rooms provide the perfect setting for entertaining, while the inviting family room features a cozy gas fireplace and opens seamlessly to the stunning brand-new kitchen completed in May 2026. Designed for both style and function, the kitchen offers 42-inch cabinets, quartz countertops, tile backsplash, tile flooring, a pantry, and a spacious peninsula overlooking the family room. Adjacent to the kitchen, the bright breakfast nook enjoys peaceful views of the serene backyard and the Patio. Upstairs you will find four spacious bedrooms, including a luxurious primary suite with two walk-in closets and a completely renovated spa-inspired primary bath completed in May 2026, featuring a standalone soaking tub, oversized shower, double sinks, and tile flooring. A brand-new second full bath, also completed in May 2026, adds modern comfort and style for family and guests. The first floor also includes a stunning brand-new powder room completed in May 2026. Additional highlights include a charming front porch, attached two-car garage, and a full basement offering endless future possibilities. This beautifully updated home combines timeless design with today's most desirable upgrades in a prime location.
Under contract
$1,039,900
25 Orchid Dr, Plainsboro, NJ 08536
4beds
2,444sqft
:
Get pre-qualified$7,509/mo
Single Family Residence
Built in 2001
5,488 Square Feet Lot
$1,029,700 Zestimate®
$425/sqft
$67/mo HOA
What's special
- 56 days |
- 376 |
- 6 |
Zillow last checked:
Listing updated:
Listed by:
KIN H. LEE,
BHHS FOX & ROACH REALTORS 609-890-3300
Source: All Jersey MLS,MLS#: 2661897M
Facts & features
Interior
Bedrooms & bathrooms
- Bedrooms: 4
- Bathrooms: 3
- Full bathrooms: 2
- 1/2 bathrooms: 1
Primary bedroom
- Features: Full Bath, Two Sinks, Walk-In Closet(s)
- Area: 238
- Dimensions: 17 x 14
Bedroom 2
- Area: 182
- Dimensions: 14 x 13
Bedroom 3
- Area: 1560
- Dimensions: 13 x 120
Bedroom 4
- Area: 130
- Dimensions: 13 x 10
Bathroom
- Features: Stall Shower, Stall Shower and Tub, Tub Shower
Dining room
- Features: Formal Dining Room
- Area: 182
- Dimensions: 14 x 13
Family room
- Area: 308
- Length: 22
Kitchen
- Features: Eat-in Kitchen, Kitchen Exhaust Fan, Pantry
- Area: 110
- Dimensions: 11 x 10
Living room
- Area: 238
- Dimensions: 17 x 14
Basement
- Area: 0
Heating
- Forced Air
Cooling
- Central Air
Appliances
- Included: Dishwasher, Dryer, Gas Range/Oven, Exhaust Fan, Refrigerator, Washer, Kitchen Exhaust Fan, Gas Water Heater
Features
- Den, Dining Room, Bath Half, Family Room, Entrance Foyer, Kitchen, Laundry Room, Living Room, Utility Room, 4 Bedrooms, Bath Main, Bath Full, Attic
- Flooring: Ceramic Tile, Wood
- Basement: Full, None
- Number of fireplaces: 1
- Fireplace features: Gas
Interior area
- Total structure area: 2,444
- Total interior livable area: 2,444 sqft
Video & virtual tour
Property
Parking
- Total spaces: 2
- Parking features: 2 Car Width, Asphalt, Attached, Driveway, Paved
- Attached garage spaces: 2
- Has uncovered spaces: Yes
Features
- Levels: Two
- Stories: 2
- Patio & porch: Porch, Patio
- Exterior features: Open Porch(es), Patio
- Pool features: Outdoor Pool, None
Lot
- Size: 5,488 Square Feet
- Dimensions: 50 X 110
- Features: Interior Lot
Details
- Parcel number: 1801805000000016
- Zoning: R-90
Construction
Type & style
- Home type: SingleFamily
- Architectural style: Colonial
- Property subtype: Single Family Residence
Materials
- Roof: Asphalt
Condition
- Year built: 2001
Utilities & green energy
- Electric: 200 Amp(s)
- Gas: Natural Gas
- Sewer: Public Sewer
- Water: Public
- Utilities for property: Underground Utilities, Cable Connected, Electricity Connected, Natural Gas Connected
Community & HOA
Community
- Features: Clubhouse, Community Room, Jog/Bike Path, Outdoor Pool, Playground, Tennis Court(s)
HOA
- Has HOA: Yes
- Services included: Common Area Maintenance, Maintenance Fee
- HOA fee: $67 monthly
Location
- Region: Plainsboro
Financial & listing details
- Price per square foot: $425/sqft
- Tax assessed value: $660,500
- Annual tax amount: $18,269
- Date on market: 5/19/2026
- Ownership: Fee Simple
- Electric utility on property: Yes
Estimated market value
$1,029,700
$978,000 - $1.08M
$4,577/mo
Price history
| Date | Event | Price |
|---|---|---|
| 7/15/2026 | Contingent | $1,039,900$425/sqft |
Source:  All Jersey MLS #2661897M Report a problem All Jersey MLS #2661897M Report a problem | ||
| 7/15/2026 | Pending sale | $1,039,900$425/sqft |
Source:  Bright MLS #NJMX2012040 Report a problem Bright MLS #NJMX2012040 Report a problem | ||
| 5/19/2026 | Listed for sale | $1,039,900+214.3%$425/sqft |
Source: Bright MLS #NJMX2012040 Report a problem | ||
| 7/30/2001 | Sold | $330,865$135/sqft |
Source: Public Record Report a problem | ||
Public tax history
| Year | Property taxes | Tax assessment |
|---|---|---|
| 2025 | $16,902 | $660,500 |
| 2024 | $16,902 +2.4% | $660,500 |
| 2023 | $16,499 +1.4% | $660,500 |
| 2022 | $16,268 -1.5% | $660,500 -3.5% |
| 2021 | $16,512 | $684,300 |
| 2020 | -- | $684,300 |
| 2019 | $15,650 +0.8% | $684,300 |
| 2018 | $15,523 +4.6% | $684,300 -2% |
| 2017 | $14,838 +6.4% | $698,600 |
| 2016 | $13,950 +1% | $698,600 +26.4% |
| 2015 | $13,812 +0.6% | $552,700 |
| 2014 | $13,724 +1.8% | $552,700 |
| 2013 | $13,486 +2.2% | $552,700 |
| 2012 | $13,193 +5.4% | $552,700 |
| 2011 | $12,519 +5.4% | $552,700 |
| 2010 | $11,872 +5.8% | $552,700 |
| 2009 | $11,220 | $552,700 |
| 2008 | -- | $552,700 |
| 2007 | -- | $552,700 |
| 2006 | -- | $552,700 |
| 2005 | -- | $552,700 +88.6% |
| 2004 | $9,399 | $293,000 |
| 2003 | -- | $293,000 |
| 2002 | -- | $293,000 |
Find assessor info on the county website
Monthly payment
Est. payment
Payment breakdown
Explore the cost of this home by adjusting the details. Changes won't be saved.Climate risks
Neighborhood: 08536
Nearby schools
GreatSchools rating
- 8/10Millstone River SchoolGrades: 3-5Distance: 0.9 mi
- 8/10Thomas R Grover Middle SchoolGrades: 6-8Distance: 4 mi
- 8/10West Windsor-Plains High School SouthGrades: 9-12Distance: 1.6 mi
- $1,090,8004 bd2 ba2.5k sqft23 Orchid Dr, Plainsboro, NJ 08536Off Market
- $1,032,800-- bd-- ba2.4k sqft27 Orchid Dr, Plainsboro, NJ 08536Off Market
- $1,047,400-- bd-- ba2.5k sqft21 Orchid Dr, Plainsboro, NJ 08536Off Market
- $1,012,700-- bd3 ba2.2k sqft30 Hawthorn Dr, Plainsboro, NJ 08536Off Market
- $1,019,500-- bd-- ba2.3k sqft29 Orchid Dr, Plainsboro, NJ 08536Off Market
- $1,081,100-- bd-- ba2.4k sqft28 Hawthorn Dr, Plainsboro, NJ 08536Off Market
- $1,077,700-- bd-- ba2.5k sqft32 Hawthorn Dr, Plainsboro, NJ 08536Off Market
- $1,052,1004 bd2 ba2.5k sqft26 Hawthorn Dr, Plainsboro, NJ 08536Off Market
A local agent can set up tours, give advice and negotiate with sellers.
A local lender can help you make sure your offer is ready when you are.
Similar homes
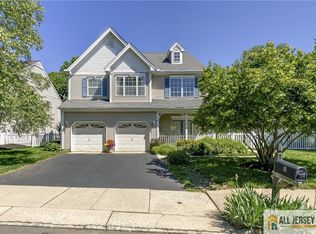
- $1,224,9994 bd4 ba2.8k sqft31 Orchid Dr, Plainsboro, NJ 08536For Sale
 MLS ID #2700912R, HARDIK KHARED. All Jersey MLS
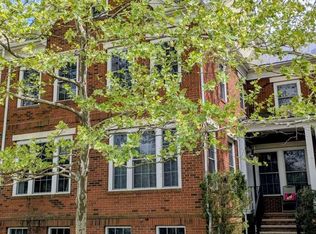
 - $910,0004 bd3 ba2k sqft11 Holohan Dr, Plainsboro, NJ 08536For Sale
 MLS ID #2662167M, TERESA K. CUNNINGHAM. All Jersey MLS
 - $979,9005 bd3 ba2.9k sqft10 Krebs Rd, Plainsboro, NJ 08536For Sale
 MLS ID #2662271M, JOHN PROFACI. All Jersey MLS
 - $899,0004 bd4 ba2.6k sqft10 Okeson St, Plainsboro, NJ 08536For Sale
 MLS ID #2615026R, QIZHAN JACK YAO. All Jersey MLS
 - $1,079,0004 bd3 ba2.8k sqft25 Dickinson Rd, Kendall Park, NJ 08824For SaleMLS ID #2770201M, JOSEPH G. BUONO. All Jersey MLS
- $859,0003 bd3 ba2.1k sqft70 John White Rd, Cranbury, NJ 08512For SaleMLS ID #2701545R, FREDERICK OSTERMANN. All Jersey MLS
- $959,9004 bd3 ba2.6k sqft53 Wexford Dr S, Monmouth Junction, NJ 08852For SaleMLS ID #2617185R, DAWN PETROZZINI. All Jersey MLS
- $1,100,0004 bd3 ba2.8k sqft4 Hardley Dr, Cranbury, NJ 08512For SaleMLS ID #2661373M, DEANNA ANDERSON. All Jersey MLS
- $729,9003 bd3 ba2k sqft21 Riverwalk, Plainsboro, NJ 08536For SaleMLS ID #2662154M, CYNTHIA S. FOWLKES. All Jersey MLS
- $1,049,9004 bd4 ba2.7k sqft46 Foyer St, Edison, NJ 08817For SaleMLS ID #2701924R, SUKHWINDER SINGH. All Jersey MLS
- $675,0004 bd3 ba2.4k sqft267 Friendship Rd, Cranbury, NJ 08512For SaleMLS ID #2770074M, SARAH MAPGAONKAR. All Jersey MLS
- $825,0004 bd3 ba2k sqft4 Alexander Rd, East Brunswick, NJ 08816For SaleMLS ID #2770211M, VIKTORIA ADAMOV. All Jersey MLS
- $837,0004 bd3 ba2.3k sqft54 7th St, Monroe Township, NJ 08831For SaleMLS ID #2770176M, PURNIMA P. JADAV. All Jersey MLS
- $879,0004 bd3 ba2.3k sqft22 Stanford Dr S, Kendall Park, NJ 08824For SaleMLS ID #2700168R, ARUNA MOTA. All Jersey MLS
- $1,097,0005 bd4 ba2.7k sqft16 Dante Rd, Monroe Township, NJ 08831For SaleMLS ID #2613346R, IVAN GUTIERREZ. All Jersey MLS
- $569,9003 bd3 ba2.1k sqft2302 Schindler Dr N, Monmouth Junction, NJ 08852For SaleMLS ID #2770192M, JANE Y. CHEN. All Jersey MLS
- $875,0004 bd3 ba2.5k sqft3 Driftwood Ct, Monroe Township, NJ 08831For SaleMLS ID #2662191M, JOAN BOSTONIAN. All Jersey MLS
- $927,0004 bd4 ba3.2k sqft16 Phyllis Pl, Milltown, NJ 08850For SaleMLS ID #2662278M, AHMAD ZUBAIR. All Jersey MLS
- $799,8885 bd3 ba2.5k sqft6 Paul Ave, Kendall Park, NJ 08824For SaleMLS ID #2770099M, MARK P. JIORLE. All Jersey MLS
- $799,9005 bd3 ba2.2k sqft226 Gravel Hill Rd, Monroe Township, NJ 08831For SaleMLS ID #2770149M, LETICIA PANTALEON. All Jersey MLS
