Welcome to 2302 Schindler Drive! This beautifully upgraded Cedarbury Model offers 3 bedrooms, 3 full baths, a finished basement, and is ideally located in the highly desirable Pointe at Turnbury community. Step into the elegant two-story foyer with hardwood flooring that sets the tone for this stylish and impeccably maintained home. The spacious living and dining rooms feature a soaring cathedral ceiling, rich hardwood floors, and a cozy corner gas fireplace the perfect setting for both relaxing and entertaining. The gourmet kitchen is a delight, showcasing granite countertops, stainless steel appliances, a tile backsplash, built-in microwave, and a convenient pass-through to the formal dining room ideal for effortless hosting. A delightful breakfast room just off the kitchen provides the perfect spot to enjoy your morning coffee or casual meals with a view. The first-floor primary suite offers a serene retreat with a vaulted ceiling, walk-in closet, and a luxurious bath with dual sinks, soaking tub, and separate stall shower. A guest bedroom (currently used as office) and a full bath, along with a convenient laundry room, complete the main level. Upstairs, you'll find a wonderful loft area with hardwood flooring, a spacious third bedroom with walk-in closet and a full bath with separate zone heat/cool; a finished, heated attic space perfect for storage or flexible use. The fabulous, finished basement adds even more living space, ideal for media, recreation, fitness, or play for your enjoyment. Additional highlights include newly replaced hot water heater, dishwasher, stove, newer carpeting in primary bedroom; a two-car attached garage, decorative moldings, recessed lighting, ceiling fans, window treatments and numerous thoughtful upgrades throughout. Residents of The Pointe at Turnbury enjoy a vibrant lifestyle with resort-style amenities including a clubhouse, fitness center, and outdoor pool all within close proximity to major highways, train stations, shopping, restaurants, Penn Medical Center, and the "Hustle & Bustle'' of downtown Princeton. A truly exceptional home offering comfort, style, and convenience if one of the area's most sought-after communites.
Under contract
$569,900
2302 Schindler Dr N, Monmouth Junction, NJ 08852
3beds
2,124sqft
Condominium
Built in 2012
-- sqft lot
$577,700 Zestimate®
$268/sqft
$-- HOA
What's special
Cozy corner gas fireplaceTwo-car attached garageFinished basementSoaring cathedral ceilingRecessed lightingFinished heated attic spaceBuilt-in microwave
- 26 days |
- 1,318 |
- 81 |
Zillow last checked:
Listing updated:
Listed by:
JANE Y. CHEN,
HUTCHINSON HOMES REAL ESTATE 609-245-2400
Source: All Jersey MLS,MLS#: 2770192M
Facts & features
Interior
Bedrooms & bathrooms
- Bedrooms: 3
- Bathrooms: 3
- Full bathrooms: 3
Primary bedroom
- Features: 1st Floor, Full Bath, Two Sinks, Walk-In Closet(s)
- Level: First
- Area: 224
- Dimensions: 16 x 14
Bedroom 2
- Area: 180
- Dimensions: 15 x 12
Bedroom 3
- Area: 144
- Dimensions: 12 x 12
Bathroom
- Features: Jacuzzi-Type, Stall Shower, Two Sinks
Dining room
- Features: Formal Dining Room
- Area: 144
- Dimensions: 12 x 12
Kitchen
- Features: Eat-in Kitchen, Granite/Corian Countertops, Pantry
- Area: 189
- Dimensions: 21 x 9
Living room
- Area: 240
- Dimensions: 20 x 12
Basement
- Area: 0
Heating
- Forced Air
Cooling
- Central Air, Zoned, Ceiling Fan(s)
Appliances
- Included: Dishwasher, Dryer, Refrigerator, Washer, Gas Water Heater
Features
- Blinds, Cathedral Ceiling(s), Firealarm, 1 Bedroom, 2 Bedrooms, Bath Main, Dining Room, Bath Second, Great Room, Kitchen, Laundry Room, Bath Full, Loft, Other Room(s), None
- Flooring: Carpet, Ceramic Tile, Wood
- Windows: Blinds
- Basement: Finished, Interior Entry, Recreation Room, Storage Space, Utility Room, Workshop
- Number of fireplaces: 1
- Fireplace features: Fireplace Screen, Gas
Interior area
- Total structure area: 2,124
- Total interior livable area: 2,124 sqft
Video & virtual tour
Property
Parking
- Total spaces: 2
- Parking features: 2 Car Width, Asphalt, Attached, Garage Door Opener, Driveway
- Attached garage spaces: 2
- Has uncovered spaces: Yes
- Details: Oversized Vehicles Restricted
Features
- Levels: Two
- Stories: 2
- Patio & porch: Enclosed
- Exterior features: Curbs, Enclosed Porch(es), Lawn Sprinklers
- Has spa: Yes
- Spa features: Bath
Lot
- Size: 1,947 Square Feet
- Features: Cul-De-Sac, Near Shopping, Near Train
Details
- Parcel number: 2100080000002302
- Zoning: OR
Construction
Type & style
- Home type: Condo
- Architectural style: Contemporary, End Unit, Two Story
- Property subtype: Condominium
Materials
- Roof: Asphalt
Condition
- Year built: 2012
Utilities & green energy
- Gas: Natural Gas
- Sewer: Public Sewer
- Water: Public
- Utilities for property: Underground Utilities
Community & HOA
Community
- Features: Billiard Room, Bocce, Clubhouse, Fitness Center, Game Room, Kitchen Facilities, Curbs
- Security: Fire Alarm
- Senior community: Yes
HOA
- Services included: Common Area Maintenance, Maintenance Structure, Maintenance Grounds, Insurance, Reserve Fund, Snow Removal
- Additional fee info: Maintenance Expense: $424 Monthly
Location
- Region: Monmouth Junction
Financial & listing details
- Price per square foot: $268/sqft
- Tax assessed value: $158,900
- Annual tax amount: $8,820
- Date on market: 8/1/2026
- Ownership: Condominium
Estimated market value
$577,700
$549,000 - $607,000
$3,612/mo
Price history
| Date | Event | Price |
|---|---|---|
| 8/13/2026 | Contingent | $569,900$268/sqft |
Source:  All Jersey MLS #2770192M Report a problem All Jersey MLS #2770192M Report a problem | ||
| 8/13/2026 | Pending sale | $569,900$268/sqft |
Source:  Bright MLS #NJMX2012878 Report a problem Bright MLS #NJMX2012878 Report a problem | ||
| 8/6/2026 | Contingent | $569,900$268/sqft |
Source: Bright MLS #NJMX2012878 Report a problem | ||
| 8/1/2026 | Listed for sale | $569,900+51.1%$268/sqft |
Source: Bright MLS #NJMX2012878 Report a problem | ||
| 8/1/2012 | Sold | $377,155$178/sqft |
Source: Agent Provided Report a problem | ||
Public tax history
| Year | Property taxes | Tax assessment |
|---|---|---|
| 2025 | $8,512 | $158,900 |
| 2024 | $8,512 +3.7% | $158,900 |
| 2023 | $8,207 +3.1% | $158,900 |
| 2022 | $7,962 +0.4% | $158,900 |
| 2021 | $7,929 +0.2% | $158,900 |
| 2020 | $7,916 +2.7% | $158,900 |
| 2019 | $7,708 +3.3% | $158,900 |
| 2018 | $7,462 -1.8% | $158,900 |
| 2017 | $7,596 +3.7% | $158,900 |
| 2016 | $7,326 +1.7% | $158,900 |
| 2015 | $7,206 -1% | $158,900 |
| 2014 | $7,276 +4.4% | $158,900 +3.5% |
| 2013 | $6,972 | $153,500 |
Find assessor info on the county website
Monthly payment
Est. payment
Payment breakdown
Explore the cost of this home by adjusting the details. Changes won't be saved.Climate risks
Neighborhood: The Pointe at Turnbury
Nearby schools
GreatSchools rating
- 8/10Monmouth Junction Elementary SchoolGrades: PK-5Distance: 2.5 mi
- 9/10Crossroads NorthGrades: 6-8Distance: 4 mi
- 7/10South Brunswick High SchoolGrades: 9-12Distance: 1.6 mi
- $555,300-- bd-- ba2k sqft2301 Schindler Dr N, Monmouth Junction, NJ 08852Off Market
- $611,0003 bd3 ba2.1k sqft2304 Schindler Dr N, Monmouth Junction, NJ 08852Sold

- $611,0003 bd3 ba2.1k sqft2304 Schindler Dr, Monmouth Junction, NJ 08852Sold
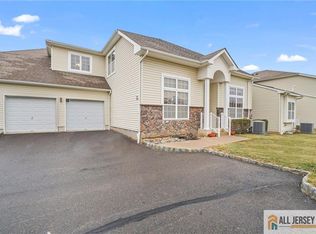
- $605,000-- bd-- ba2.3k sqft2303 Schindler Dr N, Monmouth Junction, NJ 08852Off Market
- $590,500-- bd-- ba2k sqft2104 Schindler Dr N, Monmouth Junction, NJ 08852Off Market
- $519,200-- bd-- ba1.8k sqft2701 Schindler Dr N, Monmouth Junction, NJ 08852Off Market
- $592,600-- bd-- ba2.2k sqft2402 Schindler Dr N, Monmouth Junction, NJ 08852Off Market
- $623,600-- bd-- ba2.2k sqft2103 Schindler Dr N, Monmouth Junction, NJ 08852Off Market
A local agent can set up tours, give advice and negotiate with sellers.
Similar homes
- $630,0004 bd3 ba1.9k sqft53 Regal Dr, Monmouth Junction, NJ 08852For Sale
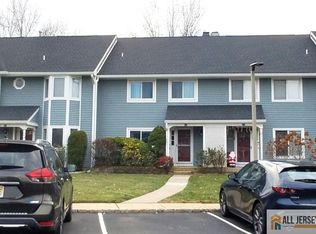
 MLS ID #2660938M, RASHIDA FURNITUREWALLA. All Jersey MLS
 - $549,9003 bd2 ba1.5k sqft26 Kendall Rd, Kendall Park, NJ 08824For Sale
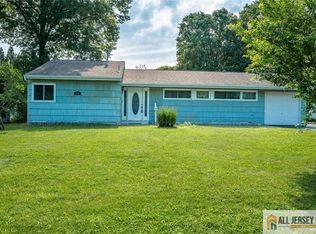 MLS ID #2770133M, MARK P. JIORLE. All Jersey MLS
 - $599,0002 bd2 ba1.5k sqft2216 Windrow Dr, Princeton, NJ 08540For Sale
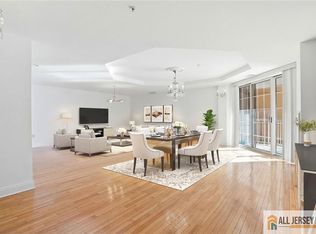 MLS ID #2661040M, KRISTINA M. DANIELS. All Jersey MLS
 - $735,0003 bd4 ba2k sqft57 W Countryside Dr, Princeton, NJ 08540For Sale
 MLS ID #2703391R, ARUNA MOTA. All Jersey MLS
 - $525,0002 bd3 ba1.5k sqft364 Bowler Ct, Piscataway, NJ 08854For SaleMLS ID #2770363M, KATHLEEN FROELICH. All Jersey MLS
- $564,9003 bd3 ba1.6k sqft31 Allison Dr, East Brunswick, NJ 08816For SaleMLS ID #2770255M, NICOLE TAFILOWSKI. All Jersey MLS
- $534,9992 bd2 ba2k sqft67 Yorkshire Dr, Monroe Township, NJ 08831For SaleMLS ID #2702784R, MELISSA FLETCHER. All Jersey MLS
- $629,0003 bd3 ba2.1k sqft22 Amber Dr, Old Bridge, NJ 08857For SaleMLS ID #2770271M, SARAH MAPGAONKAR. All Jersey MLS
- $517,0003 bd3 ba1.4k sqft10 Quincy Cir, Dayton, NJ 08810For SaleMLS ID #2770294M, JOHN DESTEFANO. All Jersey MLS
- $549,9003 bd3 ba1.8k sqft24 Parkside Dr, Jamesburg, NJ 08831For SaleMLS ID #2770298M, KAREN SCARPA. All Jersey MLS
- $565,0002 bd2 ba1.5k sqft8217 Falston Cir, Old Bridge, NJ 08857For SaleMLS ID #2661948M, LINDA LEVI. All Jersey MLS
- $605,0002 bd3 ba1.7k sqft90 Tennyson Dr, Plainsboro, NJ 08536For SaleMLS ID #2662365M, HONG LI. All Jersey MLS
- $575,0003 bd2 ba1.8k sqft57 Frederick Pl, Old Bridge, NJ 08857For SaleMLS ID #2770144M, GENE KRUTYANSKY. All Jersey MLS
- $524,9002 bd2 ba1.6k sqft480 Fairton Dr, Monroe Township, NJ 08831For SaleMLS ID #2770348M, KAREN SCARPA. All Jersey MLS
- $465,0002 bd2 ba1.6k sqft654 Bluebird Dr, Monroe Township, NJ 08831For SaleMLS ID #2770377M, CYNTHIA GAUDIO. All Jersey MLS
- $619,9993 bd3 ba1.5k sqft28 Garfield Way, Princeton, NJ 08540For SaleMLS ID #2662378M, ROHAN SHENDE. All Jersey MLS
- $565,0003 bd2 ba1.4k sqft499 Old Stage Rd, Spotswood, NJ 08884For SaleMLS ID #2770181M, ROSE MARIE GEORGIANNA. All Jersey MLS
- $539,9002 bd2 ba1.5k sqft8211 Falston Cir #211, Old Bridge, NJ 08857For SaleMLS ID #2702265R, IRIS SILVERBERG. All Jersey MLS
- $529,9002 bd4 ba2.3k sqft12 Jensen Ct, Old Bridge, NJ 08857For SaleMLS ID #2703387R, VADIM LUHOVITSKY. All Jersey MLS
- $690,0003 bd3 ba2.8k sqft95 Crescent Way, Monroe Township, NJ 08831For SaleMLS ID #2770048M, MARILYN C. KLEIN. All Jersey MLS
