Discover this charming home quietly nestled next to the vibrant Plainsboro Plaza where suburban tranquility meets everyday convenience in one of New Jersey's most sought-after school districts. Within a 2-min, you'll find a gym, day care, and two banks. The Food Market, post office, two pharmacies, numerous restaurants, shops, and a variety of professional services (medical, dental, tax, and accounting) are all just an easy stroll away. Commuters will appreciate the easy access to the NJ Transit bus stop and a quick 10-minute drive to the Princeton Junction train station. Thoughtfully maintained by its original owner, this 4 bedroom, 3.5 bath home blends comfort with modern upgrades, including a fully finished basement. Energy efficiency is enhanced by its connected home construction, 2 zone central air, and rooftop solar panels. The first floor features beautiful Brazilian cherry hardwood floors, while custom window treatments invite abundant natural light throughout the living spaces. Experience the best of both worldsenjoy the lively town center by day and retreat to countryside tranquility by night.
For sale
Price cut: $37K (8/3)
$899,000
10 Okeson St, Plainsboro, NJ 08536
4beds
2,600sqft
:
Get pre-qualified$6,520/mo
Townhouse
Built in 2005
5,009 Square Feet Lot
$895,000 Zestimate®
$346/sqft
$153/mo HOA
What's special
- 96 days |
- 698 |
- 20 |
Zillow last checked:
Listing updated:
Listed by:
QIZHAN JACK YAO,
REALMART REALTY LLC 888-362-6543
Source: All Jersey MLS,MLS#: 2615026R
Facts & features
Interior
Bedrooms & bathrooms
- Bedrooms: 4
- Bathrooms: 4
- Full bathrooms: 3
- 1/2 bathrooms: 1
Primary bedroom
- Features: Two Sinks, Full Bath, Walk-In Closet(s)
- Area: 360
- Dimensions: 20 x 18
Bedroom 2
- Area: 180
- Dimensions: 15 x 12
Bedroom 3
- Area: 132
- Dimensions: 11 x 12
Bedroom 4
- Area: 120
- Dimensions: 10 x 12
Bathroom
- Features: Stall Shower and Tub, Jacuzzi-Type, Stall Shower
Dining room
- Features: Formal Dining Room
- Area: 121
- Dimensions: 11 x 11
Family room
- Area: 182
- Length: 14
Kitchen
- Features: Kitchen Exhaust Fan, Kitchen Island, Pantry, Eat-in Kitchen
- Area: 437
- Dimensions: 19 x 23
Living room
- Area: 132
- Dimensions: 11 x 12
Basement
- Area: 1300
Heating
- Zoned, Forced Air
Cooling
- Central Air, Ceiling Fan(s), Zoned
Appliances
- Included: Dishwasher, Dryer, Gas Range/Oven, Exhaust Fan, Refrigerator, Washer, Kitchen Exhaust Fan, Gas Water Heater
Features
- Drapes-See Remarks, Skylight, Entrance Foyer, Kitchen, Library/Office, Bath Half, Living Room, Dining Room, Family Room, 4 Bedrooms, Laundry Room, Bath Main, Bath Second, None
- Flooring: Carpet, Ceramic Tile, Wood
- Windows: Drapes, Skylight(s)
- Basement: Finished, Bath Full, Other Room(s), Den, Recreation Room, Storage Space, Utility Room
- Number of fireplaces: 1
- Fireplace features: Gas
Interior area
- Total structure area: 2,600
- Total interior livable area: 2,600 sqft
Video & virtual tour
Property
Parking
- Total spaces: 2
- Parking features: Concrete, 2 Car Width, Garage, Attached, Built-In Garage, Detached
- Attached garage spaces: 2
- Has uncovered spaces: Yes
- Details: Oversized Vehicles Allowed
Features
- Levels: Two, Three Or More
- Stories: 2
- Patio & porch: Porch, Patio, Enclosed
- Exterior features: Open Porch(es), Patio, Enclosed Porch(es), Sidewalk, Fencing/Wall, Yard
- Has spa: Yes
- Spa features: Bath
- Fencing: Fencing/Wall
Lot
- Size: 5,009 Square Feet
- Dimensions: 50.00 x 100.00
- Features: Near Shopping, Near Train, Near Public Transit
Details
- Parcel number: 1801508000000004
- Zoning: VR1
Construction
Type & style
- Home type: Townhouse
- Architectural style: Townhouse
- Property subtype: Townhouse
Materials
- Roof: Asphalt
Condition
- Year built: 2005
Utilities & green energy
- Gas: Natural Gas
- Sewer: Public Sewer
- Water: Public
- Utilities for property: Cable TV, Electricity Connected, Natural Gas Connected
Community & HOA
Community
- Features: Playground, Sidewalks
HOA
- Has HOA: Yes
- Services included: Amenities-Some, Management Fee, Common Area Maintenance, Reserve Fund, Snow Removal
- HOA fee: $153 monthly
Location
- Region: Plainsboro
Financial & listing details
- Price per square foot: $346/sqft
- Tax assessed value: $650,900
- Annual tax amount: $17,008
- Date on market: 5/4/2026
- Ownership: Fee Simple
- Electric utility on property: Yes
Estimated market value
$895,000
$850,000 - $940,000
$3,535/mo
Price history
| Date | Event | Price |
|---|---|---|
| 8/3/2026 | Price change | $899,000-4%$346/sqft |
Source:  All Jersey MLS #2615026R Report a problem All Jersey MLS #2615026R Report a problem | ||
| 5/4/2026 | Listed for sale | $936,000+87.5%$360/sqft |
Source: All Jersey MLS #2615026R Report a problem | ||
| 8/30/2005 | Sold | $499,210$192/sqft |
Source: Public Record Report a problem | ||
Public tax history
| Year | Property taxes | Tax assessment |
|---|---|---|
| 2025 | $16,657 | $650,900 |
| 2024 | $16,657 +2.4% | $650,900 |
| 2023 | $16,259 +1.4% | $650,900 |
| 2022 | $16,032 +2.1% | $650,900 |
| 2021 | $15,706 | $650,900 |
| 2020 | -- | $650,900 |
| 2019 | $14,886 +2.9% | $650,900 |
| 2018 | $14,463 +4.6% | $650,900 |
| 2017 | $13,825 +7% | $650,900 |
| 2016 | $12,923 +1% | $650,900 +27.1% |
| 2015 | $12,795 +0.6% | $512,000 |
| 2014 | $12,713 +1.8% | $512,000 |
| 2013 | $12,493 +2.2% | $512,000 |
| 2012 | $12,222 +10.1% | $512,000 +4.5% |
| 2011 | $11,101 +5.4% | $490,100 |
| 2010 | $10,527 +5.8% | $490,100 |
| 2009 | $9,949 | $490,100 |
| 2008 | -- | $490,100 |
| 2007 | -- | $490,100 |
| 2006 | -- | $490,100 |
Find assessor info on the county website
Monthly payment
Est. payment
Payment breakdown
Explore the cost of this home by adjusting the details. Changes won't be saved.Climate risks
Neighborhood: Plainsboro Center
Nearby schools
GreatSchools rating
- 9/10John V B Wicoff Elementary SchoolGrades: K-3Distance: 0.2 mi
- 9/10Community Middle SchoolGrades: 6-8Distance: 0.7 mi
- 9/10West Winsdor Plainsboro NorthGrades: 9-12Distance: 0.9 mi
- $920,800-- bd-- ba2.6k sqft12 Okeson St, Plainsboro, NJ 08536Off Market
- $878,200-- bd-- ba2.6k sqft8 Okeson St, Plainsboro, NJ 08536Off Market
- $948,0004 bd3 ba2.6k sqft6 Okeson St, Plainsboro, NJ 08536Sold

- $2,6002 bd1 ba-- sqft432 Plainsboro Rd #2, Plainsboro, NJ 08536For Rent
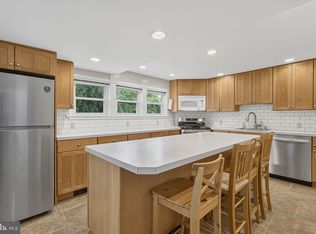
- $915,100-- bd-- ba2.6k sqft4 Okeson St, Plainsboro, NJ 08536Off Market
- $1,117,600-- bd-- ba2.5k sqft25 Sullivan St, Plainsboro, NJ 08536Off Market
- $1,239,8005 bd3 ba3.4k sqft437 Plainsboro Rd, Plainsboro, NJ 08536Off Market
- $1,048,8004 bd3 ba2.6k sqft441 Plainsboro Rd, Plainsboro, NJ 08536Off Market
A local agent can set up tours, give advice and negotiate with sellers.
A local lender can help you make sure your offer is ready when you are.
Similar homes
- $1,066,0004 bd3 ba2.4k sqft3 Webster Ct, Plainsboro, NJ 08536For Sale

 MLS ID #2702326R, QIZHAN JACK YAO. All Jersey MLS
 - $989,0004 bd3 ba2.2k sqft90 Marion Dr, Plainsboro, NJ 08536For Sale
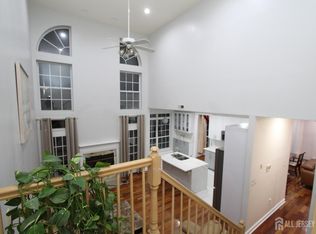 MLS ID #2702282R, ANITHA SHAIK. All Jersey MLS
 - $966,9004 bd3 ba2.9k sqft46 Hamilton Ln S, Plainsboro, NJ 08536For Sale
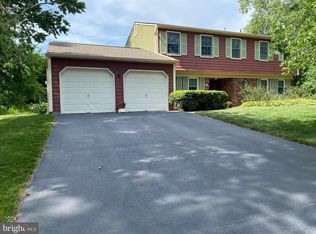
 MLS ID #NJMX2012630, Frank Natoli, Reasonable Realty, LLC. Bright MLS
 - $859,0003 bd3 ba2.1k sqft70 John White Rd, Cranbury, NJ 08512For Sale
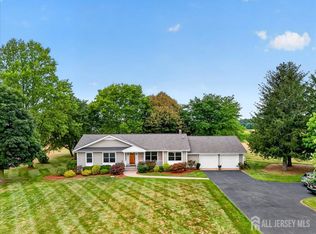 MLS ID #2701545R, FREDERICK OSTERMANN. All Jersey MLS
 - $959,9004 bd3 ba2.6k sqft53 Wexford Dr S, Monmouth Junction, NJ 08852For SaleMLS ID #2617185R, DAWN PETROZZINI. All Jersey MLS
- $879,0004 bd3 ba2.3k sqft22 Stanford Dr S, Kendall Park, NJ 08824For SaleMLS ID #2700168R, ARUNA MOTA. All Jersey MLS
- $735,0003 bd4 ba2.2k sqft22 Halstead Pl, Princeton, NJ 08540For SaleMLS ID #NJME2078702, Linda Li, Coldwell Banker Residential Brokerage - Princeton. Bright MLS
- $834,9993 bd3 ba2.1k sqft9 Wedgewood Ct, Princeton, NJ 08540For SaleMLS ID #NJME2063470, Jim Simmons, EXP Realty, LLC. Bright MLS
- $795,0006 bd4 ba2.8k sqft135 N Academy St #137, Hightstown, NJ 08520For SaleMLS ID #NJME2081186, Carolina Dellafiori, Keller Williams Realty Spring Lake. Bright MLS
- $729,0003 bd3 ba1.8k sqft251 Sayre Dr, Princeton, NJ 08540For SaleMLS ID #2613962R, BOHDAN TWERDOWSKY. All Jersey MLS
- $605,0003 bd3 ba1.8k sqft241 Hampshire Dr, Plainsboro, NJ 08536For SaleMLS ID #2613791R, UMA SOGANI. All Jersey MLS
- $749,9003 bd4 ba2k sqft57 W Countryside Dr, Princeton, NJ 08540For SaleMLS ID #2613136R, ARUNA MOTA. All Jersey MLS
- $764,0004 bd3 ba2.1k sqft29 1st St, Somerset, NJ 08873For SaleMLS ID #2702189R, PATRICK M. KELLY. All Jersey MLS
- $729,0004 bd3 ba1.7k sqft43 Wallace Rd, Princeton Junction, NJ 08550For SaleMLS ID #NJME2065220, JANET Chen, BHHS Fox & Roach - Princeton. Bright MLS
- $679,9003 bd3 ba1.9k sqft401 Harvest Ln, South Brunswick, NJ 08852For SaleMLS ID #2701713R, SHIRLEY MESSINGER. All Jersey MLS
- $978,0004 bd3 ba2.8k sqft947 Countess Dr, Yardley, PA 19067For SaleMLS ID #PABU2126256, Greg Schwind, Coldwell Banker Hearthside. Bright MLS
- $865,0006 bd3 ba2.2k sqft29 Tompkins Rd, East Brunswick, NJ 08816For SaleMLS ID #2701651R, MICHAEL MATTHEWS. All Jersey MLS
- $775,0004 bd3 ba2.7k sqft41C Highbridge Rd, New Egypt, NJ 08533For SaleMLS ID #NJOC2042760, Leonard Grilletto, Heritage T & I Realty. Bright MLS
- $645,0002 bd3 ba1.7k sqft47 Hoover Ave, Princeton, NJ 08540For SaleMLS ID #NJSO2005940, Lin Li, Realmart Realty, LLC. Bright MLS
- $810,0004 bd3 ba2.2k sqft12 Pitcher Way, Hillsborough Twp., NJ 08844For SaleMLS ID #4041522, Nitasha Jindal, Realty Mark Central. GSMLS
