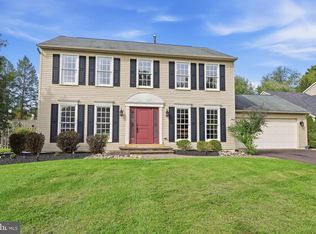
Welcome to the very finest in desirable Lower Makefield living … Location, Features and Comfort. 947 Countess Drive boasts the classic beauty of brick combined with the convenience of maintenance free textured vinyl siding. A combination of wood floors and carpeting grace the main level with a stunning grand two story foyer. The spacious kitchen is even more so with the bonus addition of a rarely offered bump-out with skylight. Start your mornings and end your evenings while taking in the peaceful park-like backyard setting. For the many efficiencies a kitchen requires, you are good to go with generous island space, organizing desk, pantry, and nearby laundry room and half bath. The sunken familyroom with fireplace provides a welcome setting for your choice of catching-up with one another or welcome relaxation. Schools are: Edgewood Elementary, Charles Boehm Middle and Pennsbury Highschool. For that little bit of extra quiet, the study off the foyer provides space for a home office or hobby room. Bedrooms are generously sized with the Master Bedroom featuring a walk in closet and spacious bath with shower, soaking tub and double vanity. The clean, dry unfinished basement provides the opportunity to finish as desired. Home is well-maintained with new roof in 2023, HWH in 2024, asphalt driveway in 2025 (to be sealed in coming weeks), and HVAC replaced in 2016. Mulched area in yard is ready for a large play set. The deck has the natural gas hookup for grill. Afton Chase is within walking distance to the elementary school, Lower Makefield community playground, pool, library, ball fields and community center. For commuters and those looking for weekend getaways, your proximity to interstate highways and trains makes for reasonable travel to Philadelphia, New York City, the Poconos and Washington DC. 947 Countess Drive is easy to show.
Pending
Price cut: $13.3K (8/13)
$964,700
947 Countess Dr, Yardley, PA 19067
4beds
2,864sqft
Single Family Residence
Built in 1996
0.5 Acres Lot
$936,000 Zestimate®
$337/sqft
$-- HOA
What's special
Classic beauty of brickClean dry unfinished basementPeaceful park-like backyard setting
- 106 days
- 278
- 12
Zillow last checked:
Listing updated:
Listed by:
Greg Schwind 267-350-5555,
Coldwell Banker Hearthside 2673505555
Source: Bright MLS,MLS#: PABU2126256
Facts & features
Interior
Bedrooms & bathrooms
- Bedrooms: 4
- Bathrooms: 3
- Full bathrooms: 2
- 1/2 bathrooms: 1
- Main level bathrooms: 1
Heating
- Forced Air, Natural Gas
Cooling
- Central Air, Electric
Appliances
- Included: Gas Water Heater
- Laundry: Main Level
Features
- Basement: Full,Unfinished
- Number of fireplaces: 1
- Fireplace features: Wood Burning
Interior area
- Total structure area: 2,864
- Total interior livable area: 2,864 sqft
- Finished area above ground: 2,864
Property
Parking
- Total spaces: 2
- Parking features: Garage Door Opener, Driveway, Attached
- Attached garage spaces: 2
- Has uncovered spaces: Yes
Accessibility
- Accessibility features: None
Features
- Levels: Two
- Stories: 2
- Pool features: None
- Fencing: Board
Lot
- Size: 0.5 Acres
- Dimensions: 22,794 sq. ft.
- Features: Front Yard, Open Lot, Rear Yard, SideYard(s), Sloped, Level
Details
- Additional structures: Above Grade
- Parcel number: 20037218
- Zoning: R2
- Special conditions: Standard
Construction
Type & style
- Home type: SingleFamily
- Architectural style: Colonial
- Property subtype: Single Family Residence
Materials
- Brick, Vinyl Siding
- Foundation: Concrete Perimeter
Condition
- Excellent
- New construction: No
- Year built: 1996
Utilities & green energy
- Sewer: Public Sewer
- Water: Public
- Utilities for property: Natural Gas Available, Electricity Available
Community & HOA
Community
- Subdivision: Afton Chase
HOA
- Has HOA: No
Location
- Region: Yardley
- Municipality: LOWER MAKEFIELD TWP
Financial & listing details
- Price per square foot: $337/sqft
- Tax assessed value: $51,490
- Annual tax amount: $13,317
- Date on market: 7/11/2026
- Listing agreement: Exclusive Agency
- Listing terms: Cash,Conventional,VA Loan
- Inclusions: Washer, Dryer, Refrigerator (kitchen), Refrigerator (basement)
- Exclusions: Portable Generator, Chest Freezer, Silver Mini Refrigerator, White Mini Refrigerator, White Mini Freezer
- Ownership: Fee Simple
Estimated market value
$936,000
$889,000 - $983,000
$4,875/mo
Price history
| Date | Event | Price |
|---|---|---|
| 10/20/2026 | Pending sale | $964,700$337/sqft |
Source:  Bright MLS #PABU2126256 Report a problem Bright MLS #PABU2126256 Report a problem | ||
| 10/7/2026 | Contingent | $964,700$337/sqft |
Source: Bright MLS #PABU2126256 Report a problem | ||
| 10/7/2026 | Listed for sale | $964,700$337/sqft |
Source: Bright MLS #PABU2126256 Report a problem | ||
| 8/20/2026 | Contingent | $964,700$337/sqft |
Source: Bright MLS #PABU2126256 Report a problem | ||
| 8/13/2026 | Price change | $964,700-1.4%$337/sqft |
Source: Bright MLS #PABU2126256 Report a problem | ||
| 7/30/2026 | Price change | $978,000-1.3%$341/sqft |
Source: Bright MLS #PABU2126256 Report a problem | ||
| 7/12/2026 | Listed for sale | $991,000+50.3%$346/sqft |
Source: Bright MLS #PABU2126256 Report a problem | ||
| 4/15/2008 | Listing removed | $659,500$230/sqft |
Source: Number1Expert Report a problem | ||
| 11/14/2007 | Listed for sale | $659,500+18%$230/sqft |
Source: Number1Expert #5051481 Report a problem | ||
| 12/6/2004 | Sold | $559,000+91.6%$195/sqft |
Source: Public Record Report a problem | ||
| 1/4/1996 | Sold | $291,811$102/sqft |
Source: Public Record Report a problem | ||
Public tax history
| Year | Property taxes | Tax assessment |
|---|---|---|
| 2026 | $13,318 +4.1% | $51,490 |
| 2025 | $12,798 +0.8% | $51,490 |
| 2024 | $12,700 +9.7% | $51,490 |
| 2023 | $11,580 +2.2% | $51,490 |
| 2022 | $11,330 +1.6% | $51,490 |
| 2021 | $11,149 | $51,490 |
| 2020 | $11,149 +3.8% | $51,490 |
| 2018 | $10,737 +4.4% | $51,490 |
| 2017 | $10,284 | $51,490 |
| 2016 | $10,284 | $51,490 |
| 2015 | -- | $51,490 |
| 2014 | -- | $51,490 |
| 2013 | -- | $51,490 -11.1% |
| 2012 | -- | $57,920 |
| 2011 | -- | $57,920 |
| 2010 | -- | $57,920 |
| 2009 | -- | $57,920 |
| 2008 | -- | $57,920 |
| 2007 | -- | $57,920 |
| 2006 | -- | $57,920 |
| 2005 | -- | $57,920 +300% |
| 2004 | -- | $14,480 |
| 2003 | -- | $14,480 |
| 2002 | -- | $14,480 |
| 2000 | -- | $14,480 |
Find assessor info on the county website
Monthly payment
Est. payment
Payment breakdown
Explore the cost of this home by adjusting the details. Changes won't be saved.Climate risks
Neighborhood: 19067
Nearby schools
Schools provided by the listing agent
- Elementary: Edgewood
- Middle: Charles H Boehm
- High: Pennsbury
- District: Pennsbury
Source: Bright MLS. This data may not be complete. We recommend contacting the local school district to confirm school assignments for this home.
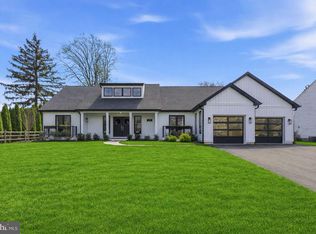
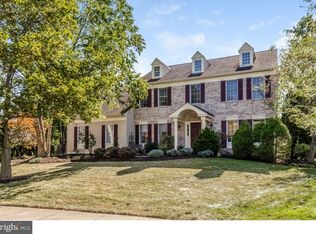
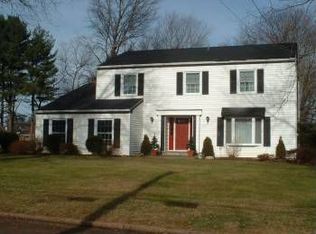
Similar homes
- $925,0004 bd3 ba3k sqft700 Fox Hollow Dr, Yardley, PA 19067For Sale

 MLS ID #PABU2132938, Drew Ferrara, RE/MAX Properties - Newtown. Bright MLS
 - $874,9004 bd3 ba2.5k sqft1208 Candlewick Ct, Yardley, PA 19067For Sale
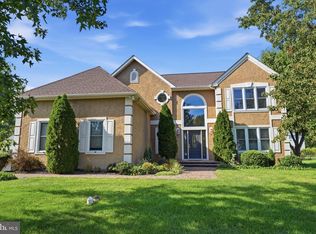 MLS ID #PABU2130942, Jenna Gudusky, Keller Williams Real Estate-Langhorne. Bright MLS
 - $775,0004 bd4 ba2.5k sqft1704 Makefield Rd, Yardley, PA 19067For Sale
 MLS ID #PABU2130060, Ms. Colleen Evanchik, Royale Homes. Bright MLS
 - $880,0004 bd3 ba2.6k sqft249 Norsam Dr, Langhorne, PA 19047For Sale
 MLS ID #PABU2132254, Graceann Tinney, Keller Williams Real Estate - Newtown. Bright MLS
 - $949,9996 bd4 ba3.7k sqft113 Glenwood Dr, Washington Crossing, PA 18977For SaleMLS ID #PABU2132036, Alisia Snyder, Opus Elite Real Estate. Bright MLS
- $1,100,0004 bd3 ba3.4k sqft4 Pond View Ln, Titusville, NJ 08560For SaleMLS ID #NJME2078580, Asma W Naik, Coldwell Banker Residential Brokerage - Princeton. Bright MLS
- $890,0004 bd4 ba2.8k sqft438 Turtle Ln, Langhorne, PA 19047For SaleMLS ID #PABU2133784, Terry Tsiouplis, Realty Mark Associates. Bright MLS
- $1,169,0004 bd5 ba3.4k sqft630 White Ash Dr, Langhorne, PA 19047For SaleMLS ID #PABU2128450, ERIC KURYLUK, Opus Elite Real Estate. Bright MLS
- $1,185,0004 bd3 ba3k sqft1429 Heather Ridge Dr, Newtown, PA 18940For SaleMLS ID #PABU2130916, Greg Schwind, Coldwell Banker Hearthside. Bright MLS
- $925,0004 bd3 ba3.2k sqft3889 Robin Rd, Furlong, PA 18925For SaleMLS ID #PABU2132042, Stephanie Garomon, Addison Wolfe Real Estate. Bright MLS
- $724,9004 bd3 ba2.2k sqft26 Carriage House Dr, Holland, PA 18966For SaleMLS ID #PABU2133860, Dana Castro, Keller Williams Real Estate-Langhorne. Bright MLS
- $779,0004 bd4 ba2.8k sqft22 Wychwood Ln, Langhorne, PA 19047For SaleMLS ID #PABU2125844, ED Haleman, Keller Williams Real Estate - Newtown. Bright MLS
- $849,9004 bd3 ba2.9k sqft39 Chicory Ln, Pennington, NJ 08534For SaleMLS ID #NJME2082694, Sita Philion, Redfin. Bright MLS
- $635,0003 bd2 ba1.7k sqft9 S Lancaster Ln, Newtown, PA 18940For SaleMLS ID #PABU2133436, Jack Torres, Coldwell Banker Hearthside-Doylestown. Bright MLS
- $1,159,0006 bd5 ba3.5k sqft255 Pintail Ct, Langhorne, PA 19047For SaleMLS ID #PABU2124200, Luda Yakimenko, United Real Estate. Bright MLS
- $859,0007 bd5 ba3.3k sqft1556-1556A River Rd, Titusville, NJ 08560For SaleMLS ID #NJME2084416, Peter Sudal, EXP Realty, LLC. Bright MLS
- $849,0004 bd3 ba2.5k sqft4 Cedar Ct, Princeton Junction, NJ 08550For SaleMLS ID #NJME2084024, Ayesha Shafique, Weichert Realtors - Princeton. Bright MLS
- $750,0005 bd4 ba1.6k sqft40 Valley View Dr, Langhorne, PA 19053For SaleMLS ID #PABU2133368, Jen Iannacone, Century 21 Integra - Newtown. Bright MLS
- $999,9004 bd3 ba2.4k sqft3 Webster Ct, Plainsboro, NJ 08536For Sale
 MLS ID #2702326R, QIZHAN JACK YAO. All Jersey MLS
 - $899,9004 bd3 ba2.8k sqft1843 Beacon Hill Dr, Dresher, PA 19025For SaleMLS ID #PAMC2188752, Justin Heath, Real of Pennsylvania. Bright MLS
