Skip main navigation
Off market
Street View
  • $807,300

    932 Queens Dr, Yardley, PA 19067

    4beds
    2,326sqft
    SingleFamily
    Built in 1965
    0.4 Acres Lot
    $807,300 Zestimate®
    $347/sqft
    $3,860 Estimated rent

    Home value

    $807,300

    $767,000 - $856,000

    $3,860/mo

    Zestimate® history
    Loading
    Loading...

    Owner options

    List your home for rent

    $3,860/mo

    Rent Zestimate®

    Find your next renter with Zillow Rental Manager. Plus, with online applications, you can quickly screen prospective tenants – for free.

    Learn more

    $3,860/mo

    Rent Zestimate®

    Refinance and save

    $5,095/mo

    Est. payment

    Refinancing to a lower rate could help reduce your monthly payments and save thousands over the life of the loan.

    See today's rates

    $5,095/mo

    Est. payment

    Explore your selling options

    Work with a Zillow partner agent

    Leverage their expertise and Zillow's premium Showcase listings to get your home seen by more buyers.

    Get started

    List with your own agent

    Get your home in front of millions of buyers by listing it on Zillow.

    Learn how to do it

    Sell it yourself

    Take full control of how buyers see your home on Zillow by listing For Sale by Owner (FSBO).

    List your home

    What's special

    FireplaceTwo car garageLush backyard

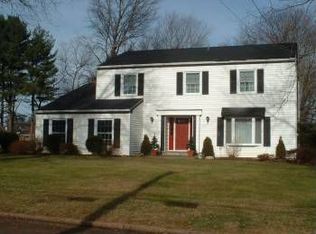
    Showings begin Saturday, July 10. at 10:00 am. This updated sprawling ranch is the home you have been waiting for! Ease of lifestyle awaits with one level living. Enter through the two glass French doors that open to the bright and spacious entry foyer from which the beautiful back yard can be seen. The adjoining living room showcases a large picture window that draws your eye to the lush backyard the moment you enter the home. To the left of the foyer is the family room showcasing a brick, wood burning fireplace as well a an updated powder room and laundry/pantry area with an exterior door to a lovely paver patio. The family room has a pass through and connects to the updated white kitchen showcasing a granite countertop, natural stone backsplash, ceramic tile floor, stainless steel appliances, soft close cabinets and a wine cooler. Just off the kitchen is a three season sunroom with a vaulted ceiling making this the perfect spot for entertaining or relaxing. Exit the sunroom onto a second paver patio highlighting a hardscaped wall and firepit for those chilly evenings. The spacious dining room is situated just off the kitchen and offers views of the backyard through a large picture window. The four spacious bedrooms are tucked away on the opposite side of the home. The large master bedroom suite boasts a beautifully updated bathroom with a large custom glass shower, marble vanity, an air jetted soaking tub and radiant heat flooring. Three additional spacious bedrooms share a beautifully updated hall bath. Hardwood flooring flows seamlessly throughout. A basement, a two car garage and a beautiful fenced in lot complete this amazing home. Additional upgrades include a whole house generator, basement waterproofing system and replacement windows, siding and roof. New washer and dryer.

    This property is off market, which means it's not currently listed for sale or rent on Zillow. This may be different from what's available on other websites or public sources.
    Facts & features

    Interior

    Bedrooms & bathrooms
    • Bedrooms: 4
    • Bathrooms: 3
    • Full bathrooms: 2
    • 1/2 bathrooms: 1
    Heating
    • Forced air
    Cooling
    • Central
    Features
    • Basement: Unfinished
    • Has fireplace: Yes
    • Fireplace features: wood stove
    Interior area
    • Total interior livable area: 2,326 sqft

    Property

    Features
    • Exterior features: Wood
    • On waterfront: Yes
    Lot
    • Size: 0.4 Acres
    Details
    • Parcel number: 20037065

    Construction

    Type & style
    • Home type: SingleFamily
    Materials
    • Frame
    Condition
    • Year built: 1965

    Community & HOA

    Location
    • Region: Yardley

    Financial & listing details

    • Price per square foot: $347/sqft
    • Tax assessed value: $477,107
    • Annual tax amount: $9,843

    Price history

    DateEventPrice
    11/30/2021Sold$607,000+8.4%$261/sqft
    Source: Bright MLS #PABU527554 Report a problem
    7/14/2021Pending sale$560,000$241/sqft
    Source: Bright MLS #PABU527554 Report a problem
    7/8/2021Listed for sale$560,000+30.2%$241/sqft
    Source: Bright MLS #PABU527554 Report a problem
    8/16/2005Sold$430,000$185/sqft
    Source: Public Record Report a problem

    Public tax history

    YearProperty taxesTax assessment
    2025$9,843 +0.8%$39,600
    2024$9,768 +9.7%$39,600
    2023$8,906 +2.2%$39,600
    2022$8,713 +1.6%$39,600
    2021$8,575 $39,600
    2020$8,575 +3.8%$39,600
    2018$8,257 +4.4%$39,600
    2017$7,909 $39,600
    2016$7,909 $39,600
    2015-- $39,600
    2014-- $39,600
    2013-- $39,600
    2012-- $39,600
    2011-- $39,600
    2010-- $39,600
    2009-- $39,600
    2008-- $39,600
    2007-- $39,600
    2006-- $39,600
    2005-- $39,600 +300%
    2004-- $9,900
    2003-- $9,900
    2002-- $9,900
    2000-- $9,900
    Find assessor info on the county website

    Neighborhood: 19067

    Nearby schools

    GreatSchools rating
    Get a cash offer in 3 minutes
    Find out how much your home could sell for in as little as 3 minutes with a no-obligation cash offer.
    Estimated market value
    $807,300
    Get a cash offer in 3 minutes
    Find out how much your home could sell for in as little as 3 minutes with a no-obligation cash offer.
    Estimated market value
    $807,300