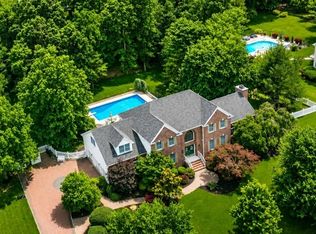
A rare architectural statement in the heart of Belle Mead! This exceptional NORTH EAST stone-front Center Hall Colonial blends timeless elegance with dramatic timber-frame design on a private cul-de-sac setting surrounded by preserved farmland and wooded views. Defined by soaring cathedral ceilings with exposed beams, walls of floor-to-ceiling windows, and a striking fireplace centerpiece, the home is filled with extraordinary natural light and an unmistakable sense of scale. Designed for both grand entertaining and everyday comfort, the expansive floor plan offers oversized, airy living spaces throughout, including a private first-floor den or office, an inviting loft retreat, and a flexible layout ideal for extended living or guest accommodations. The sunken living room with wet bar creates a sophisticated gathering space, while the beautifully appointed eat-in kitchen features stainless steel appliances, granite countertops, and a center island with additional seating. Brand-new carpeting throughout enhance the home's move-in-ready appeal while preserving its unique architectural character and warmth. The seamless connection between indoor and outdoor living continues onto an expansive Trex deck overlooking serene woods, and Montgomery Township's preserved open landscape. A walkout basement with direct outdoor and garage access complete with plumbing rough-in for a future bath offers exceptional flexibility and future potential. Additional highlights include radiant heating, rear-facing solar panels for enhanced energy efficiency, expansive front and rear yards, and an unparalleled setting that combines privacy, architectural presence, and lifestyle appeal in one truly one-of-a-kind residence.
For sale
Price cut: $100K (7/2)
$1,499,900
25 Carsdale Ct, Belle Mead, NJ 08502
5beds
5,034sqft
:
Get pre-qualified$10,167/mo
Single Family Residence
Built in 1994
1.87 Acres Lot
$1,477,300 Zestimate®
$298/sqft
$-- HOA
What's special
Radiant heatingWalls of floor-to-ceiling windowsExtraordinary natural lightBrand-new carpeting throughoutInviting loft retreatBeautifully appointed eat-in kitchenStriking fireplace centerpiece
- 89 days |
- 804 |
- 51 |
Zillow last checked:
Listing updated:
Listed by:
PALLAVI MASIH,
RE/MAX IN STYLE 609-303-3456
Source: All Jersey MLS,MLS#: 2615487R
Facts & features
Interior
Bedrooms & bathrooms
- Bedrooms: 5
- Bathrooms: 4
- Full bathrooms: 4
Primary bedroom
- Features: Sitting Area, Two Sinks, Full Bath, Walk-In Closet(s)
- Area: 407.5
- Dimensions: 15 x 27.17
Bedroom 2
- Area: 356.78
- Dimensions: 14.08 x 25.33
Bedroom 3
- Area: 202.13
- Dimensions: 16.5 x 12.25
Bedroom 4
- Area: 257.29
- Dimensions: 16.25 x 15.83
Bathroom
- Features: Jacuzzi-Type, Stall Shower, Two Sinks
Dining room
- Features: Formal Dining Room
- Area: 232.37
- Dimensions: 16.5 x 14.08
Family room
- Area: 437
- Length: 19
Kitchen
- Features: Granite/Corian Countertops, Breakfast Bar, Kitchen Island, Country Kitchen, Pantry, Eat-in Kitchen, Separate Dining Area
- Area: 416
- Dimensions: 26 x 16
Living room
- Area: 274.72
- Dimensions: 14.92 x 18.42
Basement
- Area: 1893
Heating
- Baseboard, Radiant
Cooling
- Ceiling Fan(s), Zoned, Attic Fan
Appliances
- Included: Dishwasher, Dryer, Microwave, Refrigerator, Range, Oven, Washer, Gas Water Heater
Features
- 2nd Stairway to 2nd Level, Blinds, Cathedral Ceiling(s), Central Vacuum, Intercom, High Ceilings, Security System, Shades-Existing, Skylight, Vaulted Ceiling(s), Wet Bar, Entrance Foyer, Kitchen, Laundry Room, Library/Office, Living Room, Bath Full, Den, Dining Room, Family Room, 5 (+) Bedrooms, Loft, Bath Main, Bath Second, Bath Third, Attic
- Flooring: Carpet, Ceramic Tile, Wood
- Windows: Blinds, Shades-Existing, Skylight(s)
- Basement: Partially Finished, Full, Daylight, Exterior Entry, Den, Recreation Room, Storage Space, Interior Entry
- Number of fireplaces: 1
- Fireplace features: Gas
Interior area
- Total structure area: 5,034
- Total interior livable area: 5,034 sqft
Video & virtual tour
Property
Parking
- Total spaces: 3
- Parking features: 2 Car Width, Asphalt, Garage, Attached, Built-In Garage, Garage Door Opener, Driveway
- Attached garage spaces: 3
- Has uncovered spaces: Yes
Features
- Levels: Two
- Stories: 2
- Patio & porch: Deck, Patio
- Exterior features: Deck, Patio, Sidewalk, Yard
- Pool features: None
- Has spa: Yes
- Spa features: Bath
Lot
- Size: 1.87 Acres
- Features: Cul-De-Sac
Details
- Parcel number: 1322004000000015
- Zoning: R1
Construction
Type & style
- Home type: SingleFamily
- Architectural style: Colonial
- Property subtype: Single Family Residence
Materials
- Roof: Asphalt
Condition
- Year built: 1994
Utilities & green energy
- Electric: 200 Amp(s)
- Gas: Natural Gas
- Sewer: Septic Tank
- Water: Well
- Utilities for property: Electricity Connected, Natural Gas Connected
Green energy
- Energy generation: Solar
Community & HOA
Community
- Features: Jog/Bike Path, Sidewalks
- Security: Security System
Location
- Region: Belle Mead
Financial & listing details
- Price per square foot: $298/sqft
- Annual tax amount: $23,369
- Date on market: 5/14/2026
- Ownership: Fee Simple
- Electric utility on property: Yes
Estimated market value
$1,477,300
$1.40M - $1.55M
$5,984/mo
Price history
| Date | Event | Price |
|---|---|---|
| 7/2/2026 | Price change | $1,499,900-6.3%$298/sqft |
Source:  All Jersey MLS #2615487R Report a problem All Jersey MLS #2615487R Report a problem | ||
| 5/13/2026 | Listed for sale | $1,599,900$318/sqft |
Source:  GSMLS #4027167 Report a problem GSMLS #4027167 Report a problem | ||
Public tax history
Tax history is unavailable.
Monthly payment
Est. payment
Payment breakdown
Explore the cost of this home by adjusting the details. Changes won't be saved.Climate risks
Neighborhood: 08502
Nearby schools
GreatSchools rating
- 10/10Montgomery Lower Middle SchoolGrades: 5-6Distance: 1.8 mi
- 10/10Montgomery Upper Middle SchoolGrades: 7-8Distance: 2 mi
- 8/10Montgomery High SchoolGrades: 9-12Distance: 3.8 mi
- $1,499,9005 bd4 ba5k sqft25 Carsdale Dr, Belle Mead, NJ 08502For Sale

- $1,289,400-- bd-- ba3.9k sqft21 Carsdale Dr, Belle Mead, NJ 08502Off Market
- $1,085,0004 bd4 ba-- sqft30 Carsdale Ct, Belle Mead, NJ 08502Sold

- $1,351,0005 bd3 ba3.5k sqft33 Carsdale Dr, Belle Mead, NJ 08502Off Market
- $1,085,0005 bd4 ba3.6k sqft30 Carsdale Dr, Belle Mead, NJ 08502Sold
- $1,086,000-- bd-- ba2.9k sqft24 Carsdale Dr, Belle Mead, NJ 08502Off Market
- $1,288,6005 bd4 ba4k sqft15 Carsdale Dr, Belle Mead, NJ 08502Off Market
- $1,291,6004 bd4 ba3.6k sqft16 Carsdale Ct, Belle Mead, NJ 08502Off Market
A local agent can set up tours, give advice and negotiate with sellers.
Similar homes
- $1,499,9005 bd4 ba5k sqft25 Carsdale Dr, Belle Mead, NJ 08502For Sale
 MLS ID #NJSO2005658, Pallavi Masih, RE/MAX Instyle Realty Corp. Bright MLS
 - $1,500,0005 bd3 ba3.8k sqft181 Berkley Ave, Montgomery Twp., NJ 08502For Sale
 MLS ID #4035924, Nevin Ashamalla, Coldwell Banker Realty. GSMLS
 - $1,469,9004 bd4 ba3.7k sqft93 Hills Dr, Montgomery Twp., NJ 08502For Sale
 MLS ID #4042201, Marie Decicco, Re/Max Instyle. GSMLS
 - $1,500,0004 bd3 ba3.5k sqft121 Bellemead Griggstown Rd, Belle Mead, NJ 08502New Construction

 MLS ID #2617014R, TALAHA SIDDIQUE. All Jersey MLS
 - $1,599,9996 bd6 ba3.7k sqft18 Surrey Ln, Belle Mead, NJ 08502For SaleMLS ID #NJSO2005938, Angad Singh, Keller Williams Premier. Bright MLS
- $1,125,0005 bd5 ba4.7k sqft286 Harlingen Rd, Montgomery Twp., NJ 08502For SaleMLS ID #4022688, Kevin Boyle, Re/Max Preferred Professionals. GSMLS
- $1,249,0004 bd3 ba3.2k sqft18 Montfort Dr, Montgomery Twp., NJ 08502For SaleMLS ID #4035498, Cynthia Fowlkes, Re/Max Instyle. GSMLS
- $1,950,0005 bd5 ba6.8k sqft22 Spruce Ln, Montgomery Twp., NJ 08502For SaleMLS ID #4023556, Mikaela Arpino, Nj Real Estate Boutique Llc. GSMLS
- $1,499,0005 bd4 ba5.4k sqft17 Kimble Ct, Hillsborough Twp., NJ 08844For SaleMLS ID #4036071, Anna Shulkina, Re/Max Of Princeton. GSMLS
- $1,250,0004 bd4 ba2.8k sqft68 Fieldstone Rd, Skillman, NJ 08558For SaleMLS ID #NJSO2005912, Michelle Blane, Callaway Henderson Sotheby's Int'l-Princeton. Bright MLS
- $1,699,0005 bd5 ba4k sqft165 Arreton Rd, Princeton, NJ 08540For SaleMLS ID #NJME2080824, Ingela Kostenbader, Queenston Realty, LLC. Bright MLS
- $1,499,0006 bd5 ba5.1k sqft20 Joseph Ct, Monmouth Junction, NJ 08852For SaleMLS ID #NJMX2012534, Anna Shulkina, RE/MAX Select - Princeton. Bright MLS
- $1,300,0004 bd3 ba3.4k sqft20 E Ridge Rd, Skillman, NJ 08558For SaleMLS ID #2701189R, HIMANSHU PATEL. All Jersey MLS
- $1,300,0005 bd3 ba3.8k sqft195 Fairfield Ln, Hillsborough Twp., NJ 08844For SaleMLS ID #4035235, Kristin D Avanzo, Coldwell Banker Realty. GSMLS
- $1,595,0005 bd4 ba6.9k sqft28 High Ridge Rd, Skillman, NJ 08558For SaleMLS ID #NJSO2005808, Wendy Merkovitz, BHHS Fox & Roach - Princeton. Bright MLS
- $1,200,0004 bd4 ba3.4k sqft8 Stiles Ln, Franklin Twp., NJ 08823For SaleMLS ID #4044594, Jonathan Minerick, Homecoin.Com. GSMLS
- $1,399,0003 bd3 ba3.5k sqft619B Lawrenceville Rd, Princeton, NJ 08540For SaleMLS ID #NJME2081644, Katia TenEyck, Queenston Realty, LLC. Bright MLS
- $1,200,0005 bd3 ba4.7k sqft77 Timberhill Dr, Franklin Park, NJ 08823For SaleMLS ID #2702145R, MARIO VISCO. All Jersey MLS
- $1,595,0004 bd4 ba4.1k sqft23 Nelson Ridge Rd, Princeton, NJ 08540For SaleMLS ID #NJME2080062, Andrew Rohach, Sureway Realty. Bright MLS
- $1,625,0006 bd5 ba6k sqft164 E Mountain Rd, Hillsborough Twp., NJ 08844For SaleMLS ID #4038353, Linda Thell, Exp Realty, Llc. GSMLS
