Welcome to the highly sought-after Equestrian model in Country Club Estates, Montgomery Township. Built in 2021, this exceptional 6-bedroom, 5.5-bath Colonial offers modern luxury, thoughtful design, and premium upgrades throughout. The open-concept floor plan features upgraded cabinetry and custom shelving, fully automated upgraded blinds, and a beautifully renovated main-floor bathroom with elegant designer tile. The gourmet kitchen includes an upgraded backsplash with matching tile extending into the upgraded butler’s pantry. A first-floor bedroom with an attached full bath is ideal for guests or multigenerational living. Additional highlights include Tesla solar panels with a Tesla Powerwall for energy efficiency and backup power, along with numerous high-end interior upgrades such as custom built-in cabinetry under the TV, glass shower doors in all bathrooms, and waterproof paint in all bathroom spaces for enhanced durability and low-maintenance living. The full basement is equipped with 2 sump pumps and 2 backup sump pumps for added peace of mind. Located in Montgomery Township’s award-winning school district, close to parks, shopping, dining, and major commuter routes, this move-in-ready home is a rare opportunity.
For sale
$1,599,999
18 Surrey Ln, Belle Mead, NJ 08502
6beds
3,786sqft
Single Family Residence
Built in 2021
0.5 Acres Lot
$1,575,900 Zestimate®
$423/sqft
$67/mo HOA
What's special
Modern luxuryBeautifully renovated main-floor bathroomThoughtful designGourmet kitchenCustom shelvingElegant designer tileOpen-concept floor plan
- 28 days
- 2,942
- 123
Zillow last checked:
Listing updated:
Listed by:
Angad Singh 609-817-5281,
Keller Williams Premier
Source: Bright MLS,MLS#: NJSO2005938
Facts & features
Interior
Bedrooms & bathrooms
- Bedrooms: 6
- Bathrooms: 6
- Full bathrooms: 5
- 1/2 bathrooms: 1
- Main level bathrooms: 2
- Main level bedrooms: 1
Heating
- Forced Air, Natural Gas
Cooling
- Central Air, Electric
Appliances
- Included: Central Vacuum, Range, Dishwasher, Dryer, Humidifier, Microwave, Refrigerator, Washer, Water Heater
Features
- Windows: Bay/Bow
- Basement: Full,Interior Entry,Space For Rooms,Sump Pump,Water Proofing System
- Number of fireplaces: 1
Interior area
- Total structure area: 3,786
- Total interior livable area: 3,786 sqft
- Finished area above ground: 3,786
Property
Parking
- Total spaces: 2
- Parking features: Storage, Covered, Garage Faces Side, Garage Door Opener, Inside Entrance, Attached, Driveway
- Attached garage spaces: 2
- Has uncovered spaces: Yes
Accessibility
- Accessibility features: None
Features
- Levels: Two
- Stories: 2
- Pool features: None
Lot
- Size: 0.5 Acres
Details
- Additional structures: Above Grade
- Parcel number: 130402700009
- Zoning: 1813
- Special conditions: Standard
Construction
Type & style
- Home type: SingleFamily
- Architectural style: Colonial
- Property subtype: Single Family Residence
Materials
- Vinyl Siding, Tile, Asphalt, Concrete
- Foundation: Concrete Perimeter
Condition
- Excellent
- New construction: No
- Year built: 2021
Utilities & green energy
- Sewer: Public Sewer
- Water: Public
Community & HOA
Community
- Subdivision: Country Club Estates
HOA
- Has HOA: Yes
- HOA fee: $800 annually
Location
- Region: Belle Mead
- Municipality: MONTGOMERY TWP
Financial & listing details
- Price per square foot: $423/sqft
- Tax assessed value: $784,600
- Annual tax amount: $26,488
- Date on market: 8/10/2026
- Listing agreement: Exclusive Right To Sell
- Ownership: Fee Simple
Estimated market value
$1,575,900
$1.50M - $1.65M
$6,604/mo
Price history
| Date | Event | Price |
|---|---|---|
| 8/10/2026 | Listed for sale | $1,599,999+67%$423/sqft |
Source:  Bright MLS #NJSO2005938 Report a problem Bright MLS #NJSO2005938 Report a problem | ||
| 6/4/2021 | Sold | $957,900$253/sqft |
Source:  GSMLS #3653437 Report a problem GSMLS #3653437 Report a problem | ||
| 1/13/2021 | Listing removed | -- |
Source:  All Jersey MLS Report a problem All Jersey MLS Report a problem | ||
| 1/6/2021 | Contingent | $957,900$253/sqft |
Source: All Jersey MLS #2101250 Report a problem | ||
| 12/10/2020 | Pending sale | $957,900$253/sqft |
Source: WCD REALTY, LLC #2101250 Report a problem | ||
| 9/14/2020 | Price change | $957,900+0.5%$253/sqft |
Source: WCD REALTY, LLC #2101250 Report a problem | ||
| 7/20/2020 | Listed for sale | $952,900$252/sqft |
Source: WCD REALTY, LLC #2101250 Report a problem | ||
Public tax history
| Year | Property taxes | Tax assessment |
|---|---|---|
| 2025 | $26,488 | $784,600 |
| 2024 | $26,488 -1.4% | $784,600 |
| 2023 | $26,857 +7.1% | $784,600 |
| 2022 | $25,068 | $784,600 +201.8% |
| 2021 | -- | $260,000 |
| 2020 | $8,185 | $260,000 |
| 2019 | -- | $260,000 |
| 2018 | -- | -- |
| 2017 | -- | -- |
Find assessor info on the county website
Monthly payment
Est. payment
Payment breakdown
Explore the cost of this home by adjusting the details. Changes won't be saved.Climate risks
Neighborhood: 08502
Nearby schools
Schools provided by the listing agent
- High: Montgomery Township
- District: Montgomery Township Public Schools
Source: Bright MLS. This data may not be complete. We recommend contacting the local school district to confirm school assignments for this home.
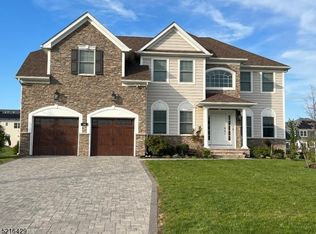
Similar homes
- $915,0004 bd3 ba2.4k sqft21 Sleepy Hollow Ln, Belle Mead, NJ 08502For Sale

 MLS ID #NJSO2005902, Michelle Blane, Callaway Henderson Sotheby's Int'l-Princeton. Bright MLS
 - $1,699,9995 bd6 ba3.9k sqft2 Eagle Ct S, Monmouth Junction, NJ 08852For Sale
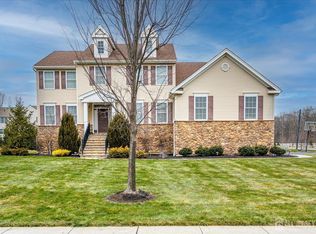
 MLS ID #2701323R, NICOLAS J. DIMEGLIO. All Jersey MLS
 - $1,800,0005 bd5 ba3.9k sqft2 Eagle Ct, Monmouth Junction, NJ 08852For Sale
 MLS ID #NJMX2012818, Nicolas DiMeglio, BHHS Fox & Roach - Princeton. Bright MLS
 - $1,450,0005 bd3 ba3.7k sqft861 Garfield Ave, Bridgewater, NJ 08807For Sale
 MLS ID #2701480R, HEMANT PATEL. All Jersey MLS
 - $1,600,0004 bd4 ba4k sqft273 Berger Street, Franklin Twp, NJ 08873New Construction
 MLS ID #22626533, Abram A Covella, RE/MAX Revolution. MoreMLS
 - $1,620,0005 bd7 ba4.3k sqft3945 Park Ave, Edison, NJ 08820For SaleMLS ID #2615717R, POOJA DESAI. All Jersey MLS
- $1,575,0006 bd6 ba4.6k sqft5 Bard Dr, Monroe Township, NJ 08831For SaleMLS ID #2701124R, ARUNA MOTA. All Jersey MLS
- $1,330,0004 bd4 ba3.5k sqft6 Avalon Lakes Ct, Skillman, NJ 08558For SaleMLS ID #NJSO2005958, Jay Spaziano, David DePaola and Company Real Estate. Bright MLS
- $1,790,0005 bd6 ba1.9k sqft133 Old Beekman Rd, Monmouth Junction, NJ 08852For SaleMLS ID #2314099R, OFIR HILLEL. All Jersey MLS
- $2,080,0006 bd5 ba4.1k sqft177 Terhune Rd, Princeton, NJ 08540For SaleMLS ID #NJME2080332, Anna Shulkina, RE/MAX Select - Princeton. Bright MLS
- $1,585,0004 bd4 ba5.3k sqft14 Barnyard Ct, Plainsboro, NJ 08536For SaleMLS ID #2612601R, KATARZYNA GURZAKOVIC. All Jersey MLS
- $1,800,0005 bd7 ba5k sqft5 Winthrop Ct, East Brunswick, NJ 08816New ConstructionMLS ID #2612691R, JENNIFER REPKA. All Jersey MLS
- $1,300,0003 bd3 ba2.3k sqft19 Garden Ter N, Milltown, NJ 08850For SaleMLS ID #2701195R, LILIYA GROMYAK. All Jersey MLS
- $1,249,9995 bd3 ba3.2k sqft140 Hankins Rd, Hightstown, NJ 08520For SaleMLS ID #NJME2080600, Geeta Manek, Realty Mark Central, LLC. Bright MLS
- $1,550,0005 bd5 ba3.8k sqft4 Allison Ct, Edison, NJ 08820For SaleMLS ID #2701611R, NEELAM MAKKER. All Jersey MLS
- $1,895,0004 bd4 ba3.4k sqft1855 River Rd, New Hope, PA 18938For SaleMLS ID #PABU2129162, Lauri Bosserman, Compass RE. Bright MLS
- $1,499,0005 bd4 ba3.9k sqft2 Butternut Ln, Monroe Township, NJ 08831For SaleMLS ID #2703645R, JASON KUNZMAN. All Jersey MLS
- $1,199,0005 bd4 ba2.6k sqft327 Summer Rd, Neshanic Station, NJ 08853For SaleMLS ID #2617403R, NICOLAS J. DIMEGLIO. All Jersey MLS
