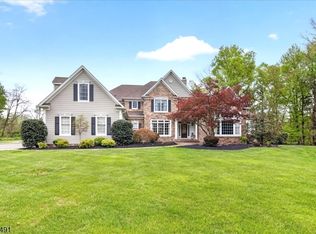
Welcome to this beautifully designed 2-story home located in a Blue-Ribbon school district in Montgomery Twp NJ, minutes from shopping and downtown Princeton. Built in 2007, the 6843 sqft home sits on a quiet cul-de-sac on six acres. A grand 2 story foyer welcomes you with a soaring 23 ft beamed ceiling which sets the tone for the spacious 1st floor, offering abundant living & entertaining spaces. The extra-large kitchen serves as the heart of the home, featuring granite countertops, an oversized island, and eat in kitchen with an additional staircase. Just off the kitchen are two walk-in pantries, a sunroom/breakfast room leading out to a full stone patio, a butler's pantry, and a large 1st-floor laundry/craft room. You'll also find a home office/5th bedroom, a full bath, large sunken family room with a tray ceiling and fireplace, and a formal dining room. Upstairs, you'll find the Primary Suite with a sitting area and fireplace, 2 Junior Suites with full bathsand walk in closets & an additional bedroom, offering ample space and tons of storage. For entertaining there is a 1100 sq ft great room with beamed cathedral ceilings. Additional highlights include a 4-car garage, large driveway, extensive custom moldings, paneling and quality finishes throughout. The unfinished walkout 3500 sqft basement provides generous storage & possibilities for future expansion. It's the perfect home for large gatherings. Don't miss this exceptional opportunity in a prime Montgomery location!
Active
Price cut: $150K (6/16)
$1,950,000
22 Spruce Ln, Montgomery Twp., NJ 08502
5beds
6,843sqft
:
Get pre-qualified$13,349/mo
Single Family Residence
Built in 2007
6 Acres Lot
$-- Zestimate®
$285/sqft
$-- HOA
What's special
Extra-large kitchenEat in kitchenSix acresLarge drivewayTray ceilingTwo walk-in pantriesAdditional bedroom
- 90 days |
- 790 |
- 36 |
Zillow last checked:
Listing updated:
Listed by:
Mikaela Arpino 973-866-5125,
Nj Real Estate Boutique Llc,
Domenique Tozzo-rule
Source: GSMLS,MLS#: 4023556
Facts & features
Interior
Bedrooms & bathrooms
- Bedrooms: 5
- Bathrooms: 5
- Full bathrooms: 5
Primary bedroom
- Description: Fireplace, Full Bath, Sitting Room, Walk-In Closet
Bedroom 1
- Level: Second
- Area: 560
- Dimensions: 28 x 20
Bedroom 2
- Level: Second
- Area: 208
- Dimensions: 16 x 13
Bedroom 3
- Level: Second
- Area: 256
- Dimensions: 16 x 16
Bedroom 4
- Level: Second
- Area: 143
- Dimensions: 13 x 11
Primary bathroom
- Features: Stall Shower And Tub
Dining room
- Features: Formal Dining Room
- Level: First
- Area: 272
- Dimensions: 17 x 16
Family room
- Level: First
- Area: 414
- Dimensions: 23 x 18
Kitchen
- Features: Kitchen Island, Eat-in Kitchen, Pantry
- Level: First
- Area: 450
- Dimensions: 30 x 15
Living room
- Level: First
- Area: 588
- Dimensions: 28 x 21
Heating
- Natural Gas
Cooling
- 4+ Units, Attic Fan, Ceiling Fan(s), Central Air
Appliances
- Included: Central Vacuum, Dishwasher, Dryer, Generator-Built-In, Kitchen Exhaust Fan, Range/Oven-Gas, Refrigerator, Washer, Gas Water Heater
Features
- Beamed Ceilings, Cathedral Ceiling(s), High Ceilings, Walk-In Closet(s), Central Vacuum, Bedroom/Office, Sunroom, Great Room
- Flooring: Carpet, Tile, Wood
- Windows: Blinds, Drapes
- Basement: Yes,Full,Walk-Out Access,Sump Pump
- Number of fireplaces: 3
- Fireplace features: Bedroom 1, Family Room, Gas, Living Room, Wood Burning, Master Bedroom
Interior area
- Total structure area: 6,843
- Total interior livable area: 6,843 sqft
Property
Parking
- Total spaces: 4
- Parking features: 2 Car Width, Asphalt, Attached Garage
- Attached garage spaces: 4
Features
- Patio & porch: Patio
- Exterior features: Underground Lawn Sprinkler
- Has spa: Yes
- Spa features: Bath
Lot
- Size: 6 Acres
- Dimensions: 6 AC
- Features: Cul-De-Sac, Irregular Lot
Details
- Additional structures: Storage Shed
- Parcel number: 2713180220000000340003
- Other equipment: Generator-Built-In
Construction
Type & style
- Home type: SingleFamily
- Architectural style: Custom Home
- Property subtype: Single Family Residence
Materials
- Composition Shingle, Composition Siding
- Roof: Asphalt Shingle
Condition
- Year built: 2007
Utilities & green energy
- Gas: Gas-Natural
- Sewer: Septic Tank, Septic 5+ Bedroom Town Verified
- Water: Public
- Utilities for property: Underground Utilities, Electricity Connected, Natural Gas Connected
Community & HOA
Community
- Security: Fire Alarm, Security System, Smoke Detector(s)
- Subdivision: Colts Run
Location
- Region: Belle Mead
Financial & listing details
- Price per square foot: $285/sqft
- Tax assessed value: $1,175,000
- Annual tax amount: $40,995
- Date on market: 4/28/2026
- Ownership type: Fee Simple
- Electric utility on property: Yes
Estimated market value
Not available
Estimated sales range
Not available
Not available
Price history
| Date | Event | Price |
|---|---|---|
| 6/16/2026 | Price change | $1,950,000-7.1%$285/sqft |
Source:  GSMLS #4023556 Report a problem GSMLS #4023556 Report a problem | ||
| 5/26/2026 | Price change | $2,100,000-4.5%$307/sqft |
Source: GSMLS #4023556 Report a problem | ||
| 4/28/2026 | Listed for sale | $2,199,000+60.6%$321/sqft |
Source: GSMLS #4023556 Report a problem | ||
| 9/21/2007 | Sold | $1,368,864$200/sqft |
Source: Public Record Report a problem | ||
Public tax history
| Year | Property taxes | Tax assessment |
|---|---|---|
| 2025 | $39,668 | $1,175,000 |
| 2024 | $39,668 -1.4% | $1,175,000 |
| 2023 | $40,220 +1.1% | $1,175,000 -5.6% |
| 2022 | $39,787 | $1,245,300 |
| 2021 | -- | $1,245,300 |
| 2020 | $39,202 +37.3% | $1,245,300 |
| 2019 | $28,555 | $1,245,300 |
| 2018 | $28,555 +1.8% | $1,245,300 |
| 2017 | $28,060 -22.3% | $1,245,300 |
| 2016 | $36,126 +1.2% | $1,245,300 |
| 2015 | $35,690 +1.5% | $1,245,300 |
| 2014 | $35,180 +2.8% | $1,245,300 |
| 2013 | $34,221 -7.1% | $1,245,300 |
| 2012 | $36,820 +2.4% | $1,245,300 -8.8% |
| 2011 | $35,959 +1.2% | $1,365,200 |
| 2010 | $35,550 | $1,365,200 |
| 2009 | -- | $1,365,200 |
| 2008 | -- | $1,365,200 |
Find assessor info on the county website
Monthly payment
Est. payment
Payment breakdown
Explore the cost of this home by adjusting the details. Changes won't be saved.Climate risks
Neighborhood: 08502
Nearby schools
GreatSchools rating
- 10/10Montgomery Lower Middle SchoolGrades: 5-6Distance: 2.4 mi
- 10/10Montgomery Upper Middle SchoolGrades: 7-8Distance: 2.6 mi
- 8/10Montgomery High SchoolGrades: 9-12Distance: 4.5 mi
Schools provided by the listing agent
- Elementary: Village
- Middle: Montgomery
- High: Montgomery
Source: GSMLS. This data may not be complete. We recommend contacting the local school district to confirm school assignments for this home.
- $1,574,0005 bd5 ba5.5k sqft15 Spruce Ln, Belle Mead, NJ 08502Off Market
- $1,608,200-- bd-- ba6.3k sqft21 Spruce Ln, Belle Mead, NJ 08502Off Market
- $1,720,000-- bd-- ba5.9k sqft16 Spruce Ln, Belle Mead, NJ 08502Off Market
- $843,000-- bd-- ba2.4k sqft47 Grist Mill Dr, Belle Mead, NJ 08502Off Market
- $1,287,7005 bd4 ba3.6k sqft35 Wilshire Dr, Belle Mead, NJ 08502Off Market
- $1,159,8004 bd3 ba3k sqft27 Wilshire Dr, Belle Mead, NJ 08502Off Market
- $859,8004 bd3 ba2.3k sqft37 Grist Mill Dr, Belle Mead, NJ 08502Off Market
- $883,500-- bd-- ba2.4k sqft55 Grist Mill Dr, Belle Mead, NJ 08502Off Market
A local agent can set up tours, give advice and negotiate with sellers.
Similar homes
- $1,850,0005 bd5 ba4.9k sqft7 Silver Maple Ct, Montgomery Twp., NJ 08502For Sale
 MLS ID #4029547, Eleanor Deardorff, Callaway Henderson Sotheby's Ir. GSMLS
 - $1,469,9004 bd4 ba3.7k sqft93 Hills Dr, Montgomery Twp., NJ 08502For Sale
 MLS ID #4042201, Marie Decicco, Re/Max Instyle. GSMLS
 - $1,698,0004 bd5 ba6k sqft3 Raymond Ln, Montgomery Twp., NJ 08502For Sale
 MLS ID #4031645, Heidi A. Hartmann, Coldwell Banker Realty. GSMLS
 - $1,499,9005 bd4 ba5k sqft25 Carsdale Dr, Belle Mead, NJ 08502For Sale

 MLS ID #NJSO2005658, Pallavi Masih, RE/MAX Instyle Realty Corp. Bright MLS
 - $1,500,0005 bd3 ba3.8k sqft181 Berkley Ave, Montgomery Twp., NJ 08502For SaleMLS ID #4035924, Nevin Ashamalla, Coldwell Banker Realty. GSMLS
- $1,900,0005 bd7 ba5.5k sqft18 Todd St, Hillsborough Twp., NJ 08844For SaleMLS ID #4027835, Hongyu Tang, Tang Group Real Estate Llc. GSMLS
- $1,125,0005 bd5 ba4.7k sqft286 Harlingen Rd, Montgomery Twp., NJ 08502For SaleMLS ID #4022688, Kevin Boyle, Re/Max Preferred Professionals. GSMLS
- $1,799,0005 bd6 ba5.9k sqft237 Zion Rd, Hillsborough Twp., NJ 08844For SaleMLS ID #4037899, Cecelia Bogart, Keller Williams Cornerstone. GSMLS
- $1,690,0006 bd5 ba6k sqft164 E Mountain Rd, Hillsborough Twp., NJ 08844For SaleMLS ID #4038353, Linda Thell, Exp Realty, Llc. GSMLS
- $1,800,0005 bd6 ba3.9k sqft2 Eagle Ct S, Monmouth Junction, NJ 08852For Sale
 MLS ID #2701323R, NICOLAS J. DIMEGLIO. All Jersey MLS
 - $1,795,0005 bd6 ba5.6k sqft122 Bedens Brook Rd, Montgomery Twp., NJ 08558For SaleMLS ID #4016472, Kathryn Baxter, Callaway Henderson Sotheby's Ir. GSMLS
- $1,595,0005 bd4 ba6.9k sqft28 High Ridge Rd, Skillman, NJ 08558For SaleMLS ID #NJSO2005808, Wendy Merkovitz, BHHS Fox & Roach - Princeton. Bright MLS
- $1,699,0005 bd5 ba4k sqft165 Arreton Rd, Princeton, NJ 08540For SaleMLS ID #NJME2080824, Ingela Kostenbader, Queenston Realty, LLC. Bright MLS
- $1,960,0005 bd5 ba5.3k sqft5 Bouvier Ln S, East Brunswick, NJ 08816For SaleMLS ID #2613217R, MING XU. All Jersey MLS
- $1,850,0006 bd7 ba6.1k sqft1330 Great Road, Montgomery Twp., NJ 08558For SaleMLS ID #4039234, Dawn Petrozzini, Re/Max Preferred Professionals. GSMLS
- $1,880,0004 bd4 ba4.5k sqft8 Winfield Rd, Princeton, NJ 08540For SaleMLS ID #NJME2075360, Deborah Peel, Callaway Henderson Sotheby's Int'l-Princeton. Bright MLS
- $1,999,0005 bd7 ba6.9k sqft24 Michael Way, Pennington, NJ 08534For SaleMLS ID #NJME2075746, Amy Schaefer, Callaway Henderson Sotheby's Int'l-Princeton. Bright MLS
- $1,995,0004 bd4 ba4.2k sqft255 Arreton Rd, Princeton, NJ 08540For SaleMLS ID #NJME2074758, Lana Chan, BHHS Fox & Roach - Princeton. Bright MLS
- $2,090,0005 bd6 ba6k sqft270 Mountain Rd, Bernards Twp., NJ 07920For SaleMLS ID #4026441, Hong Pu, Keller Williams Towne Square Real. GSMLS
- $1,700,0005 bd6 ba7.6k sqft116 Rabbit Hill Rd, Princeton Junction, NJ 08550For SaleMLS ID #NJME2079176, Jean Grecsek, Callaway Henderson Sotheby's Int'l-Princeton. Bright MLS
