An elegant white 19th century Federal Style Home just 5 miles from Princeton stands on four acres with sweeping views of bountiful gardens, a picturesque pond and park-like lawns. Just passing by, it is clear that the current owners have been excellent stewards of this historic property. Even though the house was built with large rooms and high ceilings across all three floors, carefully considered expansions by acclaimed local architect Max Hayden have added still more space for entertaining, as well as the possibility of single-level living. French doors flanking the living room fireplace open to a glorious sunroom with a stone floor and a commanding stone fireplace. Off the celebration-sized dining room, the second addition serves as an office or a stunning guest suite. The eat-in kitchen has modern functionality with pro-level appliances and an open sightline into the family room, yet custom cherry cabinetry feels period-appropriate and a walk-in fireplace stands as a reminder of meals simmering all day over a constant flame. All have great closet space, especially the primary suite with a walk-in outside the cheerfully tiled bath. With a full kitchen and a clean white bathroom, the multi-room third floor serves equally well as a guest suite or a spot for all-day play and all-night sleepovers. Even the cupola capped garage beautifully supports the needs of a modern lifestyle with three bays, a workshop and solar panels.
Under contract
Price cut: $200K (7/21)
$1,795,000
122 Bedens Brook Rd, Montgomery Twp., NJ 08558
5beds
5,602sqft
Single Family Residence
Built in 1834
4 Acres Lot
$-- Zestimate®
$320/sqft
$-- HOA
What's special
- 179 days
- 295
- 14
Zillow last checked:
Listing updated:
Listed by:
Kathryn Baxter 609-921-1050,
Callaway Henderson Sotheby's Ir
Source: GSMLS,MLS#: 4016472
Facts & features
Interior
Bedrooms & bathrooms
- Bedrooms: 5
- Bathrooms: 6
- Full bathrooms: 5
- 1/2 bathrooms: 1
Primary bedroom
- Description: Full Bath, Walk-In Closet
Bedroom 1
- Level: Second
- Area: 240
- Dimensions: 16 x 15
Bedroom 2
- Level: Second
- Area: 288
- Dimensions: 18 x 16
Bedroom 3
- Level: Second
- Area: 252
- Dimensions: 18 x 14
Bedroom 4
- Level: Second
- Area: 342
- Dimensions: 18 x 19
Dining room
- Level: First
- Area: 322
- Dimensions: 23 x 14
Family room
- Level: First
- Area: 286
- Dimensions: 13 x 22
Kitchen
- Features: Eat-in Kitchen
- Level: First
- Area: 336
- Dimensions: 21 x 16
Living room
- Level: First
- Area: 522
- Dimensions: 18 x 29
Basement
- Features: Storage Room
Heating
- Baseboard - Hotwater, Zoned, Natural Gas
Cooling
- Central Air, Zoned
Appliances
- Included: Dishwasher, Dryer, Microwave, Range/Oven-Gas, Refrigerator, Self Cleaning Oven, Washer, Gas Water Heater
Features
- High Ceilings, Library, Sunroom
- Flooring: Stone, Tile, Wood
- Windows: Drapes
- Basement: Yes,Full,Unfinished,Sump Pump
- Number of fireplaces: 3
- Fireplace features: Kitchen, Library, Living Room
Interior area
- Total structure area: 5,602
- Total interior livable area: 5,602 sqft
Property
Parking
- Total spaces: 10
- Parking features: Asphalt, Detached Garage, Garage Door Opener
- Garage spaces: 3
- Uncovered spaces: 10
Features
- Patio & porch: Deck, Patio
- Exterior features: Underground Lawn Sprinkler
- Waterfront features: Pond
Lot
- Size: 4 Acres
- Dimensions: 4 AC
- Features: Level, Open Lot
Details
- Additional structures: Storage Shed
- Parcel number: 2713300040000000170001
Construction
Type & style
- Home type: SingleFamily
- Architectural style: See Remarks
- Property subtype: Single Family Residence
Materials
- Wood Siding
- Roof: Asphalt Shingle
Condition
- Year built: 1834
Utilities & green energy
- Gas: Gas-Natural
- Sewer: Septic Tank
- Water: Public
- Utilities for property: Underground Utilities, Natural Gas Connected
Community & HOA
Community
- Security: Smoke Detector(s)
- Subdivision: None Available
Location
- Region: Skillman
Financial & listing details
- Price per square foot: $320/sqft
- Tax assessed value: $1,000,000
- Annual tax amount: $34,910
- Date on market: 4/2/2026
- Exclusions: Fireplaces and Chimneys being conveyed "AS IS"
- Ownership type: Fee Simple
Estimated market value
Not available
Estimated sales range
Not available
Not available
Price history
| Date | Event | Price |
|---|---|---|
| 8/27/2026 | Pending sale | $1,795,000$320/sqft |
Source:  Bright MLS #NJSO2005358 Report a problem Bright MLS #NJSO2005358 Report a problem | ||
| 8/18/2026 | Contingent | $1,795,000$320/sqft |
Source: Bright MLS #NJSO2005358 Report a problem | ||
| 7/21/2026 | Price change | $1,795,000-10%$320/sqft |
Source: Bright MLS #NJSO2005358 Report a problem | ||
| 4/2/2026 | Listed for sale | $1,995,000-13.3%$356/sqft |
Source: Bright MLS #NJSO2005358 Report a problem | ||
| 12/23/2025 | Listing removed | $2,300,000$411/sqft |
Source:  GSMLS #3987109 Report a problem GSMLS #3987109 Report a problem | ||
| 9/16/2025 | Listed for sale | $2,300,000$411/sqft |
Source: Bright MLS #NJSO2004898 Report a problem | ||
| 8/11/2025 | Listing removed | $2,300,000$411/sqft |
Source: GSMLS #3968635 Report a problem | ||
| 7/12/2025 | Price change | $2,300,000-4.2%$411/sqft |
Source: Bright MLS #NJSO2004544 Report a problem | ||
| 6/11/2025 | Listed for sale | $2,400,000$428/sqft |
Source: Bright MLS #NJSO2004544 Report a problem | ||
Public tax history
| Year | Property taxes | Tax assessment |
|---|---|---|
| 2025 | $33,760 | $1,000,000 |
| 2024 | $33,760 -1.4% | $1,000,000 |
| 2023 | $34,230 +7.1% | $1,000,000 |
| 2022 | $31,950 | $1,000,000 |
| 2021 | -- | $1,000,000 -12.9% |
| 2020 | $36,100 +2.4% | $1,147,500 |
| 2019 | $35,251 | $1,147,500 |
| 2018 | $35,251 +36.2% | $1,147,500 |
| 2017 | $25,882 -22.4% | $1,147,500 |
| 2016 | $33,346 +1.2% | $1,147,500 |
| 2015 | $32,945 +1.5% | $1,147,500 |
| 2014 | $32,451 +2.8% | $1,147,500 |
| 2013 | $31,568 +1.9% | $1,147,500 |
| 2012 | $30,994 +2.3% | $1,147,500 |
| 2011 | $30,294 +1.1% | $1,147,500 |
| 2010 | $29,961 +2% | $1,147,500 |
| 2009 | $29,365 | $1,147,500 |
| 2008 | -- | $1,147,500 |
| 2007 | -- | $1,147,500 |
| 2006 | -- | $1,147,500 |
| 2005 | -- | $1,147,500 +29.3% |
| 2004 | $20,801 | $887,400 |
| 2003 | -- | $887,400 +6.6% |
| 2002 | -- | $832,200 +21.7% |
| 2001 | -- | $683,800 |
Find assessor info on the county website
Monthly payment
Est. payment
Payment breakdown
Explore the cost of this home by adjusting the details. Changes won't be saved.Climate risks
Neighborhood: 08558
Nearby schools
Schools provided by the listing agent
- Elementary: Orchard
- Middle: Montgomery
- High: Montgomery
Source: GSMLS. This data may not be complete. We recommend contacting the local school district to confirm school assignments for this home.
Similar homes
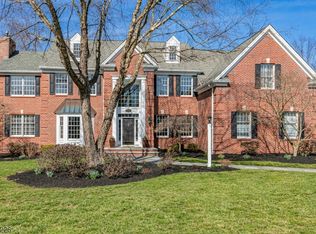
- $1,750,0006 bd7 ba6.1k sqft1330 Great Road, Montgomery Twp., NJ 08558For Sale
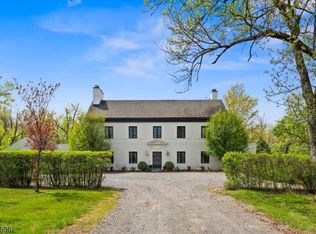 MLS ID #4039234, Dawn Petrozzini, Re/Max Preferred Professionals. GSMLS
 - $1,699,0005 bd6 ba5.3k sqft8 Flanders Valley Ct, Montgomery Twp., NJ 08558For Sale
 MLS ID #4038858, Valerie Smith, Callaway Henderson Sotheby's Ir. GSMLS
 - $1,599,0005 bd6 ba4.4k sqft126 Rolling Hill Rd, Montgomery Twp., NJ 08558For Sale
 MLS ID #4043170, Xuan Guo, Re/Max Instyle. GSMLS
 - $1,365,0004 bd3 ba3.1k sqft2 Aronimink Ct, Montgomery Twp., NJ 08558For Sale
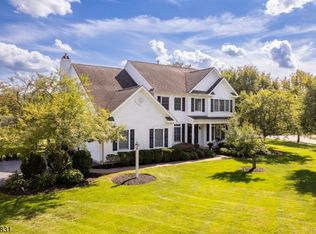 MLS ID #4049414, Kelly D. Eager, Callaway Henderson Sotheby's Ir. GSMLS
 - $1,750,0006 bd7 ba6.1k sqft1330 Great Rd, Princeton, NJ 08540For Sale
 MLS ID #NJSO2005822, Dawn Petrozzini, RE/MAX Preferred Professional-Hillsborough. Bright MLS
 - $1,300,0004 bd3 ba3.4k sqft20 E Ridge Rd, Skillman, NJ 08558For Sale
 MLS ID #2701189R, HIMANSHU PATEL. All Jersey MLS
 - $1,330,0004 bd4 ba3.5k sqft6 Avalon Lakes Ct, Skillman, NJ 08558For SaleMLS ID #NJSO2005958, Jay Spaziano, David DePaola and Company Real Estate. Bright MLS
- $1,698,0004 bd5 ba5.9k sqft3 Raymond Ln, Belle Mead, NJ 08502For SaleMLS ID #NJSO2005560, Heidi A. Hartmann, Coldwell Banker Residential Brokerage - Princeton. Bright MLS
- $1,295,0004 bd4 ba3.2k sqft8 Skyfield Dr, Princeton, NJ 08540For SaleMLS ID #NJME2083630, Jud Henderson, Callaway Henderson Sotheby's Int'l-Princeton. Bright MLS
- $2,295,0005 bd6 ba6.2k sqft3 Stout Rd, Princeton, NJ 08540For SaleMLS ID #NJME2079306, Josh Wilton, Queenston Realty, LLC. Bright MLS
- $1,895,0004 bd4 ba4.2k sqft255 Arreton Rd, Princeton, NJ 08540For SaleMLS ID #NJME2074758, Lana Chan, BHHS Fox & Roach - Princeton. Bright MLS
- $1,375,0005 bd5 ba4.9k sqft11 Baker Way, Pennington, NJ 08534For SaleMLS ID #NJME2083312, Kim Rock, Keller Williams Real Estate-Langhorne. Bright MLS
- $1,199,0005 bd3 ba2.8k sqft117 Hopewell Rocky Hill Rd, Hopewell, NJ 08525For SaleMLS ID #NJME2076634, Edward Heebner, Homestarr Realty. Bright MLS
- $1,495,0004 bd4 ba3.9k sqft24 Meadow Ln, Pennington, NJ 08534For SaleMLS ID #NJME2078944, Teresa Cunningham, BHHS Fox & Roach - Princeton. Bright MLS
- $975,0004 bd3 ba2.8k sqft3 Blue Spruce Dr, Pennington, NJ 08534For SaleMLS ID #NJME2082358, Susan Thompson, Corcoran Sawyer Smith - Pennington. Bright MLS
- $1,900,0005 bd3 ba3.2k sqft85 Westcott Rd, Princeton, NJ 08540For SaleMLS ID #NJME2077940, Christina M Callaway, Callaway Henderson Sotheby's Int'l-Princeton. Bright MLS
- $1,350,0004 bd2 ba3.3k sqft592 Province Line Rd, Hopewell, NJ 08525For SaleMLS ID #NJME2080096, Mary McKiernan, Weichert Realtors - Clinton. Bright MLS
- $1,900,5004 bd4 ba4k sqft1703 Scott Dr, Newtown, PA 18940For SaleMLS ID #PABU2130138, Marianne Peterson, Coldwell Banker Hearthside. Bright MLS
