*NEW BUILDER INCENTIVES AVAILABLE*Welcome to The Sanctuary at Somerset! A new 10 Home Private Enclave where timeless luxury, exceptional craftsmanship, and personalized living come together in one extraordinary community. Nestled along a private, tree-lined cul-de-sac with just ten home sites, The Sanctuary offers a rare opportunity to build a home that is uniquely yours. The Juniper Model spans over 5200 square feet of elegant living space. Designed with today's luxury lifestyle in mind, this exceptional home features 5 bedrooms including a 1st Floor Guest Suite, 3.5-5.5 bathrooms, spacious 2-car garages, open-concept floor plans, hardwood flooring throughout the first floor and second-floor hallway, and expansive owner's suites complete with walk-in closets and luxurious private baths. The heart of this home showcases a stunning chef's kitchen featuring 42-inch solid wood cabinetry, quartz countertops, and an oversized center island, flowing seamlessly into spacious living areas highlighted by a gas fireplace in family room and open floorplan design that fill the home with natural light and architectural elegance. The Juniper Model also includes a finished Daylight Basement, providing exceptional additional living and entertaining space. Discover the difference of a truly custom home and experience why there's simply no place like The Sanctuary at Somerset.
Under contract
$1,500,000
268 Berger St, Franklin Twp., NJ 08873
5beds
3,812sqft
Single Family Residence
Built in 2027
0.58 Acres Lot
$-- Zestimate®
$393/sqft
$344/mo HOA
What's special
Architectural eleganceFinished daylight basementWalk-in closetsOversized center islandLuxurious private bathsPrivate tree-lined cul-de-sacQuartz countertops
- 61 days
- 308
- 20
Zillow last checked:
Listing updated:
Listed by:
Abram Covella 732-678-1328,
Re/Max Revolution
Source: GSMLS,MLS#: 4048745
Facts & features
Interior
Bedrooms & bathrooms
- Bedrooms: 5
- Bathrooms: 4
- Full bathrooms: 3
- 1/2 bathrooms: 1
Primary bedroom
- Description: Full Bath, Sitting Room, Walk-In Closet
Bedroom 1
- Level: Second
Bedroom 2
- Level: First
Bedroom 3
- Level: Second
Bedroom 4
- Level: Second
Primary bathroom
- Features: Stall Shower
Dining room
- Features: Formal Dining Room
- Level: First
Family room
- Level: First
Kitchen
- Features: Kitchen Island, Eat-in Kitchen, See Remarks, Separate Dining Area
- Level: First
Living room
- Level: First
Basement
- Features: 1Bedroom, BathOthr, SeeRem
Heating
- Forced Air, Natural Gas
Cooling
- Central Air
Appliances
- Included: Gas Cooktop, Dishwasher, Microwave, Refrigerator, See Remarks, Wall Oven(s) - Gas, Gas Water Heater
Features
- Bedroom, Sunroom, See Remarks, Breakfast
- Flooring: Carpet, Tile, Wood
- Basement: Yes,Finished,Full
- Number of fireplaces: 1
- Fireplace features: Family Room, Gas
Interior area
- Total structure area: 3,812
- Total interior livable area: 3,812 sqft
Property
Parking
- Total spaces: 2
- Parking features: Asphalt, Driveway-Exclusive, Attached Garage
- Attached garage spaces: 2
- Has uncovered spaces: Yes
Features
- Patio & porch: Open Porch(es)
- Exterior features: Underground Lawn Sprinkler
Lot
- Size: 0.58 Acres
- Dimensions: 0.58
- Features: Irregular Lot
Details
- Parcel number: 2708003860007000540010
Construction
Type & style
- Home type: SingleFamily
- Architectural style: Colonial
- Property subtype: Single Family Residence
Materials
- Stone, Vinyl Siding
- Roof: Asphalt Shingle
Condition
- New construction: Yes
- Year built: 2027
Utilities & green energy
- Gas: Gas-Natural
- Sewer: Public Sewer
- Water: Public
- Utilities for property: Natural Gas Connected
Community & HOA
Community
- Subdivision: The Sanctuary At Somerset
HOA
- Has HOA: Yes
- Services included: Maintenance-Common Area, Trash
- HOA fee: $344 monthly
Location
- Region: Franklin Township
Financial & listing details
- Price per square foot: $393/sqft
- Date on market: 8/25/2026
- Exclusions: Washer and Dryer
- Ownership type: Fee Simple
Estimated market value
Not available
Estimated sales range
Not available
Not available
Price history
| Date | Event | Price |
|---|---|---|
| 10/14/2026 | Pending sale | $1,500,000$393/sqft |
Source:  MoreMLS #22626535 Report a problem MoreMLS #22626535 Report a problem | ||
| 8/24/2026 | Listed for sale | $1,500,000$393/sqft |
Source: MoreMLS #22626535 Report a problem | ||
Public tax history
Tax history is unavailable.
Monthly payment
Est. payment
Payment breakdown
Explore the cost of this home by adjusting the details. Changes won't be saved.Climate risks
Neighborhood: 08873
Nearby schools
Schools provided by the listing agent
- Elementary: Franklin
- Middle: Sampson
- High: Franklin
Source: GSMLS. This data may not be complete. We recommend contacting the local school district to confirm school assignments for this home.
Similar homes
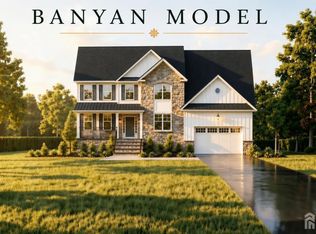
- $1,600,0004 bd4 ba4k sqft273 Berger St, Franklin Township, NJ 08873For Sale
 MLS ID #2706540R, JOSEPH E. MCMULLEN. All Jersey MLS
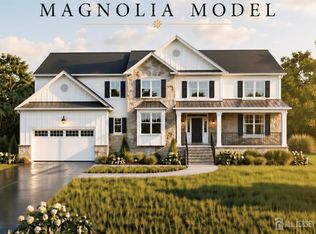
 - $1,500,0005 bd5 ba4k sqft10 Winthrop Ct, East Brunswick, NJ 08816New Construction
 MLS ID #2705123R, JENNIFER REPKA. All Jersey MLS
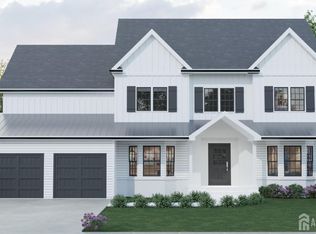
 - $1,499,0006 bd7 ba3.6k sqft25 Lamar Ave, Edison, NJ 08820For Sale
 MLS ID #2704455R, JACQUELINE NUZZO. All Jersey MLS
 - $1,400,0005 bd4 ba5k sqft15 SANDALWOOD DRIVE, Warren Twp., NJ 07059For Sale
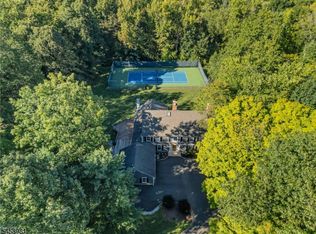 MLS ID #4053243, Cherie A. Berger, Compass New Jersey, Llc. GSMLS
 - $1,800,0005 bd7 ba5k sqft5 Winthrop Ct, East Brunswick, NJ 08816New ConstructionMLS ID #2612691R, JENNIFER REPKA. All Jersey MLS
- $1,699,0004 bd5 ba3.1k sqft87 Leavitt Ln, Princeton, NJ 08540For Sale
 MLS ID #NJME2084314, Beatrice Bloom, Weichert Realtors - Princeton. Bright MLS
 - $1,200,0005 bd3 ba3.2k sqft140 Hankins Rd, Hightstown, NJ 08520For SaleMLS ID #NJME2080600, Geeta Manek, Realty Mark Central, LLC. Bright MLS
- $1,099,0005 bd5 ba2.8k sqft22 Parkerson Rd, Edison, NJ 08817For SaleMLS ID #2704133R, MATTHEW LOBRACE. All Jersey MLS
- $849,0004 bd4 ba2.4k sqft241 Deans Rhode Hall Rd, Monroe Township, NJ 08831For SaleMLS ID #2702564R, HAROON M. ALAVI. All Jersey MLS
- $1,570,0005 bd5 ba4.2k sqft612 Old Stage Rd, East Brunswick, NJ 08816For SaleMLS ID #2702662R, ALAN KURLANDER. All Jersey MLS
