Welcome to The Sanctuary at Somerset! A new 10 Home Private Enclave where timeless luxury, exceptional craftsmanship, and personalized living come together in one extraordinary community. Nestled along a private, tree-lined cul-de-sac with just ten home sites, The Sanctuary offers a rare opportunity to build a home that is uniquely yours. The Banyan Model spans over 6,000 square feet of elegant living space. Designed with today's luxury lifestyle in mind, this exceptional home features 4 bedrooms with the potential to add a 5th Bedroom Guest Suite on 1st Floor, 3.5-4.5 bathrooms, spacious 2 car garage, open-concept floor plans, hardwood flooring throughout the 1st floor & second-floor hallway,& expansive owner's suites complete with walk-in closets and luxurious private baths. The heart of this home showcases a stunning chef's kitchen featuring 42-inch solid wood cabinetry, quartz countertops, and an oversized center island, flowing seamlessly into spacious living areas highlighted by a gas fireplace in family room and grand two-story foyer that fill the home with natural light and architectural elegance. The Banyan Model also includes a finished basement, providing exceptional additional living and entertaining space. Discover the difference of a truly custom home and experience why there's simply no place like The Sanctuary at Somerset.
Active
$1,650,000
270 Berger St, Franklin Twp., NJ 08873
4beds
4,265sqft
Single Family Residence
Built in 2027
0.58 Acres Lot
$-- Zestimate®
$387/sqft
$270/mo HOA
What's special
Architectural eleganceFinished basementWalk-in closetsOversized center islandLuxurious private bathsNatural lightGrand two-story foyer
- 1 day |
- 239 |
- 10 |
Zillow last checked:
Listing updated:
Listed by:
Abram Covella 732-678-1328,
Re/Max Revolution
Source: GSMLS,MLS#: 4048749
Facts & features
Interior
Bedrooms & bathrooms
- Bedrooms: 4
- Bathrooms: 4
- Full bathrooms: 3
- 1/2 bathrooms: 1
Primary bedroom
- Description: Full Bath, Walk-In Closet
Primary bathroom
- Features: Stall Shower
Dining room
- Features: Formal Dining Room
Kitchen
- Features: Kitchen Island, Eat-in Kitchen
Basement
- Features: 1Bedroom, BathOthr, Media, SeeRem
Heating
- Forced Air, Natural Gas
Cooling
- Central Air
Appliances
- Included: Gas Cooktop, Dishwasher, Microwave, Refrigerator, Wall Oven(s) - Gas, Gas Water Heater
Features
- Flooring: Carpet, Tile, Wood
- Basement: Yes,Finished
- Number of fireplaces: 1
- Fireplace features: Family Room, Gas
Interior area
- Total structure area: 4,265
- Total interior livable area: 4,265 sqft
Property
Parking
- Total spaces: 2
- Parking features: Driveway-Exclusive, Attached Garage
- Attached garage spaces: 2
- Has uncovered spaces: Yes
Features
- Patio & porch: Open Porch(es)
- Exterior features: Underground Lawn Sprinkler
Lot
- Size: 0.58 Acres
- Dimensions: 0.58
- Features: Cul-De-Sac
Details
- Parcel number: 2708003860007000540011
Construction
Type & style
- Home type: SingleFamily
- Architectural style: Colonial
- Property subtype: Single Family Residence
Materials
- Vinyl Siding
- Roof: Asphalt Shingle
Condition
- New construction: Yes
- Year built: 2027
Utilities & green energy
- Gas: Gas-Natural
- Sewer: Public Sewer
- Water: Public
- Utilities for property: Natural Gas Connected
Community & HOA
Community
- Subdivision: The Sanctuary At Somerset
HOA
- Has HOA: Yes
- Services included: Maintenance-Common Area, Trash
- HOA fee: $270 monthly
Location
- Region: Franklin Township
Financial & listing details
- Price per square foot: $387/sqft
- Date on market: 8/25/2026
- Ownership type: Fee Simple
Estimated market value
Not available
Estimated sales range
Not available
Not available
Price history
| Date | Event | Price |
|---|---|---|
| 8/24/2026 | Listed for sale | $1,650,000$387/sqft |
Source:  MoreMLS #22626536 Report a problem MoreMLS #22626536 Report a problem | ||
Public tax history
Tax history is unavailable.
Monthly payment
Est. payment
Payment breakdown
Explore the cost of this home by adjusting the details. Changes won't be saved.Climate risks
Neighborhood: 08873
Nearby schools
GreatSchools rating
- 6/10MacAfee Elementary SchoolGrades: PK-5Distance: 0.6 mi
- 4/10Sampson G Smith SchoolGrades: 6-8Distance: 0.5 mi
- 3/10Franklin Twp High SchoolGrades: 9-12Distance: 2.7 mi
Schools provided by the listing agent
- Elementary: Franklin
- Middle: Sampson
- High: Franklin
Source: GSMLS. This data may not be complete. We recommend contacting the local school district to confirm school assignments for this home.
- $656,300-- bd-- ba2.1k sqft2 Lilac Ln, Somerset, NJ 08873Off Market
- $1,500,0005 bd4 ba3.8k sqft268 Berger St, Franklin Township, NJ 08873New Construction
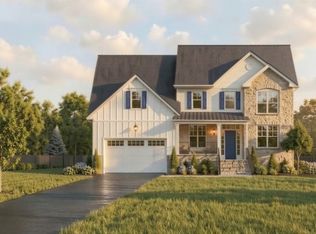
- $669,000-- bd-- ba2.2k sqft6 Lilac Ln, Somerset, NJ 08873Off Market
- $630,4004 bd2 ba1.7k sqft8 Lilac Ln, Somerset, NJ 08873Off Market

- $625,0003 bd3 ba-- sqft5 Lilac Ln, Somerset, NJ 08873Sold
- $623,400-- bd-- ba1.5k sqft263 Berger St, Somerset, NJ 08873Off Market
- $1,600,0004 bd4 ba4k sqft273 Berger St, Franklin Township, NJ 08873New Construction
- $591,200-- bd-- ba1.6k sqft7 Cedar Brook Dr, Somerset, NJ 08873Off Market
A local agent can set up tours, give advice and negotiate with sellers.
A local lender can help you make sure your offer is ready when you are.
Similar homes
- $1,600,0004 bd4 ba4k sqft273 Berger St, Franklin Twp., NJ 08873New Construction
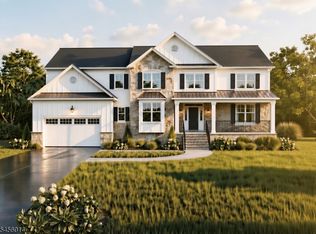 MLS ID #4048736, Abram Covella, Re/Max Revolution. GSMLS
 - $1,500,0005 bd4 ba3.8k sqft268 Berger St, Franklin Twp., NJ 08873New ConstructionMLS ID #4048745, Abram Covella, Re/Max Revolution. GSMLS
- $825,0005 bd3 ba2.1k sqft62 Macafee Rd, Franklin Twp., NJ 08873For Sale
 MLS ID #4046624, Peter Manfredo, A Home For Sale. GSMLS
 - $1,350,0004 bd4 ba3.1k sqft19 Pease Rd, Manalapan, NJ 07726For Sale
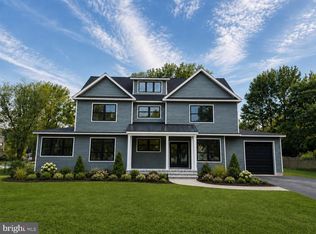
 MLS ID #NJMM2004942, Michael Lopez, EXP Realty, LLC. Bright MLS
 - $1,590,0006 bd5 ba6k sqft164 E Mountain Rd, Hillsborough Twp., NJ 08844For SaleMLS ID #4038353, Linda Thell, Exp Realty, Llc. GSMLS
- $1,455,0005 bd5 ba3k sqft28 Pershing Ave, Cranford Twp., NJ 07016For SaleMLS ID #4048390, Anetta Gnap, Keller Williams Realty. GSMLS
- $1,800,0005 bd7 ba5k sqft5 Winthrop Ct, East Brunswick, NJ 08816New Construction
 MLS ID #2612691R, JENNIFER REPKA. All Jersey MLS
 - $1,098,0004 bd3 ba2.9k sqft1 Layton Ct, Hillsborough Twp., NJ 08844For SaleMLS ID #4043144, Marie Decicco, Re/Max Instyle. GSMLS
- $1,585,0004 bd4 ba5.3k sqft14 Barnyard Ct, Plainsboro, NJ 08536For SaleMLS ID #2612601R, KATARZYNA GURZAKOVIC. All Jersey MLS
- $1,345,4954 bd4 ba3.3k sqft48 Van Tine Boulevard, Hillsborough Twp., NJ 08844New ConstructionMLS ID #4037846, Carolyn Marie Whitaker, Toll Brothers Real Estate. GSMLS
- $1,745,0005 bd6 ba6.1k sqft101 Rippling Brook Way, Bernardsville Boro, NJ 07924For SaleMLS ID #4043717, Georgina Goh, Weichert Realtors. GSMLS
- $1,599,0005 bd4 ba5k sqft27 Burlington Rd, Berkeley Heights Twp., NJ 07974For SaleMLS ID #4031348, Robert Fallone, Fallone Group, Llc. GSMLS
- $1,249,0004 bd3 ba3.2k sqft18 Montfort Dr, Montgomery Twp., NJ 08502For SaleMLS ID #4035498, Cynthia Fowlkes, Re/Max Instyle. GSMLS
- $1,295,0004 bd3 ba3.4k sqft54 Robin Glen Rd, Watchung Boro, NJ 07069For SaleMLS ID #4023600, Chris Joo, Keller Williams Towne Square Real. GSMLS
- $1,099,9004 bd4 ba3.6k sqft121 Fairview Dr, Branchburg Twp., NJ 08853For SaleMLS ID #4029412, Ararat Vardanyan, Halo Realty Properties Llc. GSMLS
- $1,225,0005 bd4 ba3.8k sqft157 Murray Ave, Piscataway, NJ 08854For SaleMLS ID #2612407R, ALZIRA FARINHAS. All Jersey MLS
- $1,854,8405 bd4 ba5.1k sqft5 Cook Court, Millstone, NJ 08535New Construction
 MLS ID #22300039, Louis J Critelli, Critelli Realtors. MoreMLS
 - $835,0004 bd3 ba2.7k sqft23 Amwell Rd, Hillsborough, NJ 08844For SaleMLS ID #2700844R, GEE KAY CHEUNG. All Jersey MLS
- $949,9004 bd3 ba2.3k sqft9 Stirrup Way #9, Franklin Twp., NJ 08540For SaleMLS ID #4040120, Bina Patel, Halo Realty Properties Llc. GSMLS
- $1,350,0005 bd5 ba3.7k sqft235 Orchard St, Bridgewater Twp., NJ 08807For SaleMLS ID #4044371, Alexis S. Stevens, Society Real Estate. GSMLS
