Experience the uniqueness of 280 Old York Road, a rare opportunity offering the functionality of TWO RANCH homes in one with over 3600 square feet of living space. Set on an oversized lot for the area, this versatile property offers exceptional flexibility for different living styles or future investment potential. At the heart of the home is a true chef's kitchen, thoughtfully designed with high-end Thomasville cabinetry, Bosch appliances, a professional-grade BlueStar range with a custom hood, elegant granite countertops and travertine tile. The primary and hall bathrooms have been tastefully updated with modern finishes, while the primary bath features a relaxing jetted tub. A standout feature is the private addition, complete with its own entrance, full kitchen, full bath, and separate living space, creating the feel of a second ranch home under one roof. Whether accommodating guests or a home-based business, the possibilities are endless. Outside, the expansive backyard provides abundant space for recreation, gardening, entertaining, or future expansion. Conveniently located just minutes from the Raritan train station with direct service to New York City and close to vibrant downtown Somerville's restaurants, shopping, and entertainment, this property combines privacy, convenience, and exceptional potential. Whether you're looking for a spacious home or a ranch layout, Old York Road is a truly unique offering.
Active
$995,000
280 OLD YORK ROAD, Bridgewater Twp., NJ 08807
5beds
--sqft
Single Family Residence
Built in 1971
0.98 Acres Lot
$983,900 Zestimate®
$--/sqft
$-- HOA
What's special
High-end thomasville cabinetryBosch appliancesOversized lotTravertine tileElegant granite countertops
- 55 days
- 729
- 21
Zillow last checked:
Listing updated:
Listed by:
Ashley Freitas 908-432-9818,
Compass New Jersey, Llc
Source: GSMLS,MLS#: 4044141
Facts & features
Interior
Bedrooms & bathrooms
- Bedrooms: 5
- Bathrooms: 4
- Full bathrooms: 4
Primary bedroom
- Description: 1st Floor, Full Bath
Bedroom 1
- Level: First
- Area: 192
- Dimensions: 12 x 16
Bedroom 2
- Level: First
- Area: 182
- Dimensions: 13 x 14
Bedroom 3
- Level: First
- Area: 156
- Dimensions: 13 x 12
Bedroom 4
- Level: First
- Area: 90
- Dimensions: 9 x 10
Primary bathroom
- Features: Stall Shower
Dining room
- Features: Formal Dining Room
- Level: First
- Area: 312
- Dimensions: 24 x 13
Family room
- Level: First
- Area: 220
- Dimensions: 20 x 11
Kitchen
- Features: Kitchen Island, Pantry
- Level: First
- Area: 312
- Dimensions: 24 x 13
Living room
- Level: First
- Area: 338
- Dimensions: 26 x 13
Basement
- Features: GameRoom, RecRoom, Storage, Utility
Heating
- 2 Units, Baseboard - Hotwater, Forced Air, Natural Gas
Cooling
- 1 Unit, Attic Fan, Central Air, Wall Unit(s)
Appliances
- Included: Gas Cooktop, Dishwasher, Dryer, Kitchen Exhaust Fan, Microwave, Range/Oven-Gas, Refrigerator, Wall Oven(s) - Gas, Washer, Gas Water Heater
Features
- Bedroom, Sunroom, In-Law Floorplan
- Flooring: Carpet, See Remarks, Stone, Wood
- Basement: Yes,Partially Finished
- Number of fireplaces: 1
- Fireplace features: Recreation Room, Wood Burning
Property
Parking
- Total spaces: 1
- Parking features: 2 Car Width, Asphalt, Detached Garage, On Site
- Garage spaces: 1
Accessibility
- Accessibility features: Handicap Modified
Features
- Patio & porch: Deck, Open Porch(es), Patio
Lot
- Size: 0.98 Acres
- Dimensions: 100 x 425
- Features: Level, Open Lot
Details
- Additional structures: Storage Shed
- Parcel number: 2706001060000000040001
Construction
Type & style
- Home type: SingleFamily
- Architectural style: Ranch,Custom Home
- Property subtype: Single Family Residence
Materials
- Composition Siding, Stone
- Roof: Asphalt Shingle
Condition
- Year built: 1971
- Major remodel year: 2022
Utilities & green energy
- Gas: Gas-Natural
- Sewer: Public Sewer
- Water: Public
- Utilities for property: Underground Utilities, Electricity Connected, Natural Gas Connected, Cable Available, Garbage Extra Charge
Community & HOA
Location
- Region: Bridgewater
Financial & listing details
- Tax assessed value: $883,900
- Annual tax amount: $15,811
- Date on market: 7/31/2026
- Ownership type: Fee Simple
- Electric utility on property: Yes
Estimated market value
$983,900
$935,000 - $1.03M
$5,792/mo
Price history
| Date | Event | Price |
|---|---|---|
| 7/31/2026 | Listed for sale | $995,000 |
Source:  GSMLS #4044141 Report a problem GSMLS #4044141 Report a problem | ||
Public tax history
| Year | Property taxes | Tax assessment |
|---|---|---|
| 2025 | $15,442 +5.1% | $802,600 +5.1% |
| 2024 | $14,699 +10.3% | $764,000 +16.4% |
| 2023 | $13,325 +16.1% | $656,100 +18% |
| 2022 | $11,475 | $556,100 +4.5% |
| 2021 | -- | $532,000 +0.8% |
| 2020 | $11,332 +1.5% | $527,800 +1.2% |
| 2019 | $11,162 +7.3% | $521,500 +1.2% |
| 2018 | $10,398 +4.6% | $515,100 +7.4% |
| 2017 | $9,941 +0.4% | $479,400 +3% |
| 2016 | $9,904 +3.9% | $465,400 +0.3% |
| 2015 | $9,535 +2.5% | $464,100 +5.5% |
| 2014 | $9,303 -8.9% | $439,800 +0.4% |
| 2013 | $10,216 +0.1% | $438,000 -14.4% |
| 2012 | $10,203 +1.3% | $511,700 |
| 2011 | $10,074 -0.9% | $511,700 -3% |
| 2010 | $10,168 | $527,700 -4.5% |
| 2009 | -- | $552,300 -5.2% |
| 2008 | -- | $582,800 -3.2% |
| 2007 | -- | $602,000 +4% |
| 2006 | -- | $578,600 +8.1% |
| 2005 | -- | $535,200 +35.8% |
| 2004 | $7,829 | $394,200 |
| 2003 | -- | $394,200 |
| 2002 | -- | $394,200 |
| 2001 | -- | $394,200 |
Find assessor info on the county website
Monthly payment
Est. payment
Payment breakdown
Explore the cost of this home by adjusting the details. Changes won't be saved.Climate risks
Neighborhood: Bradley Gardens
Nearby schools
Schools provided by the listing agent
- Elementary: Brad Grdns
- Middle: Eisenhower
- High: Bridg-rar
Source: GSMLS. This data may not be complete. We recommend contacting the local school district to confirm school assignments for this home.
Similar homes
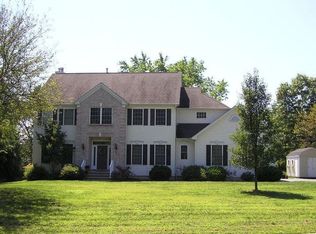

- $849,5003 bd3 ba-- sqft99 Duval St, Bridgewater Twp., NJ 08807For Sale
 MLS ID #4042559, Stacey Rogers, Turpin Real Estate, Inc.. GSMLS
 - $975,0004 bd3 ba-- sqft33 Hughey Ln, Hillsborough Twp., NJ 08844For Sale
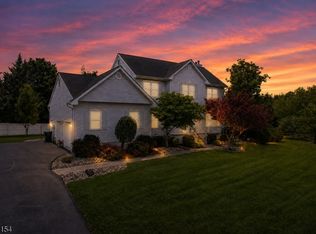 MLS ID #4054010, Melissa Jenkins, Re/Max Preferred Professionals. GSMLS
 - $999,9994 bd3 ba3.3k sqft104 Robbins Rd, Branchburg Twp., NJ 08876For Sale
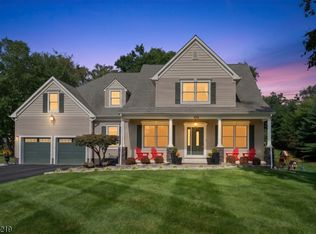 MLS ID #4052362, Aaron P. Collins, Re/Max Classic Group. GSMLS
 - $825,0004 bd3 ba-- sqft47 Prospect Ave, Bridgewater Twp., NJ 08807For Sale
 MLS ID #4052840, Maryann Della Vecchia, Weichert Realtors. GSMLS
 - $1,350,0005 bd4 ba-- sqft40 Newland Ct, Bridgewater, NJ 08807For Sale
 MLS ID #2702973R, PADMINI DAVE. All Jersey MLS
