Welcome home to this spacious 4-bedroom, 2-bath bi-level in Hillsborough. Set on a private rural lot with farm-assessed land, this home offers room to breathe and enjoy quiet country living. The kitchen shines with granite counters, a matching backsplash, oak cabinets, and a center island. Tile floors, patio doors, and a gas fireplace make the family room warm and inviting. The first-floor primary bedroom adds everyday ease. Outside, enjoy a front porch, long driveway, lovely landscaping, large deck, patio, and shed. A detached 3-space pole barn garage offers plenty of room for cars, tools, or hobbies all near top-rated schools.
Active
Price cut: $39K (10/30)
$760,000
749 Amwell Rd, Hillsborough Twp., NJ 08844
4beds
--sqft
Single Family Residence
Built in 1961
5.37 Acres Lot
$752,100 Zestimate®
$--/sqft
$-- HOA
What's special
- 19 days
- 515
- 33
Zillow last checked:
Listing updated:
Listed by:
Michelle Pearson 609-655-5535,
Era Central Realty Group
Source: GSMLS,MLS#: 4059223
Facts & features
Interior
Bedrooms & bathrooms
- Bedrooms: 4
- Bathrooms: 2
- Full bathrooms: 2
Primary bedroom
- Description: 1st Floor
Bedroom 1
- Level: First
Bedroom 2
- Level: Second
Bedroom 3
- Level: Second
Bedroom 4
- Level: Second
Primary bathroom
- Features: Bidet, Stall Shower
Dining room
- Level: Second
Family room
- Level: First
Kitchen
- Features: Breakfast Bar, Kitchen Island, Eat-in Kitchen, Separate Dining Area
- Level: Second
Living room
- Level: Second
Basement
- Features: 1 Bedroom, Family Room, Inside Entrance, Laundry Room, Utility Room, Workshop
Heating
- 3 Units, Baseboard - Electric, Forced Air, Electric, Natural Gas, Solar-Leased
Cooling
- 3 Units, Attic Fan, Central Air, Ductless Split AC
Appliances
- Included: Carbon Monoxide Detector, Electric Cooktop, Dishwasher, Dryer, Refrigerator, Self Cleaning Oven, Wall Oven(s) - Gas, Washer, Water Filter, Gas Water Heater
- Laundry: In Basement, Ground Level
Features
- Workshop, Bath(s) Other, Family Room, Inside Entrance, Outside Entrance
- Flooring: Carpet, Tile
- Windows: Blinds
- Basement: None,Sump Pump
- Number of fireplaces: 1
- Fireplace features: Family Room, Gas
Property
Parking
- Total spaces: 6
- Parking features: Additional Parking, Asphalt, Off Street, Detached Garage, Garage, Loft Storage, Oversized
- Garage spaces: 3
- Uncovered spaces: 6
Features
- Levels: Bi-Level,Multi Floor Unit
- Patio & porch: Deck, Patio
- Has view: Yes
- View description: Skyline
- Waterfront features: Stream
Lot
- Size: 5.37 Acres
- Dimensions: 5.3700
- Features: Irregular Lot, Wooded
Details
- Additional structures: Workshop
- Parcel number: 2710000080000000180001
- Zoning description: Agricultural
Construction
Type & style
- Home type: SingleFamily
- Property subtype: Single Family Residence
Materials
- Wood Shingle
- Foundation: Slab
- Roof: Asphalt Shingle,Metal
Condition
- Year built: 1961
Utilities & green energy
- Gas: Gas-Natural
- Sewer: Septic 4 Bedroom Town Verified
- Water: Well
- Utilities for property: Electricity Connected, Natural Gas Connected, Cable Connected
Community & HOA
Community
- Security: Carbon Monoxide Detector
Location
- Region: Hillsborough
Financial & listing details
- Tax assessed value: $589,800
- Annual tax amount: $12,604
- Date on market: 10/20/2026
- Exclusions: Personal property
- Ownership type: Fee Simple
- Electric utility on property: Yes
Estimated market value
$752,100
$714,000 - $790,000
$4,162/mo
Price history
| Date | Event | Price |
|---|---|---|
| 10/30/2026 | Price change | $760,000-4.9% |
Source:  GSMLS #4059223 Report a problem | ||
| 10/20/2026 | Listed for sale | $799,000 |
Source: GSMLS #4059223 Report a problem | ||
Public tax history
Tax history is unavailable.
Monthly payment
Est. payment
Payment breakdown
Explore the cost of this home by adjusting the details. Changes won't be saved.Climate risks
Neighborhood: Neshanic
Nearby schools
Schools provided by the listing agent
- Elementary: Woodfern
- Middle: Hillsboro
- High: Hillsboro
Source: GSMLS. This data may not be complete. We recommend contacting the local school district to confirm school assignments for this home.
Similar homes
- $760,0004 bd2 ba2.6k sqft749 Amwell Rd, Hillsborough, NJ 08844For Sale
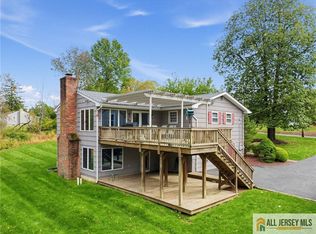
 MLS ID #2770774M, MICHELLE PEARSON. All Jersey MLS
- $749,0003 bd3 ba-- sqft354 Long Hill Rd, Hillsborough Twp., NJ 08844For Sale
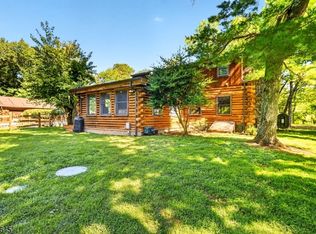 MLS ID #4049965, Kenneth Genco, Coldwell Banker Realty. GSMLS
- $825,0004 bd2 ba2.2k sqft115 Fairview Dr, Branchburg Twp., NJ 08853For Sale
 MLS ID #4049773, Diana Lynn Liedl, Premier Agent Network. GSMLS
- $705,0004 bd3 ba-- sqft10 Atkinson Ct, Raritan Twp., NJ 08822For Sale
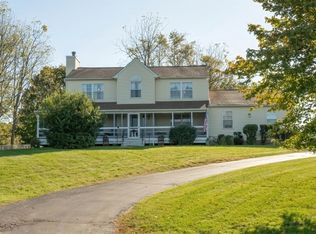 MLS ID #4062366, Lisa A Muller, Coldwell Banker Realty. GSMLS
- $849,0004 bd4 ba4.4k sqft223 Pleasant Run Rd, Neshanic Station, NJ 08853For SaleMLS ID #2704955R, TATYANE TEIXEIRA. All Jersey MLS
