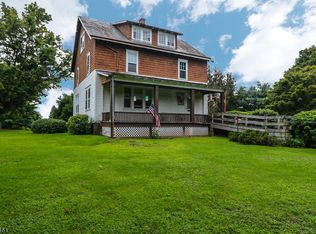
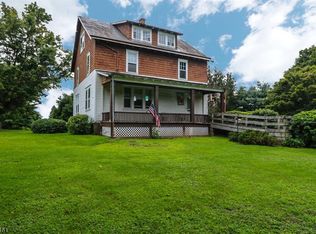
Set on 3.5 private acres bordering preserved land, this 5BR,3bath home offers approx 3,580 sq ft of flexible living space, true work-from-home, plus outbuildings w solar and homesteading potential, just minutes from Flemington and Route 202. An eat-in kitchen that opens to a playroom, living room w/ natural stone fireplace and separate dining room. First-floor primary suite and an adjacent bedroom & full bath. 3 bedrooms, full bath, walk in attic round out the second floor. A finished basement w/private entrance adds 700 sq ft of flex space. The oversized garage connects directly to the utility room & basement. Above the garage, office w/ its own entrance, deck, and connection to the home's HVAC system creates a perfect work-from-home or studio. A deck off the kitchen overlooks open grounds w/wide sunset and distant views, a natural spot for outdoor dining. Meadows, mature trees create space for gardening or livestock, supported by a chicken coop and barn suited to animal care, w/a steep, south-facing roof that could accommodate 900 sq ft of solar panels. Separate tractor and garden building w /attached woodshed houses a diesel generator w/electric remote-start, wired to house via underground conduit for trouble free standby power. Located in Raritan Twp, top-rated Hunterdon Central Schools this property offers flexibility for buyers seeking acreage without sacrificing convenience.
Active
Price cut: $25K (11/3)
$724,900
115 Old York Rd, Raritan Twp., NJ 08551
5beds
--sqft
Single Family Residence
Built in 1972
3.46 Acres Lot
$-- Zestimate®
$--/sqft
$-- HOA
What's special
Separate dining roomFirst-floor primary suite
- 42 days
- 1,297
- 104
Zillow last checked:
Listing updated:
Listed by:
Susan Dehaven 609-737-9660,
Corcoran Sawyer Smith
Source: GSMLS,MLS#: 4055334
Facts & features
Interior
Bedrooms & bathrooms
- Bedrooms: 5
- Bathrooms: 3
- Full bathrooms: 3
Primary bedroom
- Description: 1st Floor, Full Bath
Bedroom 1
- Level: First
Bedroom 2
- Level: First
Bedroom 3
- Level: Second
Bedroom 4
- Level: Second
Dining room
- Features: Formal Dining Room
- Level: First
Family room
- Level: First
Kitchen
- Features: Breakfast Bar, Eat-in Kitchen, Pantry
- Level: First
Living room
- Level: First
Basement
- Features: Inside Entrance, Laundry Room, Outside Entrance, Rec Room, Storage Room, Walkout, Workshop
Heating
- Forced Air, Oil Tank Above Ground - Inside
Cooling
- Central Air
Appliances
- Included: Carbon Monoxide Detector, Electric Cooktop, Dishwasher, Dryer, Free-Standing Freezer, Microwave, Refrigerator, Wall Oven(s) - Electric, Washer, Water Filter
- Laundry: In Basement
Features
- Bedroom, Office, Rec Room, Workshop
- Flooring: Wood
- Windows: Thermal Windows/Doors
- Basement: Yes,Partially Finished,Full,Walk-Out Access
- Number of fireplaces: 1
- Fireplace features: Insert, Living Room, Wood Burning
Property
Parking
- Total spaces: 2
- Parking features: Asphalt, Attached Garage, Garage Door Opener, Oversized
- Attached garage spaces: 2
Features
- Patio & porch: Deck, Patio
Lot
- Size: 3.46 Acres
- Dimensions: 3.4600
- Features: Backs to Park Land, Flag Lot
Details
- Additional structures: Barn/Stable, Outbuilding, Storage Shed, Workshop
- Parcel number: 1921000890000000340000
Construction
Type & style
- Home type: SingleFamily
- Architectural style: Cape Cod
- Property subtype: Single Family Residence
Materials
- Aluminum Siding
- Roof: Asphalt Shingle
Condition
- Year built: 1972
Utilities & green energy
- Sewer: See Remarks, Septic 5+ Bedroom Town Verified
- Water: Well
- Utilities for property: Electricity Connected, Cable Connected, Garbage Extra Charge
Community & HOA
Community
- Security: Carbon Monoxide Detector(s), Smoke Detector(s), Carbon Monoxide Detector
Location
- Region: Ringoes
Financial & listing details
- Tax assessed value: $433,900
- Annual tax amount: $13,142
- Date on market: 9/28/2026
- Ownership type: Fee Simple
- Electric utility on property: Yes
Estimated market value
Not available
Estimated sales range
Not available
Not available
Price history
| Date | Event | Price |
|---|---|---|
| 11/3/2026 | Price change | $724,900-3.3% |
Source:  GSMLS #4055334 Report a problem | ||
| 10/21/2026 | Price change | $749,900-3.8% |
Source: GSMLS #4055334 Report a problem | ||
| 9/28/2026 | Listed for sale | $779,900 |
Source: GSMLS #4055334 Report a problem | ||
Public tax history
| Year | Property taxes | Tax assessment |
|---|---|---|
| 2026 | $13,143 +4.6% | $433,900 |
| 2025 | $12,570 | $433,900 |
| 2024 | $12,570 +6.4% | $433,900 |
| 2023 | $11,819 +3.9% | $433,900 |
| 2022 | $11,381 +2% | $433,900 |
| 2021 | $11,156 +2.1% | $433,900 |
| 2020 | $10,930 +1.2% | $433,900 |
| 2019 | $10,795 +1.6% | $433,900 |
| 2018 | $10,631 +1.8% | $433,900 |
| 2017 | $10,440 +2.6% | $433,900 |
| 2016 | $10,175 +1.3% | $433,900 |
| 2015 | $10,040 +0.1% | $433,900 |
| 2014 | $10,027 +1% | $433,900 |
| 2013 | $9,923 +0.9% | $433,900 |
| 2012 | $9,832 +0.1% | $433,900 |
| 2011 | $9,824 -0.2% | $433,900 |
| 2010 | $9,847 +2% | $433,900 -4.5% |
| 2009 | $9,651 +1.4% | $454,200 -6.5% |
| 2008 | $9,520 +0.4% | $485,700 |
| 2007 | $9,481 | $485,700 +76.2% |
| 2006 | -- | $275,600 |
| 2005 | -- | $275,600 |
| 2004 | -- | $275,600 |
| 2003 | -- | $275,600 |
| 2002 | -- | $275,600 |
| 2001 | -- | $275,600 |
Find assessor info on the county website
Monthly payment
Est. payment
Payment breakdown
Explore the cost of this home by adjusting the details. Changes won't be saved.Climate risks
Neighborhood: 08551

Similar homes
- $874,9004 bd3 ba3.3k sqft7 Stark Ct, Raritan Twp., NJ 08551For Sale
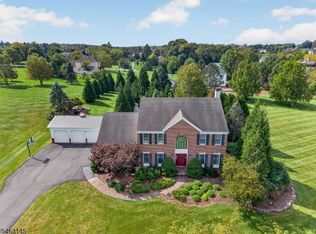 MLS ID #4056721, Lisa Ellis, Coldwell Banker Realty. GSMLS
- $700,0004 bd3 ba-- sqft9 Losey Rd, East Amwell Twp., NJ 08551For Sale
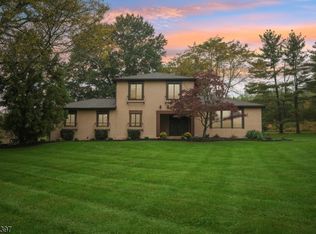 MLS ID #4060498, Johanny Manning, Bhhs Fox & Roach. GSMLS
- $700,0004 bd3 ba2k sqft3 Garden Pl, Raritan Twp., NJ 08822For SaleMLS ID #4063187, Ernest Tufo, Coldwell Banker Realty. GSMLS
- $849,9004 bd3 ba-- sqft3 Stark Ct, Raritan Twp., NJ 08551For Sale
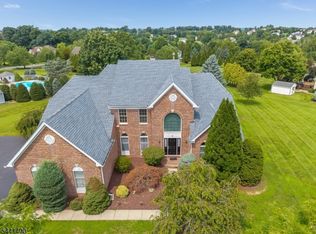 MLS ID #4036207, Freeman Smith, Coldwell Banker Realty. GSMLS
- $760,0004 bd2 ba2.6k sqft749 Amwell Rd, Hillsborough, NJ 08844For Sale
 MLS ID #2770774M, MICHELLE PEARSON. All Jersey MLS
- $524,9993 bd2 ba1.4k sqft30 Rocktown Hill Rd, Ringoes, NJ 08551For Sale
 MLS ID #NJHT2005486, Kevin Kerins, Smires & Associates. Bright MLS
