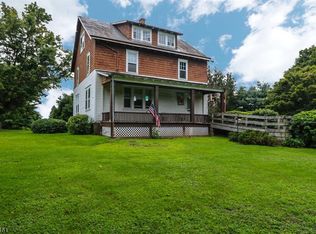
Set against breathtaking views of the Sourland Mountains, this beautifully maintained property offers exceptional amenities rarely found in a single home. The main residence features 4 bedrooms, 3 full baths, 1 half bath, and an attached 2-car garage. Adding TREMENDOUS VALUE is the approximately 1,400-square-foot private apartment/in-law suite which boasts its own bedroom, full bath, full kitchen, and private deck. The apartment is located above the expansive detached 3-car garage featuring high ceilings suitable for a vehicle lift, along with two spacious office areas and a convenient half bath perfect for hobby space, or workshop. The main home is simply delightful! Filled with natural light from oversized windows, it showcases a dramatic family room with soaring cathedral ceilings, a fireplace, and a spacious loft overlooking the family room which is ideal as a home office, fitness area, or playroom. A spectacular four-season sunroom offers year-round enjoyment with a wet bar, wine refrigerator, and a full bath. Upstairs, you'll find four generously sized bedrooms and two full baths. The unfinished full basement features a dedicated workshop, abundant storage, and tall ceilings for endless possibilities for future finishing. There is also a unique secret passageway connecting directly to the detached garage. Altogether, this exceptional property offers 5 bedrooms, 4 full baths, 2 half baths, garage parking for 5 vehicles and three storage sheds.
Pending
$1,075,000
118 Old York Rd, Ringoes, NJ 08551
4beds
3,076sqft
Single Family Residence
Built in 1987
1.93 Acres Lot
$1,049,200 Zestimate®
$349/sqft
$-- HOA
What's special
- 72 days
- 168
- 1
Zillow last checked:
Listing updated:
Listed by:
Jenna Davie 973-525-8120,
Turpin Real Estate, Inc.
Source: Bright MLS,MLS#: NJHT2005200
Facts & features
Interior
Bedrooms & bathrooms
- Bedrooms: 4
- Bathrooms: 6
- Full bathrooms: 4
- 1/2 bathrooms: 2
- Main level bathrooms: 3
Basement
- Area: 0
Heating
- Forced Air, Natural Gas
Cooling
- Central Air, Electric
Appliances
- Included: Dishwasher, Dryer, Exhaust Fan, Refrigerator, Oven/Range - Gas, Washer, Gas Water Heater
- Laundry: Main Level
Features
- Wine Storage, Bar, Dining Area
- Flooring: Wood, Tile/Brick, Carpet, Vinyl
- Basement: Full
- Number of fireplaces: 1
Interior area
- Total structure area: 3,076
- Total interior livable area: 3,076 sqft
- Finished area above ground: 3,076
- Finished area below ground: 0
Property
Parking
- Total spaces: 5
- Parking features: Covered, Storage, Other, Asphalt, Driveway, Detached, Attached
- Attached garage spaces: 5
- Has uncovered spaces: Yes
Accessibility
- Accessibility features: Stair Lift
Features
- Levels: Two
- Stories: 2
- Patio & porch: Deck, Porch, Patio
- Pool features: None
- Has spa: Yes
- Spa features: Hot Tub
- Has view: Yes
- View description: Trees/Woods, Garden, Scenic Vista, Valley, Mountain(s)
Lot
- Size: 1.93 Acres
Details
- Additional structures: Above Grade, Below Grade
- Parcel number: 080001700021 01
- Zoning: VAL
- Special conditions: Standard
Construction
Type & style
- Home type: SingleFamily
- Architectural style: Colonial
- Property subtype: Single Family Residence
Materials
- Frame, Vinyl, Brick
- Roof: Asphalt
Condition
- New construction: No
- Year built: 1987
Utilities & green energy
- Sewer: Private Septic Tank
- Water: Well
Community & HOA
Community
- Subdivision: East Amwell Twp
HOA
- Has HOA: No
Location
- Region: Ringoes
- Municipality: EAST AMWELL TWP
Financial & listing details
- Price per square foot: $349/sqft
- Tax assessed value: $466,600
- Annual tax amount: $12,420
- Date on market: 7/14/2026
- Listing agreement: Exclusive Right To Sell
- Ownership: Fee Simple
- Road surface type: Paved
Estimated market value
$1,049,200
$997,000 - $1.10M
$5,217/mo
Price history
| Date | Event | Price |
|---|---|---|
| 8/15/2026 | Pending sale | $995,000$323/sqft |
Source:  GSMLS #4045521 Report a problem GSMLS #4045521 Report a problem | ||
| 8/7/2026 | Listed for sale | $995,000-7.4%$323/sqft |
Source: GSMLS #4045521 Report a problem | ||
| 7/14/2026 | Listed for sale | $1,075,000$349/sqft |
Source:  Bright MLS #NJHT2005200 Report a problem Bright MLS #NJHT2005200 Report a problem | ||
Public tax history
| Year | Property taxes | Tax assessment |
|---|---|---|
| 2025 | $12,141 | $466,600 |
| 2024 | $12,141 -0.3% | $466,600 |
| 2023 | $12,183 +2.3% | $466,600 |
| 2022 | $11,912 +0.6% | $466,600 |
| 2021 | $11,838 +3% | $466,600 |
| 2020 | $11,492 +2.8% | $466,600 |
| 2019 | $11,175 +0.8% | $466,600 |
| 2018 | $11,086 +0.7% | $466,600 |
| 2017 | $11,012 +2.6% | $466,600 |
| 2016 | $10,732 +0.7% | $466,600 |
| 2015 | $10,652 +1.2% | $466,600 |
| 2014 | $10,531 -5.4% | $466,600 |
| 2013 | $11,138 -0.7% | $466,600 -19.9% |
| 2012 | $11,213 +4.4% | $582,200 |
| 2011 | $10,736 +0.2% | $582,200 |
| 2010 | $10,718 +3.8% | $582,200 |
| 2009 | $10,322 -0.6% | $582,200 |
| 2008 | $10,387 -1% | $582,200 |
| 2007 | $10,491 | $582,200 |
| 2006 | -- | $582,200 |
| 2005 | -- | $582,200 +45.2% |
| 2004 | -- | $401,000 +34.1% |
| 2003 | -- | $299,100 |
| 2002 | -- | $299,100 |
| 2001 | -- | $299,100 |
Find assessor info on the county website
Monthly payment
Est. payment
Payment breakdown
Explore the cost of this home by adjusting the details. Changes won't be saved.Climate risks
Neighborhood: 08551
Nearby schools
Schools provided by the listing agent
- District: East Amwell Township Public Schools
Source: Bright MLS. This data may not be complete. We recommend contacting the local school district to confirm school assignments for this home.
Similar homes
- $899,9904 bd3 ba3.7k sqft1 Tanager Dr, Raritan Twp., NJ 08551For Sale
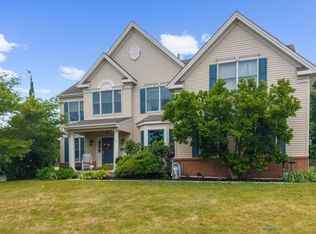 MLS ID #4039278, Paula Anastasio, Weichert Realtors. GSMLS
 - $675,0004 bd2 ba2.6k sqft8 Meadowlark Way, East Amwell Twp., NJ 08551For Sale
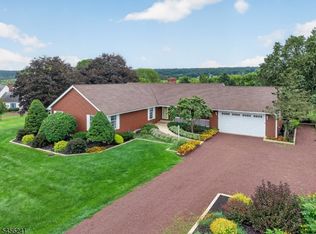 MLS ID #4050535, Erica Voorhees, Coldwell Banker Realty. GSMLS
 - $850,0004 bd4 ba2.9k sqft111 Mount Airy Harbourton Rd, West Amwell Twp., NJ 08530For Sale
 MLS ID #4054092, Jan Michael Mcclintic, Real. GSMLS
 - $1,089,0004 bd4 ba4.3k sqft3 Longbow Ter, Flemington, NJ 08822For Sale
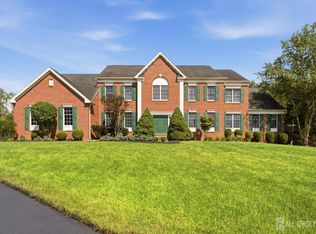
 MLS ID #2704332R, JASMINE TSUI. All Jersey MLS
 - $869,9004 bd4 ba4.4k sqft223 Pleasant Run Rd, Neshanic Station, NJ 08853For SaleMLS ID #2704955R, TATYANE TEIXEIRA. All Jersey MLS
- $1,300,0004 bd3 ba3.4k sqft20 E Ridge Rd, Skillman, NJ 08558For SaleMLS ID #2701189R, HIMANSHU PATEL. All Jersey MLS
- $850,0004 bd3 ba3.2k sqft120 Old Clinton Rd, Flemington, NJ 08822For SaleMLS ID #2770534M, ALEX MONACO. All Jersey MLS
- $1,049,0004 bd4 ba3.9k sqft140 Bunker Hill Rd, Princeton, NJ 08540For SaleMLS ID #2614626R, PALLAVI MASIH. All Jersey MLS
