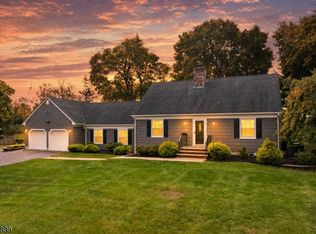
Welcome to this charming ranch-style home set on a sprawling, private one-acre lot in a quiet and desirable Hillsborough neighborhood. This lovingly maintained 3-bedroom, 1.5-bath residence combines classic comfort with flexible potential. Inside, you will find a spacious formal living and dining area alongside a bright kitchen featuring a convenient center island. The full walk-out basement includes a functional half bath and offers incredible expansion possibilities. The one-car garage is currently utilized as a cozy family room, providing great bonus living space, but can easily be converted back to a traditional garage if desired. Step outside to a fully fenced, expansive backyard an ideal private setting for outdoor entertaining, gardening, or pure relaxation. Don't miss the opportunity to make this wonderful house your next home! Looking for a quick closing. Motivated Seller!
Active
Price cut: $15K (10/21)
$564,999
743 Mill Ln, Hillsborough Twp., NJ 08844
3beds
--sqft
Single Family Residence
Built in 1952
1.03 Acres Lot
$-- Zestimate®
$--/sqft
$-- HOA
What's special
Bright kitchenFull walk-out basementCharming ranch-style homeFully fenced expansive backyardFunctional half bathConvenient center islandSprawling private one-acre lot
- 47 days
- 3,212
- 300
Likely to sell faster than
Zillow last checked:
Listing updated:
Listed by:
Lourdes Santana 908-397-4231,
Bhhs Fox & Roach
Source: GSMLS,MLS#: 4055765
Facts & features
Interior
Bedrooms & bathrooms
- Bedrooms: 3
- Bathrooms: 2
- Full bathrooms: 1
- 1/2 bathrooms: 1
Bedroom 1
- Level: First
Bedroom 2
- Level: First
Bedroom 3
- Level: First
Primary bathroom
- Features: Stall Shower And Tub
Dining room
- Features: Living/Dining Combo
- Level: First
Family room
- Level: First
Kitchen
- Features: Separate Dining Area
- Level: First
Living room
- Level: First
Basement
- Features: Exercise, GameRoom, Laundry, PowderRm, Storage, Utility, Walkout
Heating
- 1 Unit, Natural Gas
Cooling
- Central Air
Appliances
- Included: Carbon Monoxide Detector, Gas Cooktop, Gas Water Heater
Features
- Flooring: Tile, Vinyl-Linoleum, Wood
- Basement: Yes,Partially Finished,Full,Walk-Out Access,Sump Pump
- Number of fireplaces: 1
- Fireplace features: Family Room, Wood Burning
Video & virtual tour
Property
Parking
- Total spaces: 6
- Parking features: Asphalt, Attached Garage
- Attached garage spaces: 1
- Uncovered spaces: 6
Features
- Patio & porch: Deck
- Has private pool: Yes
- Pool features: Above Ground
Lot
- Size: 1.03 Acres
- Dimensions: 1.030
Details
- Parcel number: 2710000120000000380000
Construction
Type & style
- Home type: SingleFamily
- Architectural style: Ranch
- Property subtype: Single Family Residence
Materials
- Vinyl Siding
- Roof: Asphalt Shingle
Condition
- Year built: 1952
Utilities & green energy
- Gas: Gas-Natural
- Sewer: Septic Tank
- Water: Well
- Utilities for property: Electricity Connected, Natural Gas Connected, Cable Available, Garbage Extra Charge
Community & HOA
Community
- Security: Carbon Monoxide Detector
Location
- Region: Hillsborough
Financial & listing details
- Tax assessed value: $530,900
- Annual tax amount: $11,303
- Date on market: 9/29/2026
- Ownership type: Fee Simple
- Electric utility on property: Yes
Estimated market value
Not available
Estimated sales range
Not available
Not available
Price history
| Date | Event | Price |
|---|---|---|
| 10/21/2026 | Price change | $564,999-2.6% |
Source:  GSMLS #4055765 Report a problem | ||
| 9/29/2026 | Listed for sale | $579,999+10.5% |
Source: GSMLS #4055765 Report a problem | ||
| 8/5/2024 | Sold | $525,000+8.2% |
Source: GSMLS #3888011 Report a problem | ||
| 3/30/2024 | Pending sale | $485,000 |
Source: GSMLS #3888011 Report a problem | ||
| 3/8/2024 | Listed for sale | $485,000+30% |
Source: GSMLS #3888011 Report a problem | ||
| 10/14/2016 | Sold | $373,000+1.5% |
Source: GSMLS #3319655 Report a problem | ||
| 6/20/2016 | Price change | $367,500-2% |
Source: RE/MAX Preferred Professionals - Hillsborough #3304061 Report a problem | ||
| 5/6/2016 | Listed for sale | $375,000 |
Source: RE/MAX Preferred Professionals - Hillsborough #3304061 Report a problem | ||
Public tax history
| Year | Property taxes | Tax assessment |
|---|---|---|
| 2026 | $11,304 +6.2% | $530,900 +4.1% |
| 2025 | $10,641 +8.6% | $510,100 +8.6% |
| 2024 | $9,798 +16.2% | $469,700 +20% |
| 2023 | $8,429 +3% | $391,500 +3.7% |
| 2022 | $8,183 | $377,500 +8.3% |
| 2021 | -- | $348,500 +1.2% |
| 2020 | $8,306 +6.9% | $344,500 -0.3% |
| 2019 | $7,770 | $345,500 +7.6% |
| 2018 | $7,770 +12.6% | $321,200 +12.3% |
| 2017 | $6,902 +7.9% | $285,900 |
| 2016 | $6,394 +4.7% | $285,900 +6.6% |
| 2015 | $6,106 -2.6% | $268,200 +2.5% |
| 2014 | $6,267 +1.7% | $261,600 -6% |
| 2013 | $6,164 +1.6% | $278,300 |
| 2012 | $6,070 -5.8% | $278,300 |
| 2011 | $6,443 +2.7% | $278,300 +34.4% |
| 2010 | $6,275 +0.5% | $207,100 |
| 2009 | $6,244 | $207,100 |
| 2008 | -- | $207,100 |
| 2007 | -- | $207,100 |
| 2006 | -- | $207,100 |
| 2005 | -- | $207,100 |
| 2004 | $5,190 | $207,100 |
| 2003 | -- | $207,100 +20.3% |
| 2002 | -- | $172,100 +5.8% |
| 2001 | -- | $162,700 |
Find assessor info on the county website
Monthly payment
Est. payment
Payment breakdown
Explore the cost of this home by adjusting the details. Changes won't be saved.Climate risks
Neighborhood: Neshanic
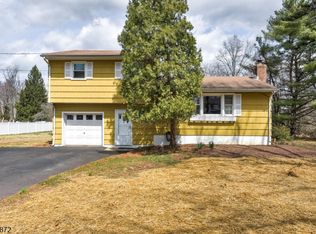
Similar homes
- $584,4003 bd2 ba-- sqft75 E Mountain Rd, Hillsborough Twp., NJ 08844For Sale
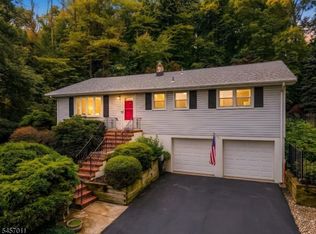 MLS ID #4050797, Patrick Mccarthy, Coldwell Banker Realty. GSMLS
- $560,0003 bd1 ba1.1k sqft331 Amwell Rd, Hillsborough Twp., NJ 08844For Sale
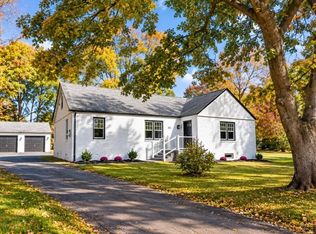 MLS ID #4061668, Elizabeth Delcasale, Coldwell Banker Realty. GSMLS
- $449,0002 bd1 ba900 sqft728 Mill Ln, Hillsborough Twp., NJ 08844For Sale
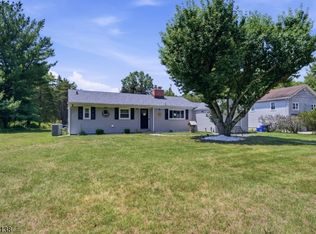 MLS ID #4061271, Priscila Rosas, Signature Realty Nj. GSMLS
- $650,0003 bd2 ba2.1k sqft1274 Orchard Dr, Hillsborough Twp., NJ 08844For Sale
 MLS ID #4063195, Alex Monaco, Re/Max Instyle. GSMLS
- $760,0004 bd2 ba2.6k sqft749 Amwell Rd, Hillsborough, NJ 08844For Sale
 MLS ID #2770774M, MICHELLE PEARSON. All Jersey MLS
