Just wait until you see this backyard! Welcome to 11 Drake Road, a 3-bedroom, 1.5-bath home with inviting living spaces and a backyard that steals the show! A welcoming entrance leads you into a family room with vaulted ceilings, connected to a dining room where a fireplace adds warmth and charm. From there, step into a wide-open kitchen with a center island - perfect for meal prep, gathering, and keeping the conversation going. Off of the kitchen is a fully updated (2025) half bath for convenience. Out back, brand-new Trex decking and beautiful EP Henry hardscaping set the scene for summer barbecues, morning coffee, and evenings with your favorite people winding down under the stars. Whether you love to entertain or want your own backyard escape, this is the space you'll be excited to come home to! Inside, a cozy fireplace makes you feel right at home, and the partially finished basement offers room to make it your own - think movie room, home office, gym, or additional living space. Upstairs you will find three generously sized bedrooms with an updated Jack and Jill bathroom done in 2024 leading from the hall to the large primary bedroom. Large walk in closet with a vanity for comfort and style. Close to local, beautiful scenery, including Duke Farms, Mountain View Park & Hillsborough Duke Pond! Come and enjoy the scenery. Updates includes a new water heater in 2026, a new wifi enabled sump-pump in 2025, updated both bathrooms in 2024, the fireplace flue was cleaned in 2024, brand new composite deck, paver ration, paver walkway and vinyl basement flooring done is 2021, basement vapor barrier in basement in 2021, dishwasher was replaced in 2017, new siding in 2011, new roof and skylights were done is 2007. A security system and electric garage door opener add everyday convenience. Come for the house, fall in love with the backyard!
For sale
$699,900
11 Drake Rd, Hillsborough, NJ 08844
3beds
1,970sqft
Single Family Residence
Built in 1984
0.32 Acres Lot
$-- Zestimate®
$355/sqft
$-- HOA
What's special
Cozy fireplaceBrand-new trex deckingLarge primary bedroomThree generously sized bedroomsWelcoming entranceBeautiful ep henry hardscaping
- 2 days
- 558
- 12
Zillow last checked:
Listing updated:
Listed by:
Missy Coen-Udowenko 267-767-0207,
McCarthy Real Estate
Source: Bright MLS,MLS#: NJSO2006244
Facts & features
Interior
Bedrooms & bathrooms
- Bedrooms: 3
- Bathrooms: 2
- Full bathrooms: 1
- 1/2 bathrooms: 1
- Main level bathrooms: 1
Rooms
- Room types: Office
Office
- Level: Lower
Heating
- Forced Air, Natural Gas
Cooling
- Central Air, Electric
Appliances
- Included: Gas Water Heater
- Laundry: Has Laundry
Features
- Basement: Partially Finished
- Number of fireplaces: 1
Interior area
- Total structure area: 1,970
- Total interior livable area: 1,970 sqft
- Finished area above ground: 1,970
- Finished area below ground: 0
Video & virtual tour
Property
Parking
- Total spaces: 3
- Parking features: Built In, Garage Faces Front, Garage Door Opener, Attached, Driveway, On Street
- Attached garage spaces: 1
- Uncovered spaces: 2
Accessibility
- Accessibility features: None
Features
- Levels: Two
- Stories: 2
- Patio & porch: Deck
- Exterior features: Extensive Hardscape, Other
- Pool features: None
Lot
- Size: 0.32 Acres
Details
- Additional structures: Above Grade, Below Grade
- Parcel number: 1000149 0700006
- Zoning: R
- Special conditions: Standard
- Other equipment: Negotiable
Construction
Type & style
- Home type: SingleFamily
- Architectural style: Contemporary
- Property subtype: Single Family Residence
Materials
- Frame
- Foundation: Concrete Perimeter
Condition
- Excellent
- New construction: No
- Year built: 1984
Utilities & green energy
- Sewer: Public Sewer
- Water: Public
Community & HOA
Community
- Security: Carbon Monoxide Detector(s), Security System
- Subdivision: Contempo West
HOA
- Has HOA: No
Location
- Region: Hillsborough
- Municipality: HILLSBOROUGH TWP
Financial & listing details
- Price per square foot: $355/sqft
- Tax assessed value: $618,700
- Annual tax amount: $14,155
- Date on market: 11/18/2026
- Listing agreement: Exclusive Agency
- Listing terms: Cash,Conventional,FHA,PHFA,VA Loan
- Inclusions: Washer, Dryer, Refrigerator, Dishwasher
- Ownership: Fee Simple
Estimated market value
Not available
Estimated sales range
Not available
Not available
Price history
| Date | Event | Price |
|---|---|---|
| 11/18/2026 | Listed for sale | $699,900+107.7%$355/sqft |
Source:  Bright MLS #NJSO2006244 Report a problem | ||
| 5/28/2003 | Sold | $337,000+68.5%$171/sqft |
Source: Public Record Report a problem | ||
| 12/1/1997 | Sold | $200,000$102/sqft |
Source: Public Record Report a problem | ||
Public tax history
| Year | Property taxes | Tax assessment |
|---|---|---|
| 2026 | $12,844 +6.2% | $618,700 +6.7% |
| 2025 | $12,090 +7.7% | $579,600 +7.7% |
| 2024 | $11,225 +6.5% | $538,100 +10% |
| 2023 | $10,537 +7.1% | $489,400 +6.1% |
| 2022 | $9,836 | $461,400 +10.1% |
| 2021 | -- | $418,900 +0.9% |
| 2020 | $9,888 +6.9% | $415,100 +0.9% |
| 2019 | $9,250 | $411,300 +7.6% |
| 2018 | $9,250 +7.5% | $382,400 +4.7% |
| 2017 | $8,608 +0.9% | $365,400 +2.5% |
| 2016 | $8,528 +7.2% | $356,600 -0.3% |
| 2015 | $7,952 -5.8% | $357,700 +5% |
| 2014 | $8,441 +1.7% | $340,700 -9.1% |
| 2013 | $8,302 +1.6% | $374,800 |
| 2012 | $8,174 -5.6% | $374,800 |
| 2011 | $8,658 +2.7% | $374,800 +34.7% |
| 2010 | $8,432 +0.5% | $278,300 |
| 2009 | $8,391 | $278,300 |
| 2008 | -- | $278,300 |
| 2004 | $6,974 | $278,300 |
| 2003 | -- | $278,300 +12% |
| 2002 | -- | $248,500 +10.8% |
| 2001 | -- | $224,200 |
Find assessor info on the county website
Monthly payment
Est. payment
Payment breakdown
Explore the cost of this home by adjusting the details. Changes won't be saved.Climate risks
Neighborhood: 08844
Nearby schools
Schools provided by the listing agent
- District: Hillsborough Township
Source: Bright MLS. This data may not be complete. We recommend contacting the local school district to confirm school assignments for this home.
Similar homes
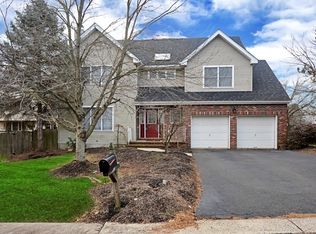
- $689,0004 bd4 ba2k sqft238 Amwell Rd, Hillsborough, NJ 08844For Sale

 MLS ID #2708141R, CLAUDIA E. DUNN, EPIQUE INC. All Jersey MLS
- $725,0004 bd2 ba1.9k sqft11 Peters Terrace, Hillsborough Twp., NJ 08821For Sale
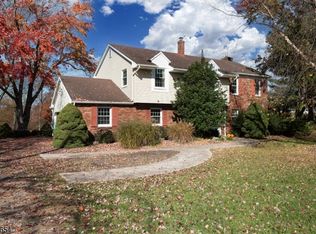 MLS ID #4063301, Melissa Jenkins, Re/Max Preferred Professionals. GSMLS
- $650,0003 bd2 ba2.1k sqft1274 Orchard Dr, Hillsborough Twp., NJ 08844For Sale
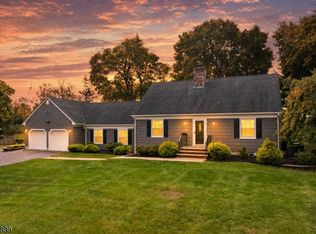 MLS ID #4063195, Alex Monaco, Re/Max Instyle. GSMLS
- $799,0004 bd3 ba2k sqft17 Piney Woods Dr, Hillsborough Twp., NJ 08844For Sale
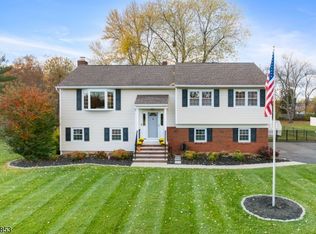 MLS ID #4064067, Laura Pallay, Re/Max Instyle. GSMLS
- $650,0003 bd2 ba1.5k sqft20 Claremont Dr, Hillsborough, NJ 08844For SaleMLS ID #2707463R, MATTHEW ROWACK, EXP REALTY, LLC. All Jersey MLS
- $760,0004 bd2 ba2.6k sqft749 Amwell Rd, Hillsborough, NJ 08844For SaleMLS ID #2770774M, MICHELLE PEARSON, ERA CENTRAL LEVINSON. All Jersey MLS
- $680,0003 bd3 ba2.5k sqft37 Flemming Dr, Hillsborough, NJ 08844For SaleMLS ID #2705726R, APRIL TARANTINO, RE/MAX OUR TOWN. All Jersey MLS
- $749,9003 bd4 ba2k sqft50 Nostrand Rd, Hillsborough, NJ 08844For SaleMLS ID #2707151R, RICHARD J. ABRAMS, CENTURY 21 ABRAMS & ASSOCIATES. All Jersey MLS
- $733,9005 bd3 ba2.3k sqft24 Beardslee Rd, Hillsborough, NJ 08844For SaleMLS ID #2703487R, VINCENT BARICAUA, RE/MAX OUR TOWN. All Jersey MLS
