Welcome to this beautifully maintained 4-5 bedroom, 2.5-bath colonial, perfectly situated on a spacious corner lot in one of Branchburg's most desirable neighborhoods.Step inside to a dramatic two-story living room with soaring ceilings and gleaming hardwood floors that continue throughout all 2590 sq feet of the home, creating a bright and inviting first impression. The thoughtful floor plan offers a formal dining room, an expansive eat-in kitchen, and a warm, comfortable family room complete with a gas fireplace. Upstairs, the spacious primary suite features a beautifully updated en-suite bathroom and generous closet space. Three additional bedrooms, a bonus room perfect for a 5th bedroom or a home office, an upstairs laundry room, and a full hall bath provide comfort and convenience. Outside is where this home truly shines. A Trex deck overlooks a private, resort-inspired backyard surrounded by mature landscaping and highlighted by a built-in heated pool, creating the perfect setting for relaxing weekends, summer gatherings, and making lasting memories. Additional features include a two-car garage, exceptional curb appeal, and the pride of Ownership that's evident throughout. This is more than just a beautiful house- it's a place you'll love coming home to.
Active
$875,000
220 Lindsay Ct, Branchburg Twp., NJ 08876
4beds
2,590sqft
:
Get pre-qualified$5,786/mo
Single Family Residence
Built in 1991
0.44 Acres Lot
$857,600 Zestimate®
$338/sqft
$33/mo HOA
What's special
- 12 days |
- 2,113 |
- 151 |
Likely to sell faster than
Zillow last checked:
Listing updated:
Listed by:
Jacqueline Nuzzo 908-208-3752,
Keller Williams Realty
Source: GSMLS,MLS#: 4040490
Facts & features
Interior
Bedrooms & bathrooms
- Bedrooms: 4
- Bathrooms: 3
- Full bathrooms: 2
- 1/2 bathrooms: 1
Primary bedroom
- Description: Walk-In Closet
Primary bathroom
- Features: Stall Shower And Tub
Dining room
- Features: Formal Dining Room
- Level: Ground
Kitchen
- Features: Kitchen Island, Eat-in Kitchen
Living room
- Level: Ground
Heating
- 2 Units, Forced Air, Natural Gas
Cooling
- 2 Units, Central Air
Appliances
- Included: Dishwasher, Dryer, Range/Oven-Gas, Refrigerator, Washer, Electric Water Heater
- Laundry: Level 2
Features
- Cathedral Ceiling(s), Office, Dining Room, Family Room, Foyer, Kitchen, Living Room, Powder Room
- Flooring: Tile, Wood
- Basement: None
- Number of fireplaces: 1
- Fireplace features: Gas
Interior area
- Total structure area: 2,590
- Total interior livable area: 2,590 sqft
Property
Parking
- Total spaces: 2
- Parking features: 2 Car Width, Attached Garage
- Attached garage spaces: 2
Features
- Patio & porch: Deck
- Has private pool: Yes
- Pool features: Heated, In Ground, Outdoor Pool
Lot
- Size: 0.44 Acres
- Dimensions: 0.44 AC. 19354 SF
- Features: Corner Lot
Details
- Parcel number: 2705000460000000030079
Construction
Type & style
- Home type: SingleFamily
- Architectural style: Colonial
- Property subtype: Single Family Residence
Materials
- Vinyl Siding
- Roof: Asphalt Shingle
Condition
- Year built: 1991
Utilities & green energy
- Sewer: Public Sewer
- Water: Public
- Utilities for property: Underground Utilities, Garbage Extra Charge
Community & HOA
Community
- Subdivision: Mountainview Farms
HOA
- Has HOA: Yes
- Services included: Maintenance-Common Area
- HOA fee: $100 quarterly
Location
- Region: Branchburg
Financial & listing details
- Price per square foot: $338/sqft
- Tax assessed value: $726,700
- Annual tax amount: $11,284
- Date on market: 7/18/2026
- Ownership type: Fee Simple
Estimated market value
$857,600
$815,000 - $900,000
$4,757/mo
Price history
| Date | Event | Price |
|---|---|---|
| 7/18/2026 | Listed for sale | $875,000+157.4%$338/sqft |
Source:  GSMLS #4040490 Report a problem GSMLS #4040490 Report a problem | ||
| 11/12/2025 | Listing removed | $4,575$2/sqft |
Source: Zillow Rentals Report a problem | ||
| 11/7/2025 | Listed for rent | $4,575$2/sqft |
Source: Zillow Rentals Report a problem | ||
| 11/7/2025 | Listing removed | $4,575$2/sqft |
Source: Zillow Rentals Report a problem | ||
| 10/29/2025 | Listed for rent | $4,575$2/sqft |
Source: Zillow Rentals Report a problem | ||
| 10/29/2025 | Listing removed | $4,575$2/sqft |
Source: Zillow Rentals Report a problem | ||
| 10/23/2025 | Listed for rent | $4,575-4.2%$2/sqft |
Source: Zillow Rentals Report a problem | ||
| 10/22/2025 | Listing removed | $4,775$2/sqft |
Source: Zillow Rentals Report a problem | ||
| 10/4/2025 | Price change | $4,775-2.6%$2/sqft |
Source: Zillow Rentals Report a problem | ||
| 9/27/2025 | Listed for rent | $4,900+15.3%$2/sqft |
Source: Zillow Rentals Report a problem | ||
| 9/13/2024 | Listing removed | $4,250$2/sqft |
Source: Zillow Rentals Report a problem | ||
| 8/9/2024 | Listed for rent | $4,250$2/sqft |
Source: Zillow Rentals Report a problem | ||
| 1/29/2002 | Sold | $339,900$131/sqft |
Source: Public Record Report a problem | ||
Public tax history
| Year | Property taxes | Tax assessment |
|---|---|---|
| 2025 | $11,912 +9.9% | $660,300 +9.9% |
| 2024 | $10,835 +4.2% | $600,600 +8.1% |
| 2023 | $10,395 +2.5% | $555,600 +6.4% |
| 2022 | $10,139 | $522,000 +8.8% |
| 2021 | -- | $479,600 +3.5% |
| 2020 | $9,958 +1.9% | $463,500 +0.3% |
| 2019 | $9,776 | $462,100 +2.1% |
| 2018 | $9,776 +1% | $452,400 +1.7% |
| 2017 | $9,683 +0.6% | $445,000 +0% |
| 2016 | $9,625 +0.3% | $444,800 +1% |
| 2015 | $9,599 +1.1% | $440,300 -0.9% |
| 2014 | $9,493 -0.3% | $444,400 +0.8% |
| 2013 | $9,525 +44.1% | $440,900 +41.5% |
| 2004 | $6,608 | $311,700 |
| 2003 | -- | $311,700 +7.7% |
| 2002 | -- | $289,300 +12.7% |
| 2001 | -- | $256,700 |
Find assessor info on the county website
Monthly payment
Est. payment
Payment breakdown
Explore the cost of this home by adjusting the details. Changes won't be saved.Climate risks
Neighborhood: 08876
Nearby schools
GreatSchools rating
- 7/10Stony Brook Elementary SchoolGrades: 4-5Distance: 0.4 mi
- 7/10Central Middle SchoolGrades: 6-8Distance: 0.4 mi
- 8/10Whiton Elementary SchoolGrades: PK-3Distance: 2.2 mi
- $774,500-- bd-- ba2.4k sqft219 Lindsay Ct, Branchburg, NJ 08876Off Market
- $862,500-- bd-- ba2.7k sqft218 Lindsay Ct, Branchburg, NJ 08876Off Market
- $639,400-- bd-- ba1.7k sqft2 Sunset St, Branchburg, NJ 08876Off Market
- $612,300-- bd-- ba1.2k sqft215 Lindsay Ct, Branchburg, NJ 08876Off Market
- $999,3004 bd5 ba3.7k sqft216 Lindsay Ct, Branchburg, NJ 08876Off Market
- $731,800-- bd-- ba1.8k sqft10 Carlisle Rd, Branchburg, NJ 08876Off Market
- $706,8003 bd3 ba1.8k sqft8 Carlisle Rd, Branchburg, NJ 08876Off Market
- $751,900-- bd-- ba1.8k sqft12 Carlisle Rd, Branchburg, NJ 08876Off Market
A local agent can set up tours, give advice and negotiate with sellers.
A local lender can help you make sure your offer is ready when you are.
Similar homes
- $739,0004 bd3 ba2.1k sqft6 Shoshoni Way, Branchburg, NJ 08876For Sale
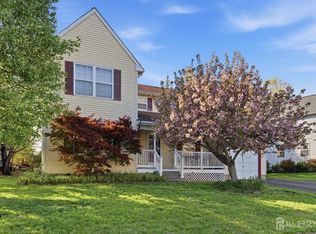
 MLS ID #2614745R, NARASIMHA SAMPATH KUMAR. All Jersey MLS
 - $997,0004 bd3 ba3.2k sqft103 Briar Way, Neshanic Station, NJ 08853For Sale By Owner

- $840,0004 bd3 ba2.5k sqft5 Grouse Rd, Hillsborough Twp., NJ 08844For Sale
 MLS ID #4042288, Richard Zygadlo, Homevue Real Estate Llc. GSMLS
 - $975,0004 bd3 ba2.7k sqft6 Bluebird Way, Raritan Boro, NJ 08869For Sale
 MLS ID #4042505, Jody Berkowitz, Keller Williams Greater Brunswick. GSMLS
 - $--3 bd2 ba1.6k sqft1122 Concord Dr, Bridgewater, NJ 08807AuctionAuction.com 2
- $865,0004 bd3 ba2.2k sqft49 Wexford Way, Bridgewater Twp., NJ 08807For SaleMLS ID #4033833, Alessandra Herzog, Re/Max Competitive Edge. GSMLS
- $849,0004 bd3 ba2.2k sqft12 Pitcher Way, Hillsborough Twp., NJ 08844For SaleMLS ID #4041522, Nitasha Jindal, Realty Mark Central. GSMLS
- $949,0004 bd3 ba1.9k sqft410 Stony Brook Dr, Bridgewater Twp., NJ 08807For SaleMLS ID #4038339, Patrick M Kelly, Re/Max Preferred Professionals. GSMLS
- $975,0004 bd3 ba2.1k sqft33 Hughey Ln, Hillsborough Twp., NJ 08844For SaleMLS ID #4040132, Melissa Jenkins, Re/Max Preferred Professionals. GSMLS
- $1,050,0004 bd3 ba3.5k sqft32 Coddington Rd, Readington Twp., NJ 08889For SaleMLS ID #4041063, Karen Coletti, Re/Max Classic Group. GSMLS
- $899,9003 bd4 ba2k sqft30 Francis Dr, Bridgewater, NJ 08807For Sale
 MLS ID #NJSO2005590, Yaryna Bogutskiy, Keller Williams Realty West Monmouth. Bright MLS
 - $650,0004 bd3 ba2.1k sqft441 William St, Somerville Boro, NJ 08876For SaleMLS ID #4040532, Melissa Reynolds, Keller Williams Towne Square Real. GSMLS
- $975,0004 bd3 ba3.2k sqft2 Craft Farm Drive, Bridgewater Twp., NJ 08807For SaleMLS ID #4035402, Sandra D O Keefe, Re/Max Preferred Professionals. GSMLS
- $500,0004 bd2 ba1.6k sqft53 Ridge Rd, Readington Twp., NJ 08889For SaleMLS ID #4042184, Peter Mora, Coldwell Banker Realty. GSMLS
- $769,0004 bd3 ba2.2k sqft200 Hockenbury Rd, Hillsborough Twp., NJ 08844For SaleMLS ID #4036608, Melissa Jenkins, Re/Max Preferred Professionals. GSMLS
- $784,9004 bd3 ba2k sqft13 Southland Drive, Hillsborough Twp., NJ 08844For SaleMLS ID #4035359, Mark Kot, Re/Max Preferred Professionals. GSMLS
- $800,0004 bd3 ba2k sqft64 Dunedain St, Hillsborough Twp., NJ 08844For SaleMLS ID #4032544, Ernest Tufo, Coldwell Banker Realty. GSMLS
- $775,0004 bd2 ba2.3k sqft337 S Branch Rd, Hillsborough Twp., NJ 08844For SaleMLS ID #4025648, Rehab Maklad, Coldwell Banker Realty. GSMLS
- $875,9003 bd3 ba1.4k sqft417 Mountain Rd, Readington Twp., NJ 08833For SaleMLS ID #4030765, Nicole Yard, Coldwell Banker Realty. GSMLS
- $750,0003 bd2 ba1.6k sqft7 Smith Branch Rd, Whitehouse Station, NJ 08889For SaleMLS ID #2617955R, LAURA G. SALAZAR. All Jersey MLS
