Welcome to this stunning Colonial in Branchburg's sought-after Crestview neighborhood. Built in 2020 and situated on over an acre of beautifully maintained property, this 5-bedroom, 3-full-bath home offers the perfect blend of style, comfort, and functionality. A charming covered front porch welcomes you inside, where a flexible living room can easily serve as a home office, and a formal dining room leads to the heart of the home. The gourmet kitchen features granite countertops, a center island, and pendant lighting, opening to a spacious family room filled with natural light from expansive windows and sliding doors to the backyard. A full bathroom on the main level adds convenience for guests.Upstairs, the luxurious primary suite includes a sitting room with vaulted ceilings, a sunny reading nook, a walk-in closet, and a spa-like bath with a jetted tub, separate shower, and dual-sink vanity. Four additional generously sized bedrooms, a full bathroom, and a second-floor laundry room complete the upper level.Additional features include a walk-up attic, a full walk-out basement ready for future finishing, and a Tesla solar system with solar panels and two Powerwalls for energy efficiency, lower utility costs, and backup power. Conveniently located near major commuter routes, shopping, and everyday amenities, and within a highly rated school district, this exceptional home is ready to impress.
Active
Price cut: $50K (8/15)
$910,000
1125 Van Arsdale Dr, Branchburg Twp., NJ 08853
5beds
--sqft
Single Family Residence
Built in 2020
1.34 Acres Lot
$-- Zestimate®
$--/sqft
$-- HOA
What's special
Sunny reading nookExpansive windowsCharming covered front porchWalk-in closetGourmet kitchenSecond-floor laundry roomFormal dining room
- 65 days
- 1,011
- 59
Zillow last checked:
Listing updated:
Listed by:
Heather M Morley 609-468-3934,
Bhhs Fox & Roach
Source: GSMLS,MLS#: 4037173
Facts & features
Interior
Bedrooms & bathrooms
- Bedrooms: 5
- Bathrooms: 3
- Full bathrooms: 3
Primary bedroom
- Description: Full Bath, Sitting Room, Walk-In Closet
Bedroom 1
- Level: Second
- Area: 306
- Dimensions: 18 x 17
Bedroom 2
- Level: Second
- Area: 140
- Dimensions: 14 x 10
Bedroom 3
- Level: Second
- Area: 169
- Dimensions: 13 x 13
Bedroom 4
- Level: Second
- Area: 117
- Dimensions: 13 x 9
Dining room
- Level: First
- Area: 221
- Dimensions: 17 x 13
Family room
- Level: First
- Area: 315
- Dimensions: 21 x 15
Kitchen
- Features: Kitchen Island
- Level: First
- Area: 390
- Dimensions: 26 x 15
Living room
- Level: First
- Area: 182
- Dimensions: 14 x 13
Basement
- Features: Walkout
Heating
- 2 Units, Natural Gas
Cooling
- 2 Units
Appliances
- Included: Dishwasher, Microwave, Range/Oven-Gas, Gas Water Heater
- Laundry: Laundry Room
Features
- Flooring: Carpet, Tile, Wood
- Basement: Yes,Unfinished,Walk-Out Access
- Has fireplace: No
Property
Parking
- Total spaces: 2
- Parking features: Asphalt
- Garage spaces: 2
Features
- Patio & porch: Patio
- Has spa: Yes
- Spa features: Bath
Lot
- Size: 1.34 Acres
- Dimensions: 1.34
Details
- Parcel number: 2705000760018000050000
Construction
Type & style
- Home type: SingleFamily
- Architectural style: Colonial
- Property subtype: Single Family Residence
Materials
- Vinyl Siding
- Roof: Asphalt Shingle
Condition
- Year built: 2020
Utilities & green energy
- Gas: Gas-Natural
- Sewer: Public Sewer
- Water: Public
- Utilities for property: Electricity Connected, Natural Gas Connected
Community & HOA
Location
- Region: Neshanic Station
Financial & listing details
- Tax assessed value: $834,400
- Annual tax amount: $13,037
- Date on market: 6/26/2026
- Exclusions: Refrigerator in garage
- Ownership type: Fee Simple
- Electric utility on property: Yes
Estimated market value
Not available
Estimated sales range
Not available
Not available
Price history
| Date | Event | Price |
|---|---|---|
| 8/15/2026 | Price change | $910,000-5.2% |
Source:  Bright MLS #NJSO2005378 Report a problem Bright MLS #NJSO2005378 Report a problem | ||
| 7/18/2026 | Price change | $960,000-2% |
Source: Bright MLS #NJSO2005378 Report a problem | ||
| 6/24/2026 | Listed for sale | $980,000+51.7% |
Source: Bright MLS #NJSO2005378 Report a problem | ||
| 3/19/2021 | Sold | $646,000-0.5% |
Source:  GSMLS #3687738 Report a problem GSMLS #3687738 Report a problem | ||
| 2/3/2021 | Pending sale | $649,000 |
Source: Keller Williams Towne Square Realty #3687738 Report a problem | ||
| 1/20/2021 | Price change | $649,000-1.7% |
Source: GSMLS #3687738 Report a problem | ||
| 11/26/2020 | Price change | $659,999-2.2% |
Source: KELLER WILLIAMS REAL ESTATE #3671479 Report a problem | ||
| 10/13/2020 | Price change | $674,999-3.4% |
Source: KELLER WILLIAMS REAL ESTATE #3671479 Report a problem | ||
| 8/20/2020 | Price change | $699,000-1.4% |
Source: Keller Williams Real Estate #3645484 Report a problem | ||
| 8/1/2020 | Price change | $709,000-2.7% |
Source: Keller Williams Real Estate #3645484 Report a problem | ||
| 7/12/2020 | Listed for sale | $729,000+331.4% |
Source: Keller Williams Real Estate #3645484 Report a problem | ||
| 9/19/2018 | Listing removed | $169,000 |
Source: MODERN REALTY GROUP LLC #1900246 Report a problem | ||
| 8/1/2018 | Price change | $169,000-5.6% |
Source: MODERN REALTY GROUP LLC #1900246 Report a problem | ||
| 7/5/2018 | Listed for sale | $179,000+27.9% |
Source: MODERN REALTY GROUP LLC #1900246 Report a problem | ||
| 5/4/2018 | Sold | $140,000 |
Source: GSMLS #3448384 Report a problem | ||
Public tax history
| Year | Property taxes | Tax assessment |
|---|---|---|
| 2025 | $13,763 +9.8% | $762,900 +9.8% |
| 2024 | $12,534 +2.2% | $694,800 +6% |
| 2023 | $12,263 -6.4% | $655,400 +4.8% |
| 2022 | $13,105 | $625,200 +0.9% |
| 2021 | -- | $619,900 +166.7% |
| 2020 | $2,853 +4.8% | $232,400 +75.5% |
| 2019 | $2,723 | $132,400 +5.1% |
| 2018 | $2,723 +4.6% | $126,000 +5.4% |
| 2017 | $2,603 +1.2% | $119,600 +1.7% |
| 2016 | $2,571 +1.2% | $117,600 |
| 2015 | $2,540 | $117,600 |
Find assessor info on the county website
Monthly payment
Est. payment
Payment breakdown
Explore the cost of this home by adjusting the details. Changes won't be saved.Climate risks
Neighborhood: 08853
Nearby schools
Schools provided by the listing agent
- Elementary: Somerville
- Middle: Somerville
- High: Somerville
Source: GSMLS. This data may not be complete. We recommend contacting the local school district to confirm school assignments for this home.
- $1,000,400-- bd-- ba3.1k sqft1118 Van Arsdale Dr, Neshanic Station, NJ 08853Off Market
- $885,0005 bd3 ba-- sqft1116 Van Arsdale Dr, Neshanic Station, NJ 08853For Sale
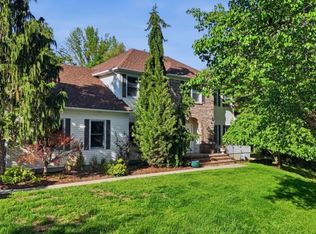
- $885,1005 bd3 ba2.9k sqft1123 Van Arsdale Dr, Branchburg, NJ 08853Off Market
- $962,9004 bd3 ba3k sqft1120 Van Arsdale Dr, Neshanic Station, NJ 08853Off Market
Similar homes
- $885,0005 bd3 ba-- sqft1116 Van Arsdale Dr, Branchburg Twp., NJ 08853For SaleMLS ID #4048423, William T. Checkley, Keller Williams Village Square. GSMLS
- $950,0004 bd4 ba-- sqft12 Van Fleet Rd, Readington Twp., NJ 08853For Sale
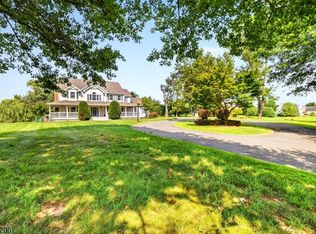 MLS ID #4047190, Darcie Venito, Haven Real Estate Collective. GSMLS
 - $979,9995 bd6 ba3.3k sqft105 Woodfern Rd, Branchburg Twp., NJ 08853For Sale
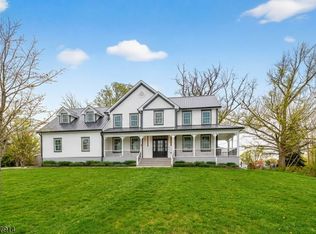 MLS ID #4041454, Gerald S Williamson, Williamson Realty, Inc. GSMLS
 - $899,9904 bd3 ba3.7k sqft1 Tanager Dr, Raritan Twp., NJ 08551For Sale
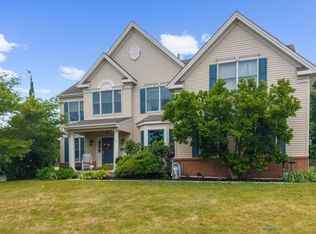 MLS ID #4039278, Paula Anastasio, Weichert Realtors. GSMLS
