Welcome to this exceptional brick-front Colonial nestled on a landscaped lot in the highly desirable Hunterdon Pointe community. From the moment you step into the dramatic two-story foyer with its sweeping staircase, you'll appreciate the timeless elegance, spacious design, and craftsmanship throughout. Designed for both everyday living and entertaining, the home features formal living and dining rooms, a private first-floor study with custom built-ins, and a spectacular two-story family room with a gas fireplace and soaring wall of windows that fills the space with natural light. The expansive sunroom is perfect for relaxing with morning coffee, unwinding with a good book, or enjoying year-round views. The gourmet kitchen is thoughtfully designed with a center island, pantry, abundant cabinetry, generous counter space, and a bright breakfast area overlooking the patio and backyard. Upstairs, the spacious primary suite offers a peaceful retreat with a large walk-in closet and spa-inspired ensuite bath. Generously sized secondary bedrooms and two additional full bathrooms provide room for Everyone. The finished lower level expands the living space with a large recreation room, home gym, media or game area, and abundant storage. Step outside to the expansive paver patio, creating the ideal setting for outdoor dining, entertaining, or simply relaxing while enjoying the private, professionally landscaped backyard. Sq. Ft. reflects finished living space on floor plan.
Under contract
$1,119,000
4 Riverview Ct, Raritan Twp., NJ 08551
4beds
5,223sqft
Single Family Residence
Built in 2002
1.34 Acres Lot
$1,110,900 Zestimate®
$214/sqft
$27/mo HOA
What's special
- 83 days
- 91
- 1
Zillow last checked:
Listing updated:
Listed by:
Craig T. Ort 908-268-7000,
Coldwell Banker Realty
Source: GSMLS,MLS#: 4039143
Facts & features
Interior
Bedrooms & bathrooms
- Bedrooms: 4
- Bathrooms: 4
- Full bathrooms: 3
- 1/2 bathrooms: 1
Primary bedroom
- Description: Full Bath, Sitting Room, Walk-In Closet
Bedroom 1
- Level: Second
- Area: 646
- Dimensions: 34 x 19
Bedroom 2
- Level: Second
- Area: 224
- Dimensions: 16 x 14
Bedroom 3
- Level: Second
- Area: 156
- Dimensions: 13 x 12
Bedroom 4
- Level: Second
- Area: 300
- Dimensions: 20 x 15
Primary bathroom
- Features: Stall Shower
Dining room
- Features: Formal Dining Room
- Level: First
- Area: 208
- Dimensions: 16 x 13
Family room
- Level: First
- Area: 361
- Dimensions: 19 x 19
Kitchen
- Features: Kitchen Island, Eat-in Kitchen
- Area: 192
- Dimensions: 16 x 12
Living room
- Level: First
- Area: 266
- Dimensions: 19 x 14
Basement
- Features: Exercise, GameRoom, Office, RecRoom, Storage, Utility
Heating
- 3 Units, Natural Gas
Cooling
- 3 Units, Central Air
Appliances
- Included: Carbon Monoxide Detector, Gas Cooktop, Dishwasher, Dryer, Kitchen Exhaust Fan, Refrigerator, Washer, Gas Water Heater
Features
- Breakfast, Office, Sunroom
- Flooring: Carpet, Tile, Wood
- Windows: Blinds
- Basement: Yes,Finished,Full
- Number of fireplaces: 1
- Fireplace features: Family Room, Wood Burning
Interior area
- Total structure area: 5,223
- Total interior livable area: 5,223 sqft
Video & virtual tour
Property
Parking
- Total spaces: 3
- Parking features: 2 Car Width, Asphalt, Attached Garage, Garage Door Opener
- Attached garage spaces: 3
Features
- Patio & porch: Patio
- Has spa: Yes
- Spa features: Bath
Lot
- Size: 1.34 Acres
- Dimensions: 1.340 AC.
- Features: Level
Details
- Parcel number: 1921000810004000250000
Construction
Type & style
- Home type: SingleFamily
- Architectural style: Colonial
- Property subtype: Single Family Residence
Materials
- Brick, Vinyl Siding
- Roof: Asphalt Shingle
Condition
- Year built: 2002
Utilities & green energy
- Gas: Gas-Natural
- Sewer: Septic 4 Bedroom Town Verified
- Water: Well
- Utilities for property: Natural Gas Connected, Cable Connected
Community & HOA
Community
- Security: Carbon Monoxide Detector
- Subdivision: Hunterdon Pointe
HOA
- Has HOA: Yes
- Services included: Maintenance-Common Area
- HOA fee: $80 quarterly
Location
- Region: Ringoes
Financial & listing details
- Price per square foot: $214/sqft
- Tax assessed value: $677,700
- Annual tax amount: $20,527
- Date on market: 7/12/2026
- Exclusions: Tesla Charging Cord
- Ownership type: Fee Simple
Estimated market value
$1,110,900
$1.02M - $1.21M
$5,596/mo
Price history
| Date | Event | Price |
|---|---|---|
| 7/24/2026 | Pending sale | $1,119,000$214/sqft |
Source:  GSMLS #4039143 Report a problem GSMLS #4039143 Report a problem | ||
| 7/12/2026 | Listed for sale | $1,119,000+93.5%$214/sqft |
Source:  Bright MLS #NJHT2005170 Report a problem Bright MLS #NJHT2005170 Report a problem | ||
| 12/31/2002 | Sold | $578,280$111/sqft |
Source: Public Record Report a problem | ||
Public tax history
| Year | Property taxes | Tax assessment |
|---|---|---|
| 2026 | $20,528 +4.6% | $677,700 |
| 2025 | $19,633 | $677,700 |
| 2024 | $19,633 +6.4% | $677,700 |
| 2023 | $18,461 +3.9% | $677,700 |
| 2022 | $17,776 +2% | $677,700 |
| 2021 | $17,424 +2.1% | $677,700 |
| 2020 | $17,071 +1.2% | $677,700 |
| 2019 | $16,861 +1.6% | $677,700 |
| 2018 | $16,604 +1.8% | $677,700 |
| 2017 | $16,305 +2.6% | $677,700 |
| 2016 | $15,892 +1.3% | $677,700 |
| 2015 | $15,682 +0.1% | $677,700 |
| 2014 | $15,662 +1% | $677,700 |
| 2013 | $15,499 +0.9% | $677,700 |
| 2012 | $15,357 +0.1% | $677,700 |
| 2011 | $15,343 +3.3% | $677,700 |
| 2010 | $14,853 -0.1% | $677,700 -1.1% |
| 2009 | $14,871 +1.4% | $685,100 -8.5% |
| 2008 | $14,669 -14.7% | $748,400 |
| 2007 | $17,203 | $748,400 +49.7% |
| 2006 | -- | $500,100 |
| 2005 | -- | $500,100 |
| 2004 | -- | $500,100 |
Find assessor info on the county website
Monthly payment
Est. payment
Payment breakdown
Explore the cost of this home by adjusting the details. Changes won't be saved.Climate risks
Neighborhood: Copper Hill
Nearby schools
Schools provided by the listing agent
- Elementary: Copper Hill
- Middle: Jp Case Ms
- High: Hunterdon Cent
Source: GSMLS. This data may not be complete. We recommend contacting the local school district to confirm school assignments for this home.
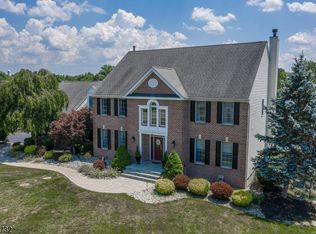
Similar homes
- $899,9904 bd3 ba3.7k sqft1 Tanager Dr, Raritan Twp., NJ 08551For Sale
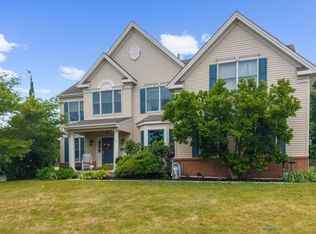 MLS ID #4039278, Paula Anastasio, Weichert Realtors. GSMLS
 - $1,089,0004 bd4 ba4.3k sqft3 Longbow Ter, Flemington, NJ 08822For Sale
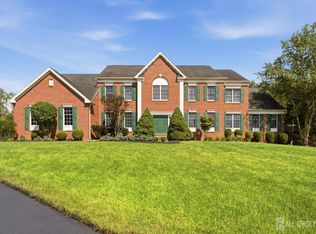
 MLS ID #2704332R, JASMINE TSUI. All Jersey MLS
 - $675,0004 bd2 ba2.6k sqft8 Meadowlark Way, East Amwell Twp., NJ 08551For Sale
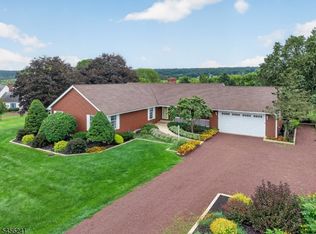 MLS ID #4050535, Erica Voorhees, Coldwell Banker Realty. GSMLS
 - $1,075,0004 bd4 ba4k sqft10 William Barnes Rd, Raritan Twp., NJ 08822For Sale
 MLS ID #4052109, Christian Kavanaugh, Keller Williams Real Estate. GSMLS
 - $869,9004 bd4 ba4.4k sqft223 Pleasant Run Rd, Neshanic Station, NJ 08853For SaleMLS ID #2704955R, TATYANE TEIXEIRA. All Jersey MLS
- $1,100,0004 bd3 ba3.4k sqft4 Pond View Ln, Titusville, NJ 08560For Sale
 MLS ID #NJME2078580, Asma W Naik, Coldwell Banker Residential Brokerage - Princeton. Bright MLS
 - $910,0004 bd3 ba2.7k sqft219 Sandy Ridge Mount Airy Rd, Stockton, NJ 08559For SaleMLS ID #NJHT2005370, Erica Voorhees, Coldwell Banker Residential Brokerage - Flemington. Bright MLS
- $1,300,0004 bd3 ba3.4k sqft20 E Ridge Rd, Skillman, NJ 08558For SaleMLS ID #2701189R, HIMANSHU PATEL. All Jersey MLS
