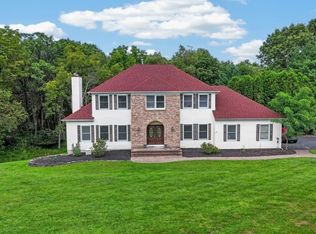
Welcome to this one-of-a-kind custom home! This home was built for a builder as his own home hence why you'll never see this impressive floor plan again. From the exterior approach and elevation this custom home exudes a high-end feel and the finishes inside and out match. As you enter this home you'll find gleaming hardwood floors, a tasteful paint and finish palette throughout, and an open floor plan that is amazing for everyday living or for all entertaining large and small. The 1st floor offers a center hall entrance w/ office/living room right & dining room left. As you continue further, you'll find an amazing Gourmet Kitchen complete w/ beautiful stone counters/Jenn Air SS Appliance suite/custom cabinetry/huge center island/large breakfast nook AND an expansive Family Room complete with a gas fireplace. Continue beyond and you'll find the Great Room which leads to a HUGE paver patio which you can access from at 3 points off the back of the house. Heading upstairs you will first find the Primary Suite which is outstanding w/ custom carpeting/multiple closets including a walk-in and finished off with a spa-like bathroom (renovated in 2025)! The secondary bedrooms are grand sized with one being used as an additional Primary Closet (easily turned back into a full-time bedroom). There is also a beautifully renovated (2025) main hall bath. The finished lower level is an extension of the fit and finish on the first two levels! This home is literally unpack and enjoy!
Active
$999,999
104 Robbins Rd, Branchburg Twp., NJ 08876
4beds
3,388sqft
Single Family Residence
Built in 2006
0.92 Acres Lot
$-- Zestimate®
$295/sqft
$-- HOA
What's special
- 9 days
- 1,206
- 106
Likely to sell faster than
Zillow last checked:
Listing updated:
Listed by:
Aaron P. Collins 908-698-4500,
Re/Max Classic Group
Source: GSMLS,MLS#: 4052362
Facts & features
Interior
Bedrooms & bathrooms
- Bedrooms: 4
- Bathrooms: 3
- Full bathrooms: 2
- 1/2 bathrooms: 1
Primary bedroom
- Description: Full Bath, Walk-In Closet
Bedroom 1
- Level: Second
- Area: 255
- Dimensions: 17 x 15
Bedroom 2
- Level: Second
- Area: 238
- Dimensions: 17 x 14
Bedroom 3
- Level: Second
- Area: 195
- Dimensions: 15 x 13
Bedroom 4
- Level: Second
- Area: 156
- Dimensions: 13 x 12
Primary bathroom
- Features: Soaking Tub, Stall Shower, Stall Shower And Tub
Dining room
- Features: Formal Dining Room
- Level: First
- Area: 144
- Dimensions: 12 x 12
Family room
- Level: First
- Area: 456
- Dimensions: 24 x 19
Kitchen
- Features: Kitchen Island, Eat-in Kitchen, Pantry
- Level: First
- Area: 322
- Dimensions: 23 x 14
Living room
- Level: First
- Area: 144
- Dimensions: 12 x 12
Basement
- Features: Rec Room
Heating
- 2 Units, Forced Air, Natural Gas
Cooling
- 2 Units, Central Air
Appliances
- Included: Carbon Monoxide Detector, Dishwasher, Disposal, Dryer, Kitchen Exhaust Fan, Microwave, Refrigerator, Self Cleaning Oven, Washer, Gas Water Heater
- Laundry: Laundry Room
Features
- Great Room
- Flooring: Carpet, Tile, Wood
- Windows: Blinds
- Basement: Yes,Finished,Full,Sump Pump
- Number of fireplaces: 1
- Fireplace features: Family Room, Gas
Interior area
- Total structure area: 3,388
- Total interior livable area: 3,388 sqft
Video & virtual tour
Property
Parking
- Total spaces: 2
- Parking features: 2 Car Width, Asphalt, Attached Garage, Garage Door Opener, Oversized
- Attached garage spaces: 2
Features
- Patio & porch: Open Porch(es), Patio
Lot
- Size: 0.92 Acres
- Dimensions: 100 x 400
- Features: Level, Wooded
Details
- Parcel number: 2705000500000000180000
- Zoning description: residential
Construction
Type & style
- Home type: SingleFamily
- Architectural style: Colonial
- Property subtype: Single Family Residence
Materials
- Stone, Vinyl Siding
- Roof: Asphalt Shingle
Condition
- Year built: 2006
- Major remodel year: 2025
Utilities & green energy
- Gas: Gas-Natural
- Sewer: Public Sewer
- Water: Well
- Utilities for property: Electricity Connected, Natural Gas Connected, Cable Available, Fiber Optic Available, Garbage Extra Charge
Community & HOA
Community
- Security: Carbon Monoxide Detector
- Subdivision: Branchburg
Location
- Region: Branchburg
Financial & listing details
- Price per square foot: $295/sqft
- Tax assessed value: $803,600
- Annual tax amount: $12,655
- Date on market: 9/15/2026
- Ownership type: Fee Simple
- Electric utility on property: Yes
Estimated market value
Not available
Estimated sales range
Not available
Not available
Price history
| Date | Event | Price |
|---|---|---|
| 9/15/2026 | Price change | $999,999+42.9%$295/sqft |
Source:  GSMLS #4052362 Report a problem GSMLS #4052362 Report a problem | ||
| 10/20/2018 | Listed for sale | $700,000+1.5%$207/sqft |
Source: RE/MAX CLASSIC GROUP #3510499 Report a problem | ||
| 7/12/2006 | Sold | $689,900+160.3%$204/sqft |
Source: Public Record Report a problem | ||
| 2/9/2004 | Sold | $265,000+76.7%$78/sqft |
Source: Public Record Report a problem | ||
| 9/28/1993 | Sold | $150,000$44/sqft |
Source: Public Record Report a problem | ||
Public tax history
| Year | Property taxes | Tax assessment |
|---|---|---|
| 2025 | $13,359 +10.1% | $740,500 +10.1% |
| 2024 | $12,136 +2.4% | $672,700 +6.2% |
| 2023 | $11,855 -6.5% | $633,600 +4% |
| 2022 | $12,680 | $609,500 +1.6% |
| 2021 | -- | $599,800 +1.6% |
| 2020 | $12,503 +2.3% | $590,500 +1.8% |
| 2019 | $12,227 | $580,200 +2.5% |
| 2018 | $12,227 +1.2% | $565,800 +1.9% |
| 2017 | $12,083 +0.6% | $555,300 +1% |
| 2016 | $12,010 +1.7% | $549,900 +0.1% |
| 2015 | $11,811 +2.3% | $549,400 +0.5% |
| 2014 | $11,542 +0.1% | $546,800 +2% |
| 2013 | $11,530 +2.4% | $536,100 0% |
| 2012 | $11,262 -2.7% | $536,300 |
| 2011 | $11,574 +3.9% | $536,300 -5.1% |
| 2010 | $11,143 -4.4% | $565,400 -0.8% |
| 2009 | $11,658 | $569,700 -8.9% |
| 2008 | -- | $625,100 -5.7% |
| 2007 | -- | $663,000 +158.9% |
| 2006 | -- | $256,100 +2% |
| 2005 | -- | $251,100 +17.5% |
| 2004 | $4,530 | $213,700 |
| 2003 | -- | $213,700 +6.5% |
| 2002 | -- | $200,600 +8.4% |
| 2001 | -- | $185,000 |
Find assessor info on the county website
Monthly payment
Est. payment
Payment breakdown
Explore the cost of this home by adjusting the details. Changes won't be saved.Climate risks
Neighborhood: 08876
Nearby schools
Schools provided by the listing agent
- Elementary: Whiton
- Middle: Central
- High: Somerville
Source: GSMLS. This data may not be complete. We recommend contacting the local school district to confirm school assignments for this home.
Similar homes
- $930,0005 bd4 ba2.7k sqft1114 Van Arsdale Dr, Branchburg Twp., NJ 08853For Sale
 MLS ID #4048097, Karen Bendall, Re/Max Classic Group. GSMLS
 - $949,9004 bd3 ba2.9k sqft21 Abraham Rd, Readington Twp., NJ 08889For Sale
 MLS ID #4050296, Eileen M. Wallace, Weichert Realtors. GSMLS
 - $850,0004 bd3 ba3.2k sqft120 Old Clinton Rd, Flemington, NJ 08822For Sale

 MLS ID #2770534M, ALEX MONACO. All Jersey MLS
 - $1,075,0004 bd4 ba4k sqft10 William Barnes Rd, Raritan Twp., NJ 08822For Sale
 MLS ID #4052109, Christian Kavanaugh, Keller Williams Real Estate. GSMLS
 - $1,089,0004 bd4 ba4.3k sqft3 Longbow Ter, Flemington, NJ 08822For SaleMLS ID #2704332R, JASMINE TSUI. All Jersey MLS
- $1,029,0005 bd4 ba3.1k sqft2 Old Bridle Path, Lawrence Township, NJ 08648For Sale
 MLS ID #NJME2082352, Nadia Macauley, Weichert Realtors - Princeton. Bright MLS
