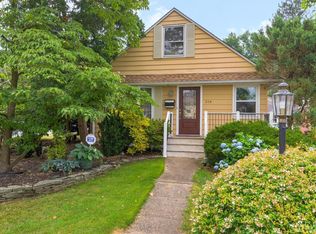

Stately 2700' brick colonial. Spacious 4 bedroom 3 bath move in ready sun filled home. Generous living room with hardwood flooring, gas fireplace. Sunroom with original brick flooring & access to back garden. Formal dining room with hardwood flooring. 1st floor breakfast room with possibility of use as an in law suite. Kitchen with stainless appliances. Newly refinished hardwood flooring throughout. Newly renovated primary bedroom & bathroom on 3rd floor offering complete privacy & generous closet space.Additional 3 spacious bedrooms on 2nd floor with hardwood flooring. 2nd floor offers 2 unique walk out decks overlooking serene garden. Window AC units included. Full basement with laundry room, workshop/utility room, office/rec room. New roof, new tilt in windows, hot water heater 2023,3 zone gas hot water baseboard heat, french drain in basement. Detached 2 car garage with charming original doors. 1 block to Edison Train to NYC, shoppping, library, schools.Highest & Best due Tuesday 8/4 at 12pm
Under contract
Price cut: $25K (7/28)
$699,999
212 Central Ave, Edison, NJ 08817
4beds
2,700sqft
Single Family Residence
Built in 1927
8,772 Square Feet Lot
$701,000 Zestimate®
$259/sqft
$-- HOA
What's special
Gas fireplaceNew tilt in windowsKitchen with stainless appliancesNew roof
- 107 days
- 186
- 3
Zillow last checked:
Listing updated:
Listed by:
SHERIE GIAMPOLO WOODY 732-921-2760,
COLDWELL BANKER REALTY
Source: All Jersey MLS,MLS#: 2615661R
Facts & features
Interior
Bedrooms & bathrooms
- Bedrooms: 4
- Bathrooms: 3
- Full bathrooms: 2
- 1/2 bathrooms: 1
Primary bedroom
- Features: Full Bath
- Area: 228
- Dimensions: 19 x 12
Bedroom 2
- Area: 187
- Dimensions: 17 x 11
Bedroom 3
- Area: 144
- Dimensions: 12 x 12
Bedroom 4
- Area: 154
- Dimensions: 11 x 14
Bathroom
- Features: Stall Shower
Dining room
- Features: Formal Dining Room
- Area: 143
- Dimensions: 11 x 13
Family room
- Area: 180
- Length: 9
Kitchen
- Features: Country Kitchen
- Area: 110
- Dimensions: 11 x 10
Living room
- Area: 276
- Dimensions: 12 x 23
Basement
- Area: 0
Heating
- Zoned, Baseboard, Baseboard Hotwater, Central
Cooling
- Window Unit(s)
Appliances
- Included: Self Cleaning Oven, Dishwasher, Disposal, Gas Range/Oven, Exhaust Fan, Microwave, Refrigerator, Range, Oven, Gas Water Heater
Features
- Wet Bar, Kitchen, Library/Office, Bath Half, Living Room, Dining Room, Florida Room, 3 Bedrooms, Bath Full, 1 Bedroom
- Flooring: Carpet, Ceramic Tile, Wood
- Basement: Partially Finished, Daylight, Recreation Room, Storage Space, Utility Room, Workshop, Laundry Facilities
- Number of fireplaces: 1
- Fireplace features: Gas
Interior area
- Total structure area: 2,700
- Total interior livable area: 2,700 sqft
Video & virtual tour
Property
Parking
- Total spaces: 2
- Parking features: 1 Car Width, 3 Cars Deep, Asphalt, Garage, Attached, Built-In Garage, Detached
- Attached garage spaces: 2
- Has uncovered spaces: Yes
Features
- Levels: Three Or More
- Stories: 3
- Patio & porch: Porch, Patio
- Exterior features: Open Porch(es), Patio, Door(s)-Storm/Screen, Sidewalk, Yard
- Pool features: None
Lot
- Size: 8,772 Square Feet
- Dimensions: 117.00 x 75.00
- Features: Near Shopping, Near Train, Interior Lot, Near Public Transit
Details
- Parcel number: 05000980400004
- Zoning: RB
Construction
Type & style
- Home type: SingleFamily
- Architectural style: Colonial
- Property subtype: Single Family Residence
Materials
- Roof: Asphalt
Condition
- Year built: 1927
Utilities & green energy
- Electric: 100 Amp(s)
- Gas: Natural Gas
- Sewer: Public Sewer
- Water: Public
- Utilities for property: Electricity Connected, Natural Gas Connected
Community & HOA
Community
- Features: Sidewalks
Location
- Region: Edison
Financial & listing details
- Price per square foot: $259/sqft
- Tax assessed value: $189,100
- Annual tax amount: $11,007
- Date on market: 5/15/2026
- Ownership: Fee Simple
- Electric utility on property: Yes
Estimated market value
$701,000
$666,000 - $736,000
$4,283/mo
Price history
| Date | Event | Price |
|---|---|---|
| 8/10/2026 | Pending sale | $699,999$259/sqft |
Source:  GSMLS #4041094 Report a problem GSMLS #4041094 Report a problem | ||
| 8/10/2026 | Contingent | $699,999$259/sqft |
Source:  All Jersey MLS #2615661R Report a problem All Jersey MLS #2615661R Report a problem | ||
| 7/28/2026 | Price change | $699,999-3.4%$259/sqft |
Source: All Jersey MLS #2615661R Report a problem | ||
| 6/13/2026 | Price change | $724,999-3.2%$269/sqft |
Source: All Jersey MLS #2615661R Report a problem | ||
| 5/15/2026 | Listed for sale | $749,000$277/sqft |
Source: All Jersey MLS #2615661R Report a problem | ||
Public tax history
| Year | Property taxes | Tax assessment |
|---|---|---|
| 2025 | $10,839 | $189,100 |
| 2024 | $10,839 +0.5% | $189,100 |
| 2023 | $10,784 0% | $189,100 |
| 2022 | $10,788 +0.4% | $189,100 |
| 2021 | $10,747 | $189,100 |
| 2020 | -- | $189,100 |
| 2019 | $9,447 | $189,100 |
| 2018 | $9,447 -2.9% | $189,100 |
| 2017 | $9,727 +4.1% | $189,100 |
| 2016 | $9,345 +3.1% | $189,100 |
| 2015 | $9,065 +3.2% | $189,100 |
| 2014 | $8,781 +1% | $189,100 |
| 2013 | $8,693 +1.1% | $189,100 |
| 2012 | $8,600 +5.5% | $189,100 |
| 2011 | $8,148 +2.6% | $189,100 |
| 2010 | $7,938 +4.7% | $189,100 |
| 2009 | $7,583 | $189,100 |
| 2008 | -- | $189,100 |
| 2007 | $37,621 +0.9% | $189,100 |
| 2006 | $37,303 +1.8% | $189,100 |
| 2005 | $36,652 | $189,100 |
| 2004 | -- | $189,100 |
| 2003 | -- | $189,100 |
| 2002 | -- | $189,100 |
| 2001 | -- | $189,100 |
Find assessor info on the county website
Monthly payment
Est. payment
Payment breakdown
Explore the cost of this home by adjusting the details. Changes won't be saved.Climate risks
Neighborhood: Lahiere
Similar homes
- $629,9004 bd3 ba1.7k sqft21 S Heathcote Ave, Edison, NJ 08817For Sale

 MLS ID #2702095R, JASMINE TSUI. All Jersey MLS
 - $699,9004 bd3 ba2.4k sqft100 Howell Ave, Fords, NJ 08863For Sale
 MLS ID #2704330R, HARRY PAGE. All Jersey MLS
 - $710,0004 bd3 ba1.9k sqft13 Abbott Rd, Somerset, NJ 08873For Sale
 MLS ID #2617832R, ROSITA ISALES. All Jersey MLS
 - $685,0005 bd3 ba1.9k sqft341 Mountainview Ter, Dunellen, NJ 08812For Sale
 MLS ID #2700343R, JUAN C. JIJON REZA. All Jersey MLS
 - $739,9004 bd2 ba2k sqft3 Packard Rd, East Brunswick, NJ 08816For SaleMLS ID #2616419R, JENISE BUCKALEW. All Jersey MLS
- $749,0003 bd3 ba2.4k sqft6 New Dover Rd, East Brunswick, NJ 08816For SaleMLS ID #2700922R, YEHUDA NEUSTADT. All Jersey MLS
- $679,9994 bd3 ba2.1k sqft22 Ditmars Cir, Hillsborough, NJ 08844For SaleMLS ID #2704487R, PETER BOUTROS. All Jersey MLS
- $649,9004 bd3 ba1.8k sqft111 Balch Ave, Piscataway, NJ 08854For SaleMLS ID #2704647R, SIMI KAPOOR. All Jersey MLS
- $899,9994 bd3 ba2.8k sqft4 Redcoat Dr, East Brunswick, NJ 08816For SaleMLS ID #2705467R, WASSIM AYOUB. All Jersey MLS
- $850,0005 bd3 ba2.1k sqft18 Robinson St, New Brunswick, NJ 08901For SaleMLS ID #2704897R, ALEXANDER PETRONE. All Jersey MLS
- $625,0004 bd2 ba1.5k sqft104 Tracy Dr, Fords, NJ 08863For SaleMLS ID #2705477R, DESPINA MATTOS. All Jersey MLS
- $889,0004 bd4 ba2.1k sqft41 Calvert Ave W, Edison, NJ 08820For SaleMLS ID #2705002R, NANCY STEINGART. All Jersey MLS
- $759,9005 bd3 ba2.5k sqft1636 Arthur Ave, North Brunswick, NJ 08902For SaleMLS ID #2702318R, LAUREN ADAMS. All Jersey MLS
- $899,0004 bd2 ba2.2k sqft309 S 2nd Ave, Highland Park, NJ 08904For SaleMLS ID #2703767R, BRUCE PARKER. All Jersey MLS
- $675,0004 bd4 ba2k sqft133 Summerhill Rd, Spotswood, NJ 08884For SaleMLS ID #2703319R, FADY BESHARA. All Jersey MLS
- $624,9004 bd3 ba2.1k sqft21 Starlit Dr, Middlesex, NJ 08846For SaleMLS ID #2614999R, AZHAR JAVED. All Jersey MLS
- $799,9005 bd3 ba2.3k sqft25 Hudson Rd, East Brunswick, NJ 08816For SaleMLS ID #2703075R, DIANNE POLO. All Jersey MLS
- $849,9994 bd3 ba2.4k sqft1 Macintosh Ct, East Brunswick, NJ 08816For SaleMLS ID #2703641R, DANIEL MARIANO. All Jersey MLS
- $849,0005 bd4 ba2.2k sqft5 Yale Ct, East Brunswick, NJ 08816For SaleMLS ID #2703261R, DANIEL A. RAZZANO. All Jersey MLS
- $660,0004 bd2 ba2.2k sqft409 Ridge Rd, Dayton, NJ 08810For SaleMLS ID #2702656R, MARY K. SHEERAN. All Jersey MLS
