Welcome to 101 Cardinal Drive! Set on nearly 7 acres in a quiet cul-de-sac, this impressive 3,047 sq ft Colonial offers 4 bedrooms, 2.5 baths plus a versatile first-floor bonus room ideal as an office, library or potential 5th bedroom. A dramatic 17' foyer opens to spacious living and dining areas with hardwood flooring throughout much of the first level. The oversized kitchen features granite countertops, stainless steel appliances, a 6' island with seating and breakfast alcove overlooking the beautiful backyard. The kitchen flows into a large family room with a wood-burning fireplace. Upstairs, the primary suite features Brazilian cherry flooring, a walk-in closet and spa-like bath with Jacuzzi tub, stall shower and double vanity. Space, privacy and versatility all in one! The home also features an approximately 1,700 sq ft unfinished basement with high ceilings, offering tremendous potential for a recreation room, home gym, theater, workshop or additional living space. Major updates include a newer roof and new/newer central air system, hot water heater, washer, dryer, stove and microwave. Outside is where this property truly stands apart. Enjoy nearly 7 acres of beautifully landscaped and wooded grounds with a creek, patio, gardens and plenty of space for outdoor recreation, hiking or simply enjoying the privacy and tranquility. A storage shed provides additional space, while the oversized driveway can accommodate approximately 7-8 vehicles. Conveniently located near shopping, houses of worship, Six Flags Great Adventure, Metedeconk National Golf Club, major highways, NYC transportation, the Jersey Shore and the future Netflix Studios at Fort Monmouth. A rare opportunity to enjoy over 3,000 sq ft of living space and nearly 7 acres in Jackson!
For sale
Price cut: $21K (9/24)
$899,000
101 Cardinal Dr, Jackson, NJ 08527
4beds
3,047sqft
Single Family Residence
Built in 1998
6.71 Acres Lot
$-- Zestimate®
$295/sqft
$-- HOA
What's special
Oversized kitchenWalk-in closetStainless steel appliancesGranite countertopsStorage shed
- 55 days
- 901
- 40
Zillow last checked:
Listing updated:
Listed by:
JAMES DELLOMO 908-323-0796,
RE/MAX FIRST REALTY II
Source: All Jersey MLS,MLS#: 2770242M
Facts & features
Interior
Bedrooms & bathrooms
- Bedrooms: 4
- Bathrooms: 3
- Full bathrooms: 2
- 1/2 bathrooms: 1
Primary bedroom
- Features: Full Bath, Two Sinks, Walk-In Closet(s)
- Area: 280
- Dimensions: 14 x 20
Bedroom 2
- Area: 144
- Dimensions: 12 x 12
Bedroom 3
- Area: 143
- Dimensions: 13 x 11
Bedroom 4
- Area: 168
- Dimensions: 14 x 12
Bathroom
- Features: Stall Shower, Stall Shower and Tub, Two Sinks
Dining room
- Features: Formal Dining Room
- Area: 208
- Dimensions: 13 x 16
Family room
- Area: 315
- Length: 21
Kitchen
- Features: Kitchen Island, Eat-in Kitchen, Granite/Corian Countertops, Pantry, Separate Dining Area
- Area: 744
- Dimensions: 24 x 31
Living room
- Area: 221
- Dimensions: 13 x 17
Basement
- Area: 1719
Heating
- Forced Air
Cooling
- Central Air
Appliances
- Included: Dishwasher, Dryer, Gas Range/Oven, Microwave, Refrigerator, Washer, Water Softener Owned, Gas Water Heater
Features
- Cathedral Ceiling(s), Firealarm, High Ceilings, Vaulted Ceiling(s), Watersoftener Owned, Dining Room, Bath Half, Family Room, Storage, Unfinished/Other Room, Entrance Foyer, Kitchen, Library/Office, Living Room, Other Room(s), 4 Bedrooms, Attic, Bath Main, Bath Full
- Flooring: Carpet, Ceramic Tile, See Remarks, Wood
- Basement: Full, Interior Entry, Storage Space, Utility Room
- Number of fireplaces: 1
- Fireplace features: Wood Burning
Interior area
- Total structure area: 3,047
- Total interior livable area: 3,047 sqft
Video & virtual tour
Property
Parking
- Total spaces: 2
- Parking features: 1 Car Width, 2 Cars Deep, Asphalt, Attached
- Attached garage spaces: 2
- Has uncovered spaces: Yes
Accessibility
- Accessibility features: Stall Shower
Features
- Levels: Two
- Stories: 2
- Patio & porch: Porch, Patio
- Exterior features: Curbs, Fencing/Wall, Lawn Sprinklers, Open Porch(es), Patio, Sidewalk, Yard
- Pool features: None
- Fencing: Fencing/Wall
Lot
- Size: 6.71 Acres
- Features: Cul-De-Sac, Dead - End Street, Near Public Transit, Near Shopping
Details
- Parcel number: 1204001000000071
- Zoning: R3
Construction
Type & style
- Home type: SingleFamily
- Architectural style: Colonial
- Property subtype: Single Family Residence
Materials
- Roof: Asphalt
Condition
- Year built: 1998
Utilities & green energy
- Electric: 150 Amp(s)
- Gas: Natural Gas
- Sewer: Septic Tank
- Water: Well
- Utilities for property: Electricity Connected, Natural Gas Connected
Community & HOA
Community
- Features: Curbs, Sidewalks
- Security: Fire Alarm
Location
- Region: Jackson
Financial & listing details
- Price per square foot: $295/sqft
- Tax assessed value: $428,000
- Annual tax amount: $12,551
- Date on market: 8/9/2026
- Ownership: Fee Simple
- Electric utility on property: Yes
Estimated market value
Not available
Estimated sales range
Not available
Not available
Price history
| Date | Event | Price |
|---|---|---|
| 9/24/2026 | Price change | $899,000-2.3%$295/sqft |
Source:  MoreMLS #22624292 Report a problem MoreMLS #22624292 Report a problem | ||
| 9/2/2026 | Price change | $919,999-1.6%$302/sqft |
Source: MoreMLS #22624292 Report a problem | ||
| 8/9/2026 | Listed for sale | $934,900+183%$307/sqft |
Source:  All Jersey MLS #2770242M Report a problem All Jersey MLS #2770242M Report a problem | ||
| 7/24/2019 | Listing removed | $330,337$108/sqft |
Source: Auction.com Report a problem | ||
| 7/23/2019 | Price change | $330,337+0%$108/sqft |
Source: Auction.com Report a problem | ||
| 7/22/2019 | Price change | $330,319-0.1%$108/sqft |
Source: Auction.com Report a problem | ||
| 7/20/2019 | Price change | $330,5000%$108/sqft |
Source: Auction.com Report a problem | ||
| 7/19/2019 | Price change | $330,607-0.1%$109/sqft |
Source: Auction.com Report a problem | ||
| 7/15/2019 | Price change | $330,9020%$109/sqft |
Source: Auction.com Report a problem | ||
| 7/13/2019 | Price change | $330,924+0%$109/sqft |
Source: Auction.com Report a problem | ||
| 7/11/2019 | Price change | $330,889-0.1%$109/sqft |
Source: Auction.com Report a problem | ||
| 7/10/2019 | Price change | $331,275-0.1%$109/sqft |
Source: Auction.com Report a problem | ||
| 7/8/2019 | Price change | $331,497-0.3%$109/sqft |
Source: Auction.com Report a problem | ||
| 7/4/2019 | Price change | $332,413-0.3%$109/sqft |
Source: Auction.com Report a problem | ||
| 7/1/2019 | Price change | $333,276-0.4%$109/sqft |
Source: Auction.com Report a problem | ||
| 6/29/2019 | Price change | $334,672+0.2%$110/sqft |
Source: Auction.com Report a problem | ||
| 6/26/2019 | Price change | $333,909-0.6%$110/sqft |
Source: Auction.com Report a problem | ||
| 6/19/2019 | Price change | $335,939-0.7%$110/sqft |
Source: Auction.com Report a problem | ||
| 6/15/2019 | Price change | $338,440+0%$111/sqft |
Source: Auction.com Report a problem | ||
| 6/14/2019 | Price change | $338,384-0.7%$111/sqft |
Source: Auction.com Report a problem | ||
| 6/10/2019 | Price change | $340,788-0.1%$112/sqft |
Source: Auction.com Report a problem | ||
| 6/8/2019 | Price change | $341,079-0.2%$112/sqft |
Source: Auction.com Report a problem | ||
| 6/7/2019 | Price change | $341,864-0.5%$112/sqft |
Source: Auction.com Report a problem | ||
| 6/3/2019 | Price change | $343,607-0.2%$113/sqft |
Source: Auction.com Report a problem | ||
| 5/30/2019 | Listed for sale | $344,138$113/sqft |
Source: Auction.com Report a problem | ||
Public tax history
| Year | Property taxes | Tax assessment |
|---|---|---|
| 2020 | $7,871 -21.8% | $428,000 |
| 2019 | $10,071 +2.5% | $428,000 |
| 2018 | $9,827 +1.5% | $428,000 |
| 2017 | $9,681 +1.8% | $428,000 |
| 2016 | $9,514 +2.7% | $428,000 |
| 2015 | $9,266 +2.8% | $428,000 |
| 2014 | $9,018 +3.6% | $428,000 |
| 2013 | $8,701 +1.1% | $428,000 |
| 2012 | $8,603 +6.1% | $428,000 |
| 2011 | $8,111 +3.3% | $428,000 |
| 2010 | $7,850 +0.4% | $428,000 |
| 2009 | $7,821 +1.7% | $428,000 +121.6% |
| 2008 | $7,693 | $193,100 |
| 2007 | -- | $193,100 |
| 2006 | $7,066 | $193,100 |
| 2004 | -- | $193,100 |
| 2003 | -- | $193,100 |
| 2002 | -- | $193,100 |
| 2001 | -- | $193,100 |
Find assessor info on the county website
Monthly payment
Est. payment
Payment breakdown
Explore the cost of this home by adjusting the details. Changes won't be saved.Climate risks
Neighborhood: 08527
Similar homes
- $699,9994 bd3 ba2.2k sqft569 Buttonwood Dr, Jackson, NJ 08527For Sale
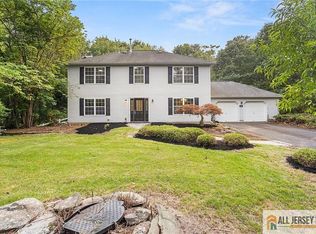
 MLS ID #2770430M, CATHERINE NANZIRI. All Jersey MLS
 - $885,0003 bd3 ba3.9k sqft176 Bennetts Mills Road, Jackson, NJ 08527For Sale
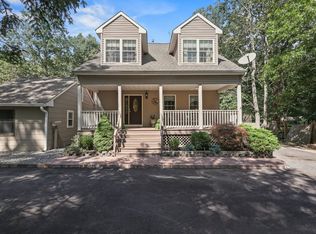
 MLS ID #22629371, Myra Territo, Realty One Group Central. MoreMLS
 - $805,0004 bd3 ba2.2k sqft19 Peach Tree Street, Jackson, NJ 08527For Sale
 MLS ID #22619102, Joanne F VanOostendorp, Diane Turton, Realtors-Beach Haven. MoreMLS
 - $919,9995 bd3 ba3.2k sqft383 Meadowood Road, Jackson, NJ 08527For Sale
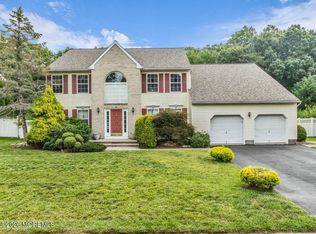 MLS ID #22628842, Wayne Brown, C21/ Action Plus Realty. MoreMLS
 - $765,0004 bd3 ba2.2k sqft118 Don Connor Boulevard, Jackson, NJ 08527For SaleMLS ID #22620028, Thomas Clancy, Keller Williams Realty West Monmouth. MoreMLS
- $695,0003 bd3 ba3k sqft38 Marlow Dr, Jackson, NJ 08527For Sale
 MLS ID #NJOC2044330, Dennis Smith, Coldwell Banker Flanagan Rlty - MAN. Bright MLS
 - $872,5004 bd3 ba3k sqft655 524th Rte, Allentown, NJ 08501For SaleMLS ID #2702123R, MICHAEL T. KUCZINSKI. All Jersey MLS
- $829,9004 bd3 ba3.3k sqft124 Bobbis Ter, New Egypt, NJ 08533For SaleMLS ID #NJOC2045008, Ann Marie Comforte, Keller Williams Premier. Bright MLS
- $949,9003 bd3 ba3k sqft5 Pennfield Rd, Robbinsville, NJ 08691For SaleMLS ID #NJME2083054, Jessica Leale, Weichert Realtors - Princeton. Bright MLS
- $899,9994 bd4 ba2.8k sqft87 E Parsonage Way, Manalapan, NJ 07726For SaleMLS ID #22628507, George Catuogno, Natale Realtors. MoreMLS
- $624,9004 bd3 ba3.5k sqft50 Spyglass Drive, Jackson, NJ 08527For SaleMLS ID #22617295, Robin Kenny, Berkshire Hathaway HomeServices Fox & Roach - Spring Lake. MoreMLS
- $799,9004 bd3 ba2.3k sqft46 Baltusrol Drive, Manalapan, NJ 07726For SaleMLS ID #22630622, Johnny Guan, Real Broker, LLC- Fairfield. MoreMLS
- $899,9005 bd2 ba1.9k sqft89 Dey Rd, Cranbury, NJ 08512For SaleMLS ID #2770137M, KATHRYN E. FEDAK. All Jersey MLS
- $525,0004 bd3 ba3.3k sqft9 Inverness Lane, Jackson, NJ 08527For SaleMLS ID #22624165, Amanda Cruz, Signature Realty NJ. MoreMLS
- $899,9005 bd3 ba2.8k sqft1 Flintlock Road, Freehold, NJ 07728For SaleMLS ID #22610578, Mohag El Minyawi, Weichert Realtors-Freehold. MoreMLS
- $869,0004 bd3 ba3.6k sqft51 Stonehedge Dr, East Windsor, NJ 08520For SaleMLS ID #NJME2079784, Christian Kreitz, Weichert Realtors - Westfield. Bright MLS
- $845,0005 bd4 ba2.9k sqft50 Orourke Dr, Robbinsville, NJ 08691For SaleMLS ID #NJME2073150, Britani Radice-Calderone, Curran Group Real Estate Services. Bright MLS
- $899,9995 bd4 ba3.1k sqft316 Mantoloking Rd, Brick, NJ 08723For SaleMLS ID #2662428M, CATHERINE NANZIRI. All Jersey MLS
- $899,0005 bd4 ba3k sqft77 Elm St, Spotswood, NJ 08884For SaleMLS ID #2770360M, MIREILLE M. ESTEFAN. All Jersey MLS
- $972,0004 bd3 ba3.2k sqft111 Laurel Dr, Robbinsville, NJ 08691For SaleMLS ID #NJME2083710, Edward J Smires, Smires & Associates. Bright MLS
