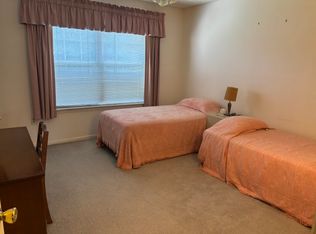
Welcome to 32 Keith Court! This spacious 3-bedroom, 2.5-bath townhome offers a wonderful combination of comfort, functionality, and convenience. Step inside to discover a thoughtfully designed main level featuring living, dining, and family rooms, creating an inviting atmosphere for everyday living and entertaining. The kitchen features granite countertops, a separate breakfast area, and sliding glass doors leading to a private patio, perfect for enjoying your morning coffee or relaxing outdoors. Upstairs, the primary suite features cathedral ceilings, a spacious closet, and a private en-suite bathroom, along with two additional generously sized bedrooms. The third-floor loft provides even more flexibility, offering additional space for a home office, media room, or recreation area. Additional highlights include a new A/C condenser. Located in the Nassau Square community of South Brunswick, this home offers convenient access to Route 27, nearby shopping and restaurants, NYC bus transportation, and local parks. Residents can also enjoy the community pool, with Rutgers University and Princeton University accessible from the surrounding area. Discover all that 32 Keith Court has to offer!
For sale
$549,000
32 Keith Ct, Kendall Park, NJ 08824
3beds
1,804sqft
Townhouse
Built in 1990
866 Square Feet Lot
$547,300 Zestimate®
$304/sqft
$-- HOA
What's special
Spacious closetPrivate en-suite bathroomKitchen features granite countertopsPrivate patioCommunity poolSeparate breakfast area
- 18 hours
- 48
- 2
Zillow last checked:
Listing updated:
Listed by:
KARYME ORTEGA RODRIGUEZ 732-697-8374,
EXP REALTY, LLC
Source: All Jersey MLS,MLS#: 2708176R
Facts & features
Interior
Bedrooms & bathrooms
- Bedrooms: 3
- Bathrooms: 3
- Full bathrooms: 2
- 1/2 bathrooms: 1
Primary bedroom
- Features: Full Bath, Walk-In Closet(s)
- Area: 225
- Dimensions: 15 x 15
Bedroom 2
- Area: 130
- Dimensions: 13 x 10
Bedroom 3
- Area: 130
- Dimensions: 13 x 10
Bathroom
- Features: Stall Shower and Tub
Dining room
- Features: Formal Dining Room
- Area: 108
- Dimensions: 12 x 9
Family room
- Area: 130
- Length: 13
Kitchen
- Features: Eat-in Kitchen, Galley Type
- Area: 153
- Dimensions: 17 x 9
Living room
- Area: 195
- Dimensions: 15 x 13
Basement
- Area: 0
Heating
- Central, Forced Air
Cooling
- Central Air
Appliances
- Included: Dishwasher, Dryer, Gas Range/Oven, Microwave, Refrigerator, Range, Washer, Gas Water Heater
Features
- Entrance Foyer, Kitchen, Laundry Room, Bath Half, Living Room, Dining Room, Family Room, Utility Room, 3 Bedrooms, Bath Main, Beamed Ceilings
- Flooring: Carpet, Ceramic Tile
- Has basement: No
- Has fireplace: No
Interior area
- Total structure area: 1,804
- Total interior livable area: 1,804 sqft
Property
Parking
- Parking features: Asphalt, Common, Assigned
- Has uncovered spaces: Yes
Features
- Levels: Three Or More
- Stories: 3
- Patio & porch: Patio
- Exterior features: Patio
- Pool features: Outdoor Pool
Lot
- Size: 866 Square Feet
- Features: Near Shopping, Near Train, Near Public Transit
Details
- Parcel number: 21000930900032
- Zoning: AH
Construction
Type & style
- Home type: Townhouse
- Architectural style: Contemporary, Townhouse
- Property subtype: Townhouse
Materials
- Roof: Asphalt
Condition
- Year built: 1990
Utilities & green energy
- Gas: Natural Gas
- Sewer: Public Available
- Water: Public
- Utilities for property: Underground Utilities
Community & HOA
Community
- Features: Outdoor Pool, Playground
HOA
- Has HOA: Yes
- Services included: Amenities-Some, Maintenance Structure, Snow Removal, Maintenance Grounds
- Additional fee info: Maintenance Expense: $337 Monthly
Location
- Region: Kendall Park
Financial & listing details
- Price per square foot: $304/sqft
- Tax assessed value: $133,000
- Annual tax amount: $7,540
- Date on market: 11/20/2026
- Ownership: Condominium
Estimated market value
$547,300
$520,000 - $575,000
$3,259/mo
Price history
| Date | Event | Price |
|---|---|---|
| 11/20/2026 | Listed for sale | $549,000+68.9%$304/sqft |
Source:  All Jersey MLS #2708176R Report a problem | ||
| 9/14/2019 | Listing removed | $325,000$180/sqft |
Source: RE/MAX Diamond, Realtors #1915589 Report a problem | ||
| 6/28/2019 | Listed for sale | $325,000$180/sqft |
Source: RE/MAX DIAMOND, REALTORS #1915589 Report a problem | ||
| 6/20/2019 | Pending sale | $325,000$180/sqft |
Source: RE/MAX DIAMOND, REALTORS #1915589 Report a problem | ||
| 3/13/2019 | Listed for sale | $325,000-7.1%$180/sqft |
Source: RE/MAX Diamond, Realtors #1915589 Report a problem | ||
| 11/16/2018 | Listing removed | $349,900$194/sqft |
Source: ABRAMS,HUTCHINSON & ASSOC C-21 #1825403 Report a problem | ||
| 6/6/2018 | Price change | $349,900-2.8%$194/sqft |
Source: CENTURY 21 Abrams, Hutchinson & Associates #7182186 Report a problem | ||
| 5/16/2018 | Listed for sale | $359,900+15.4%$200/sqft |
Source: Century 21 Abrams Hutchinson & #1001461398 Report a problem | ||
| 11/30/2006 | Sold | $312,000+35.7%$173/sqft |
Source: Public Record Report a problem | ||
| 12/10/2002 | Sold | $229,900+48.3%$127/sqft |
Source: Public Record Report a problem | ||
| 7/27/2000 | Sold | $155,000+27%$86/sqft |
Source: Public Record Report a problem | ||
| 7/31/1995 | Sold | $122,000$68/sqft |
Source: Public Record Report a problem | ||
Public tax history
| Year | Property taxes | Tax assessment |
|---|---|---|
| 2026 | $7,419 +4.1% | $133,000 |
| 2025 | $7,125 | $133,000 |
| 2024 | $7,125 +3.7% | $133,000 |
| 2023 | $6,869 +3.1% | $133,000 |
| 2022 | $6,665 +0.4% | $133,000 |
| 2021 | $6,637 -2.6% | $133,000 |
| 2020 | $6,815 +2.5% | $133,000 |
| 2019 | $6,650 | $133,000 |
| 2018 | $6,650 +1.2% | $133,000 |
| 2017 | $6,569 +3.1% | $133,000 |
| 2016 | $6,369 +1.6% | $133,000 |
| 2015 | $6,267 +2.3% | $133,000 |
| 2014 | $6,123 +0.9% | $133,000 |
| 2013 | $6,071 +2.5% | $133,000 |
| 2012 | $5,924 +7% | $133,000 |
| 2011 | $5,534 +3.6% | $133,000 |
| 2010 | $5,343 +1.5% | $133,000 |
| 2009 | $5,261 | $133,000 |
| 2008 | -- | $133,000 |
| 2007 | -- | $133,000 |
| 2006 | -- | $133,000 |
| 2005 | -- | $133,000 |
| 2004 | $4,263 | $133,000 |
| 2003 | -- | $133,000 |
| 2002 | -- | $133,000 |
| 2001 | -- | $133,000 |
Find assessor info on the county website
Monthly payment
Est. payment
Payment breakdown
Explore the cost of this home by adjusting the details. Changes won't be saved.Climate risks
Neighborhood: Nassau Square

Similar homes
- $549,9993 bd3 ba1.8k sqft111 Columbus Dr, Franklin Twp., NJ 08823For Sale
 MLS ID #4057477, Hanish H. Patel, Halo Realty Properties Llc. GSMLS
- $550,0004 bd3 ba2.1k sqft15 Allston Rd, Kendall Park, NJ 08824For Sale
 MLS ID #2705658R, PETER E. MAIMONE, CENTURY 21 GLORIA ZASTKO REALT. All Jersey MLS
- $--3 bd2 ba1.5k sqft32 Sturgis Rd, Kendall Park, NJ 08824Auction
 Auction.com 2
- $614,9003 bd3 ba1.7k sqft101 Stillwell Rd, Kendall Park, NJ 08824For Sale
 MLS ID #2707065R, VIVEK KUMAR, REALTY MARK CENTRAL. All Jersey MLS
- $450,0002 bd3 ba1.6k sqft3 Pear Tree Ln, Franklin Park, NJ 08823For SaleMLS ID #2707822R, BASANTI BHALODIA, KELLER WILLIAMS ELITE REALTORS. All Jersey MLS
- $529,5003 bd3 ba1.7k sqft49 Albury Way, North Brunswick, NJ 08902For SaleMLS ID #2770616M, SCOTT M. KESSLER, C21 CHARLES SMITH AGENCY, INC. All Jersey MLS
- $420,0002 bd3 ba1.6k sqft107 Fisher Dr #214, Franklin Park, NJ 08823For SaleMLS ID #2770783M, CYNTHIA KILKER, KELLER WILLIAMS ELITE REALTORS. All Jersey MLS
- $539,0003 bd4 ba1.6k sqft93 Riverbend Dr, North Brunswick, NJ 08902For SaleMLS ID #2704561R, POONACHA BOLLERA, EXP REALTY, LLC. All Jersey MLS
- $674,9004 bd3 ba1.7k sqft30 Bedford Rd, Kendall Park, NJ 08824For SaleMLS ID #2770736M, MARK P. JIORLE, RE/MAX DIAMOND, REALTORS. All Jersey MLS
- $559,0003 bd3 ba1.4k sqft115 Salem Rd, North Brunswick, NJ 08902For SaleMLS ID #2770694M, MEHNAZ MONA GAJEE KHAN, RE/MAX DIAMOND, REALTORS. All Jersey MLS
- $550,0003 bd2 ba1k sqft273 New Rd, Monmouth Junction, NJ 08852For SaleMLS ID #2707183R, ANTHONY J. JONES, RE/MAX FIRST REALTY, INC.. All Jersey MLS
- $739,0003 bd3 ba1.9k sqft30 Providence Blvd S, Kendall Park, NJ 08824For SaleMLS ID #2705885R, MARY W. SABA, QUEENSTON REALTY. All Jersey MLS
- $489,9993 bd3 ba1.7k sqft67 Albury Way, North Brunswick, NJ 08902For SaleMLS ID #2704629R, STACEY DIGRANDE, MACK MORRIS - IRIS LURIE, INC.. All Jersey MLS
- $470,0002 bd3 ba1.6k sqft51 Aspen Dr, North Brunswick, NJ 08902For SaleMLS ID #2701450R, SHEILA NOVEMBRE, C21 CHARLES SMITH AGENCY, INC. All Jersey MLS
- $760,0004 bd3 ba2k sqft80 Stillwell Rd, Kendall Park, NJ 08824For SaleMLS ID #2706842R, EVELYN E. PELAEZ, PREMIER HOMES PROS. All Jersey MLS
- $475,0002 bd3 ba1.5k sqft19 Sherborne St, Somerset, NJ 08873For SaleMLS ID #2707130R, DANNY H. CHIANG, RE/MAX OUR TOWN. All Jersey MLS
