Welcome to this beautifully maintained four bedroom, two and a half bath home set on a meticulously landscaped property surrounded by mature trees and extensive plantings. Located just minutes to vibrant Morristown and the mid town direct train station, this home offers the perfect combination of peaceful suburban living and commuter convenience. Inside you will find spacious light-filled rooms, gleaming hardwood floors, and beautifully renovated bathrooms featuring elegant marble countertops, classic tile and stylish finishes. Updated Anderson windows throughout the home bring in abundant natural light and showcase the picturesque setting. Step outside to the wonderful deck overlooking the private tree-lined backyard with seasonal mountain view- an ideal space for relaxing, dining and entertaining. Located in the sought after Puddingstone Heights neighborhood. With its inviting layout, beautiful grounds, and sought after location close to shopping, dining, recreation and NYC transportation, this exceptional property is ready to welcome you home.
Active
$929,000
8 High Ridge Rd, Parsippany-Troy Hills Twp., NJ 07869
4beds
--sqft
Single Family Residence
Built in 1965
0.85 Acres Lot
$924,900 Zestimate®
$--/sqft
$-- HOA
What's special
Spacious light-filled roomsBeautiful groundsGleaming hardwood floorsMeticulously landscaped propertyInviting layoutPicturesque setting
- 26 days
- 1,970
- 88
Zillow last checked:
Listing updated:
Listed by:
Diane Tolley 973-219-6064,
Coldwell Banker Realty
Source: GSMLS,MLS#: 4048179
Facts & features
Interior
Bedrooms & bathrooms
- Bedrooms: 4
- Bathrooms: 3
- Full bathrooms: 2
- 1/2 bathrooms: 1
Primary bedroom
- Description: Full Bath
Bedroom 1
- Level: Second
- Area: 247
- Dimensions: 19 x 13
Bedroom 2
- Level: Second
- Area: 132
- Dimensions: 12 x 11
Bedroom 3
- Level: Second
- Area: 168
- Dimensions: 14 x 12
Bedroom 4
- Level: Second
- Area: 180
- Dimensions: 15 x 12
Primary bathroom
- Features: Stall Shower
Dining room
- Features: Formal Dining Room
- Level: First
- Area: 144
- Dimensions: 12 x 12
Family room
- Level: First
- Area: 195
- Dimensions: 15 x 13
Kitchen
- Features: Eat-in Kitchen
- Level: First
- Area: 168
- Dimensions: 14 x 12
Living room
- Level: First
- Area: 280
- Dimensions: 20 x 14
Basement
- Features: Utility Room
Heating
- 1 Unit, Forced Air, Natural Gas
Cooling
- 1 Unit, Central Air
Appliances
- Included: Carbon Monoxide Detector, Dishwasher, Dryer, Microwave, Range/Oven-Gas, Refrigerator, Washer, Gas Water Heater
Features
- Foyer
- Flooring: Carpet, Wood
- Windows: Blinds, Drapes, Window Treatments
- Basement: Yes,Full,Unfinished
- Number of fireplaces: 1
- Fireplace features: Living Room, Wood Burning
Property
Parking
- Total spaces: 2
- Parking features: Additional Parking, Asphalt, Attached Garage
- Attached garage spaces: 2
Features
- Patio & porch: Deck
- Has view: Yes
- View description: Mountain(s)
Lot
- Size: 0.85 Acres
- Dimensions: .850 AC
Details
- Parcel number: 2329000030000000070000
- Zoning description: res
Construction
Type & style
- Home type: SingleFamily
- Architectural style: Colonial
- Property subtype: Single Family Residence
Materials
- Wood Shingle
- Roof: Asphalt Shingle
Condition
- Year built: 1965
Utilities & green energy
- Gas: Gas-Natural
- Sewer: See Remarks, Septic Tank
- Water: Public
- Utilities for property: Electricity Connected, Natural Gas Connected
Community & HOA
Community
- Security: Carbon Monoxide Detector(s), Smoke Detector(s), Carbon Monoxide Detector
- Subdivision: Puddingstone
Location
- Region: Randolph
Financial & listing details
- Tax assessed value: $396,900
- Annual tax amount: $14,883
- Date on market: 8/21/2026
- Exclusions: none
- Ownership type: Fee Simple
- Electric utility on property: Yes
Estimated market value
$924,900
$879,000 - $971,000
$4,592/mo
Price history
| Date | Event | Price |
|---|---|---|
| 8/21/2026 | Listed for sale | $929,000+157.3% |
Source:  GSMLS #4048179 Report a problem GSMLS #4048179 Report a problem | ||
| 5/1/2000 | Sold | $361,000 |
Source: Public Record Report a problem | ||
Public tax history
| Year | Property taxes | Tax assessment |
|---|---|---|
| 2025 | $13,788 | $396,900 |
| 2024 | $13,788 +3.9% | $396,900 |
| 2023 | $13,276 +4.5% | $396,900 |
| 2022 | $12,701 +3% | $396,900 |
| 2021 | $12,336 +5.8% | $396,900 |
| 2020 | $11,661 +3% | $396,900 |
| 2019 | $11,324 +2.4% | $396,900 |
| 2018 | $11,062 +1.8% | $396,900 |
| 2017 | $10,867 +2.7% | $396,900 |
| 2016 | $10,585 +1.5% | $396,900 |
| 2015 | $10,427 +2.5% | $396,900 |
| 2014 | $10,177 +1.7% | $396,900 |
| 2013 | $10,002 +2.4% | $396,900 |
| 2012 | $9,764 +2.3% | $396,900 |
| 2011 | $9,542 +4.7% | $396,900 |
| 2010 | $9,109 +4.9% | $396,900 |
| 2009 | $8,680 | $396,900 |
| 2008 | -- | $396,900 |
| 2007 | -- | $396,900 |
| 2006 | -- | $396,900 |
| 2005 | -- | $396,900 |
| 2003 | -- | $396,900 +167.6% |
| 2002 | -- | $148,300 |
| 2001 | -- | $148,300 |
Find assessor info on the county website
Monthly payment
Est. payment
Payment breakdown
Explore the cost of this home by adjusting the details. Changes won't be saved.Climate risks
Neighborhood: 07869
Nearby schools
Schools provided by the listing agent
- Elementary: Littleton
- Middle: Brooklawn
- High: Parsippany
Source: GSMLS. This data may not be complete. We recommend contacting the local school district to confirm school assignments for this home.
Similar homes
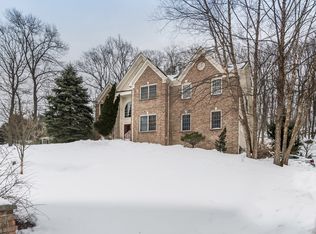
- $929,0004 bd3 ba2.5k sqft49 Raynor Rd, Morris Twp., NJ 07960For Sale
 MLS ID #4053168, Jonathan Minerick, Homecoin.Com. GSMLS
 - $975,0006 bd4 ba2.9k sqft1 Holly Dr, Randolph Twp., NJ 07869For Sale
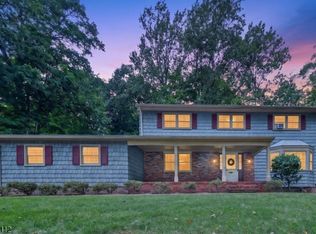 MLS ID #4051952, Alex Monaco, Re/Max Instyle. GSMLS
 - $999,9994 bd4 ba-- sqft47 Long Ridge Rd, Parsippany-Troy Hills Twp., NJ 07869For Sale
 MLS ID #4051243, Diane Tolley, Coldwell Banker Realty. GSMLS
 - $825,0004 bd3 ba2.3k sqft169 Shongum Rd, Denville Twp., NJ 07834For Sale
 MLS ID #4050017, Ingrid Witty, Weichert Realtors. GSMLS
