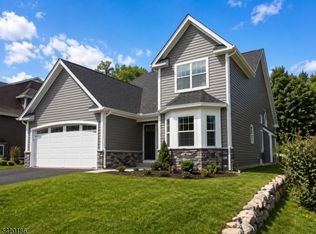
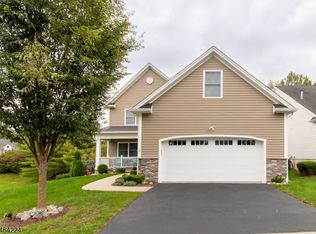
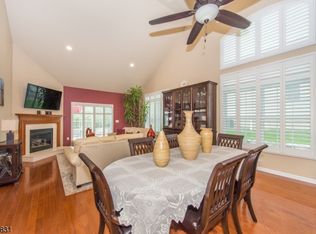
Welcome to The Bluffs at Ballyowen! This beautiful, spacious 2-bedroom, 2-full-bath ranch offers effortless one-level living with an open, airy layout and an abundance of natural light. A dramatic two-story foyer welcomes you into the home,featuring hardwood floors, soaring ceilings and an impressive living room with a cozy gas fireplace.The generously sized eat-in kitchen offers plenty of cabinetry, a pantry and ample space for everyday dining and entertaining. A formal dining room provides the perfect setting for gatherings. The expansive primary suite is a true retreat, featuring a private sitting room, two closets and a luxurious en-suite bath with soaking tub, separate stall shower, dual sinks and private toilet room. An add'l spacious bedroom and full bath provide comfortable accommodations for guests. Add'l highlights include a spacious 2-car garage, central air and convenient main-level laundry. Additional space offers exciting possibilities for future expansion, with plumbing already in place for a potential bathroom and enough room to accommodate two additional bedrooms.Minutes from Mountain Creek skiing, water parks, local wineries, craft breweries, artisan markets, and a world-class wellness spa Enjoy resort-style amenities including a clubhouse with kitchen and recreation room, outdoor pool, fitness facilities and a beautiful patio overlooking the mountains. Experience comfortable, low-maintenance living in this desirable community!
Active
$499,000
4 Bluffs Ct, Hamburg Boro, NJ 07419
2beds
2,196sqft
Single Family Residence
Built in 2010
-- sqft lot
$496,700 Zestimate®
$227/sqft
$365/mo HOA
What's special
Outdoor poolCozy gas fireplaceSoaring ceilingsCentral airTwo closetsPrivate toilet roomSeparate stall shower
- 41 days
- 757
- 61
Zillow last checked:
Listing updated:
Listed by:
Elana Roche 914-844-9713,
Weichert Realtors
Source: GSMLS,MLS#: 4057911
Facts & features
Interior
Bedrooms & bathrooms
- Bedrooms: 2
- Bathrooms: 2
- Full bathrooms: 2
Primary bedroom
- Description: 1st Floor, Full Bath, Sitting Room, Walk-In Closet
Bedroom 1
- Level: First
- Area: 280
- Dimensions: 14 x 20
Bedroom 2
- Level: First
- Area: 169
- Dimensions: 13 x 13
Primary bathroom
- Features: Soaking Tub, Stall Shower
Dining room
- Features: Formal Dining Room
- Level: First
- Area: 180
- Dimensions: 12 x 15
Family room
- Level: First
- Area: 154
- Dimensions: 11 x 14
Kitchen
- Features: Eat-in Kitchen, Pantry
- Level: First
- Area: 168
- Dimensions: 12 x 14
Living room
- Level: First
- Area: 460
- Dimensions: 20 x 23
Heating
- 1 Unit, Forced Air, Natural Gas
Cooling
- 1 Unit, Central Air
Appliances
- Included: Carbon Monoxide Detector, Dishwasher, Dryer, Microwave, Range/Oven-Gas, Refrigerator, Washer, Water Softener Owned, Gas Water Heater
Features
- Flooring: Carpet, Tile, Wood
- Windows: Thermal Windows/Doors, Blinds, Drapes, Shades
- Basement: None
- Number of fireplaces: 1
- Fireplace features: Gas, Living Room
Interior area
- Total structure area: 2,196
- Total interior livable area: 2,196 sqft
Property
Parking
- Total spaces: 2
- Parking features: 2 Car Width, Asphalt, Attached Garage
- Attached garage spaces: 2
- Uncovered spaces: 2
Features
- Levels: One
- Stories: 1
- Exterior features: Curbs, Sidewalk, Underground Lawn Sprinkler
- Has private pool: Yes
- Pool features: Outdoor Pool, Association
Lot
- Features: Level, Open Lot
Details
- Parcel number: 2809000110001000010000C0004
Construction
Type & style
- Home type: SingleFamily
- Architectural style: Ranch
- Property subtype: Single Family Residence
Materials
- Brick, Vinyl Siding
- Roof: Asphalt Shingle
Condition
- Year built: 2010
Utilities & green energy
- Gas: Gas-Natural
- Sewer: Public Sewer
- Water: Public
- Utilities for property: Underground Utilities, Electricity Connected, Natural Gas Connected, Cable Available, Fiber Optic Available, Garbage Included
Community & HOA
Community
- Features: Billiards Room, Clubhouse, Elevator, Fitness Center, Kitchen Facilities
- Security: Carbon Monoxide Detector
- Application fee: $350
- Subdivision: The Bluffs At Ballyowen
HOA
- Has HOA: Yes
- Services included: Maintenance-Common Area, Snow Removal
- HOA fee: $365 monthly
Location
- Region: Hamburg
Financial & listing details
- Price per square foot: $227/sqft
- Tax assessed value: $494,000
- Annual tax amount: $11,702
- Date on market: 10/9/2026
- Ownership type: Fee Simple
- Electric utility on property: Yes
Estimated market value
$496,700
$472,000 - $522,000
$2,607/mo
Price history
| Date | Event | Price |
|---|---|---|
| 10/9/2026 | Listed for sale | $499,000$227/sqft |
Source:  GSMLS #4057911 Report a problem | ||
Public tax history
Tax history is unavailable.
Monthly payment
Est. payment
Payment breakdown
Explore the cost of this home by adjusting the details. Changes won't be saved.Climate risks
Neighborhood: 07419
Nearby schools
Schools provided by the listing agent
- Elementary: Hamburg
- Middle: Hamburg
- High: Wallkill Valley
Source: GSMLS. This data may not be complete. We recommend contacting the local school district to confirm school assignments for this home.
Similar homes
- $569,0003 bd2 ba2.4k sqft1 Cedar Knoll Way, Hamburg, NJ 07419For Sale By Owner
- $524,8883 bd3 ba2.2k sqft20 Bunn Rd, Hardyston Twp., NJ 07419For Sale
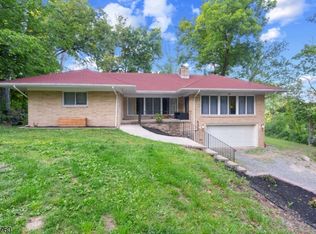 MLS ID #4052780, Peter Kontrafouris, Exp Realty, Llc. GSMLS
- $525,0004 bd2 ba1.5k sqft22 King Cole Rd, Hamburg Boro, NJ 07419For Sale
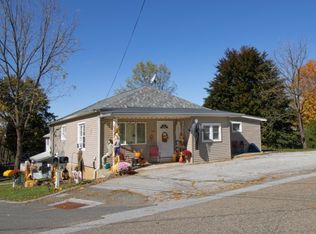 MLS ID #4060527, John Fierro, Kistle Realty, Llc.. GSMLS
- $655,0003 bd3 ba2.6k sqft21 Wentworth Ct, Hardyston Twp., NJ 07419For Sale
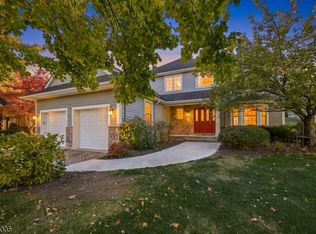 MLS ID #4061987, Barbara Tesa, Mountain Properties Crystal. GSMLS
