Stunning contemporary two unit home overlooking Greenwood Lake. Sitting high on Lake Shore Drive, with beautiful lake views, this carefully updated home on a large property has a spacious main home, PLUS a two bedroom accessory unit, offering so many options for this home’s owners. The main unit has two large bedrooms, a full bath, living room with fireplace, and a flex suite with its own full bath and access to the deck. The additional accessory unit has two large bedrooms, living room with a fireplace, kitchen with breakfast bar, balcony overlooking the lake and amazing views! The home has been updated in the past year with new heating system, new hot water heater, all new Anderson windows and sliders (lifetime warranty) and new kitchen appliances. Like to garden? Existing vegetable gardens. Want to dock your boat? This home is in walking distance to the Greenwood Lake Marina, with slips, amenities and its own beach. The Town of Greenwood Lake also offers a beach and dock for its residents (Thomas Morahan Park) which also offers recreational opportunities throughout the year, including concerts, beach yoga and more. Also, just a short drive to the Mount Peter Ski Center, and many wineries, breweries, restaurants and shops. This is truly a home for all seasons!
For sale
$949,000
23 Lake Shore Road, Greenwood Lake, NY 10925
4beds
2,613sqft
Single Family Residence, Residential
Built in 1986
0.71 Acres Lot
$-- Zestimate®
$363/sqft
$-- HOA
What's special
Existing vegetable gardensNew heating systemBeautiful lake viewsOverlooking greenwood lakeLarge propertySpacious main homeNew kitchen appliances
- 34 days
- 804
- 33
Zillow last checked:
Listing updated:
Listed by:
eXp Realty 888-276-0630,
Honora Fennell 845-258-7147
Source: OneKey® MLS as distributed by MLS GRID,MLS#: 1047735
Facts & features
Interior
Bedrooms & bathrooms
- Bedrooms: 4
- Bathrooms: 3
- Full bathrooms: 3
Bedroom 1
- Description: Large bedroom with sink/vanity
- Level: First
Bedroom 2
- Level: First
Bedroom 3
- Description: Flex space Bedroom/Large Office/Family Room with private bath and private access to deck
- Level: First
Bathroom 1
- Level: First
Bathroom 2
- Description: Private bath in bedroom/flex space suite
- Level: First
Bathroom 3
- Description: Full bath in accessory unit
- Level: Second
Bathroom 4
- Description: Large bedroom with ensuite vanity/sink
- Level: Second
Bathroom 5
- Level: Second
Dining room
- Description: Dining Area
- Level: First
Kitchen
- Description: Large kitchen with door to deck
- Level: First
Kitchen
- Description: Kitchen with breakfast bar
- Level: Second
Living room
- Description: Living Room with Fireplace
- Level: First
Living room
- Description: Large living room with fireplace and balcony with lake views
- Level: Second
Heating
- Oil
Cooling
- Wall/Window Unit(s)
Appliances
- Included: Dishwasher, Microwave, Range, Stainless Steel Appliance(s)
Features
- First Floor Bedroom, First Floor Full Bath, Beamed Ceilings, Breakfast Bar, High Ceilings, In-Law Floorplan
- Basement: Crawl Space
- Attic: Scuttle
- Number of fireplaces: 2
- Fireplace features: Wood Burning
Interior area
- Total structure area: 2,613
- Total interior livable area: 2,613 sqft
Video & virtual tour
Property
Parking
- Parking features: Driveway
- Has uncovered spaces: Yes
Features
- Exterior features: Garden, Juliet Balcony
Lot
- Size: 0.71 Acres
Details
- Additional structures: Shed(s)
- Parcel number: 3354890750000001024.0000000
- Special conditions: None
Construction
Type & style
- Home type: SingleFamily
- Architectural style: Contemporary
- Property subtype: Single Family Residence, Residential
Materials
- Wood Siding
Condition
- Year built: 1986
Utilities & green energy
- Sewer: Septic Above Ground, Septic Tank
- Water: Public
- Utilities for property: Cable Available
Community & HOA
HOA
- Has HOA: No
Location
- Region: Greenwood Lake
Financial & listing details
- Price per square foot: $363/sqft
- Tax assessed value: $50,300
- Annual tax amount: $12,261
- Date on market: 9/10/2026
- Cumulative days on market: 36 days
- Listing agreement: Exclusive Right To Sell
Estimated market value
Not available
Estimated sales range
Not available
Not available
Price history
| Date | Event | Price |
|---|---|---|
| 9/11/2026 | Listed for sale | $949,000+43.2%$363/sqft |
Source:  OneKey® MLS as distributed by MLS GRID #1047735 Report a problem OneKey® MLS as distributed by MLS GRID #1047735 Report a problem | ||
| 3/6/2023 | Sold | $662,500-5.2%$254/sqft |
Source: OneKey® MLS as distributed by MLS GRID #H6216230 Report a problem | ||
| 11/8/2022 | Pending sale | $699,000$268/sqft |
Source: OneKey® MLS as distributed by MLS GRID #H6216230 Report a problem | ||
| 10/18/2022 | Listed for sale | $699,000$268/sqft |
Source: OneKey® MLS as distributed by MLS GRID #H6216230 Report a problem | ||
| 10/17/2022 | Listing removed | -- |
Source: OneKey® MLS as distributed by MLS GRID #H6210030 Report a problem | ||
| 9/17/2022 | Listed for sale | $699,000+91.5%$268/sqft |
Source: OneKey® MLS as distributed by MLS GRID #H6210030 Report a problem | ||
| 12/21/2004 | Sold | $365,000+62.3%$140/sqft |
Source: Public Record Report a problem | ||
| 7/18/2000 | Sold | $224,900$86/sqft |
Source: Public Record Report a problem | ||
Public tax history
| Year | Property taxes | Tax assessment |
|---|---|---|
| 2025 | -- | $50,300 |
| 2024 | -- | $50,300 |
| 2023 | -- | $50,300 +1% |
| 2022 | -- | $49,800 |
| 2021 | -- | $49,800 |
| 2020 | -- | $49,800 |
| 2019 | -- | $49,800 |
| 2018 | -- | $49,800 |
| 2017 | $10,182 | $49,800 |
| 2016 | -- | $49,800 |
| 2015 | -- | $49,800 |
| 2014 | -- | $49,800 |
| 2013 | -- | $49,800 |
| 2012 | -- | $49,800 |
| 2011 | -- | $49,800 |
| 2010 | -- | $49,800 |
| 2009 | -- | $49,800 |
| 2007 | -- | $49,800 |
| 2006 | -- | $49,800 |
| 2005 | -- | $49,800 |
| 2004 | -- | $49,800 |
| 2002 | -- | $49,800 |
| 2001 | -- | $49,800 |
| 2000 | -- | $49,800 |
Find assessor info on the county website
Monthly payment
Climate risks
Neighborhood: 10925
Nearby schools
Schools provided by the listing agent
- Elementary: Greenwood Lake Elementary School
- Middle: Greenwood Lake Middle School
- High: Warwick Valley High School
Source: OneKey® MLS as distributed by MLS GRID. This data may not be complete. We recommend contacting the local school district to confirm school assignments for this home.

Similar homes
- $1,299,0007 bd2 ba3.2k sqft107 Lake Shore Road, Greenwood Lake, NY 10925For Sale
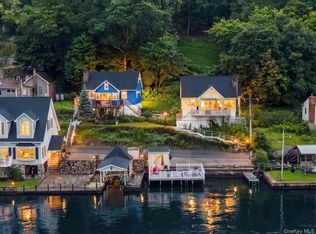
 MLS ID #1045673, Carmela Lopez Borrazas, Listing by: Serhant LLC. OneKey® MLS as distributed by MLS GRID
 - $1,299,0007 bd2 ba3.2k sqft113 Lake Shore Road, Greenwood Lake, NY 10925For Sale
 MLS ID #1045863, Carmela Lopez Borrazas, Listing by: Serhant LLC. OneKey® MLS as distributed by MLS GRID
 - $949,0003 bd2 ba2.2k sqft12 Whitefield Avenue, Warwick, NY 10990For Sale
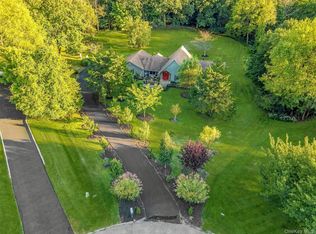 MLS ID #1052271, Carmela Lopez Borrazas, Listing by: Serhant LLC. OneKey® MLS as distributed by MLS GRID
 - $895,0003 bd2 ba2.5k sqft65 Colonial Avenue, Warwick, NY 10990For Sale
 MLS ID #1048604, Marsha Talbot, Listing by: Howard Hanna Rand Realty. OneKey® MLS as distributed by MLS GRID
 - $920,0004 bd4 ba3.5k sqft15 Deer Pond Drive, Warwick, NY 10990For SaleMLS ID #1001590, Bernadette S. Corrigan, Listing by: Keller Williams Realty. OneKey® MLS as distributed by MLS GRID
- $879,9004 bd4 ba2.8k sqft45 Chardavoyne Road, Warwick, NY 10990For SaleMLS ID #1045554, Rebecca A. Bank, Listing by: Keller Williams Realty. OneKey® MLS as distributed by MLS GRID
- $980,0004 bd4 ba3.7k sqft36 Chardavoyne Road, Warwick, NY 10990For SaleMLS ID #1015967, Ramanjit Dhanoa, Listing by: eXp Realty. OneKey® MLS as distributed by MLS GRID
- $999,0004 bd3 ba2.4k sqft5 Cairngorm Road, New City, NY 10956For SaleMLS ID #1045866, Rikki Drillman, Listing by: Q Home Sales. OneKey® MLS as distributed by MLS GRID
- $950,0005 bd3 ba2.4k sqft87 Mott Farm Road, Tomkins Cove, NY 10986For SaleMLS ID #1033771, Rosemary Sidoti, Listing by: Howard Hanna Rand Realty. OneKey® MLS as distributed by MLS GRID
- $599,0002 bd3 ba1.8k sqft37 Rumsey Road, Greenwood Lake, NY 10925For SaleMLS ID #1021758, Tracy McNamara, Listing by: Keller Williams Realty. OneKey® MLS as distributed by MLS GRID
- $949,0004 bd3 ba3.3k sqft19 Bull Mine Road, Chester, NY 10918For SaleMLS ID #1007687, James J. Cosenza, Listing by: BHG Real Estate Green Team. OneKey® MLS as distributed by MLS GRID
- $1,050,0004 bd3 ba2.4k sqft104 S Airmont Road, Suffern, NY 10901For SaleMLS ID #1056813, David Jacobi, Listing by: Keller Williams Valley Realty. OneKey® MLS as distributed by MLS GRID
- $875,0004 bd3 ba3.6k sqft49 Stone Mountain Trail, Chester, NY 10918For SaleMLS ID #1011165, Arya Rabinovits, Listing by: eRealty Advisors, Inc. OneKey® MLS as distributed by MLS GRID
- $925,0003 bd2 ba2.1k sqft11 Viohl Way, Garnerville, NY 10923For SaleMLS ID #1042128, Beth A. Siciliano, Listing by: Weichert Realtors. OneKey® MLS as distributed by MLS GRID
- $999,0005 bd3 ba3.2k sqft1575 Route 17A, Warwick, NY 10990For SaleMLS ID #982474, Beth Palma, Listing by: Keller Williams Realty. OneKey® MLS as distributed by MLS GRID
- $925,0005 bd4 ba3.8k sqft53 Florance Drive, Central Valley, NY 10917For SaleMLS ID #1032862, Bernadette S. Corrigan, Listing by: Keller Williams Realty. OneKey® MLS as distributed by MLS GRID
- $1,090,0004 bd3 ba2.1k sqft6 Scenic Drive, Suffern, NY 10901For SaleMLS ID #1050933, Hedva Y Dahan, Listing by: Q Home Sales. OneKey® MLS as distributed by MLS GRID
- $629,9003 bd2 ba1.4k sqft7 Abbey Road, Warwick, NY 10990For SaleMLS ID #1048848, Christine R Staritz, Listing by: Howard Hanna Rand Realty. OneKey® MLS as distributed by MLS GRID
- $639,0003 bd2 ba1.4k sqft9 Morgans Way, Greenwood Lake, NY 10925For SaleMLS ID #1040237, Susan M Onderdonk, Listing by: Howard Hanna Rand Realty. OneKey® MLS as distributed by MLS GRID
- $1,050,0005 bd4 ba3.3k sqft6 Pecan Valley Drive, New City, NY 10956For SaleMLS ID #1056180, James W. Schunk, Listing by: Schunk Realty Group. OneKey® MLS as distributed by MLS GRID
