This lovingly renovated home sits in a much-prized neighborhood in the Village of Warwick. The bright living room and open-plan kitchen with granite countertops and breakfast bar open to a large deck to welcome your family and guests! The en suite primary bedroom is of generous dimensions and includes a walk-in closet. Two more bedrooms with ample closet space and another full bath make it easy to live on one level both inside and outside. The finished lower level enjoys natural light and with its own half bath offers the flexible-use space you've been looking for. Perhaps you'll use it as a home office or guest suite or game room or let it serve your multi-generational household. The large backyard offers the best of outdoor living, private and tranquil. Adjoining a quiet village park, you can stroll directly into what seems like a three acre extension to your property complete with delightful pond. You'll find the setting close to everything, a quick walk or bike ride to Main Street and the downtown, yet somehow away from it all. You've been waiting for the right one and here it is! And yes, it really is move-in ready and, as seen in the photos, those are genuine oak hardwood floors and entry stairs. The asphalt driveway (2024) and roofing (2020) are newer. The 2015 renovation includes new oak flooring on the main level as seen in the photos, an entirely new oak staircase, 200 amp electrical service, central AC, and new cabinets, granite counters and breakfast bar in the kitchen, and boiler and hot water heater. So schedule your showing and don't miss your chance. And while you're there, please do take note of the quality of construction of this fine raised ranch. Maybe I'll see you at the lake or on the lake or in the pool or on the trail or on the slopes or at a concert or art show or theatrical production or simply enjoying the best of downtown or...you name it. Dreams do come true!
For sale
Price cut: $80K (8/18)
$599,000
1 S Lynn Street, Warwick, NY 10990
3beds
1,606sqft
Single Family Residence, Residential
Built in 1996
0.39 Acres Lot
$-- Zestimate®
$373/sqft
$-- HOA
What's special
- 50 days
- 1,202
- 50
Zillow last checked:
Listing updated:
Listed by:
BHG Real Estate Green Team 845-208-9928,
Edward Sattler 845-772-2300
Source: OneKey® MLS as distributed by MLS GRID,MLS#: 1027194
Facts & features
Interior
Bedrooms & bathrooms
- Bedrooms: 3
- Bathrooms: 3
- Full bathrooms: 2
- 1/2 bathrooms: 1
Heating
- Baseboard
Cooling
- Central Air
Appliances
- Included: Dishwasher, Dryer, Electric Water Heater, Gas Oven, Gas Range, Microwave, Refrigerator, Washer
- Laundry: Washer/Dryer Hookup, Electric Dryer Hookup, Gas Dryer Hookup, In Basement, Laundry Room, Washer Hookup
Features
- Breakfast Bar, Granite Counters, Kitchen Island, Open Floorplan, Open Kitchen, Walk-In Closet(s)
- Flooring: Ceramic Tile, Hardwood
- Basement: Finished,Full
- Attic: Scuttle
- Has fireplace: No
Interior area
- Total structure area: 1,606
- Total interior livable area: 1,606 sqft
Video & virtual tour
Property
Parking
- Total spaces: 2
- Parking features: Driveway, Garage, Garage Door Opener, On Street
- Garage spaces: 2
- Has uncovered spaces: Yes
Features
- Patio & porch: Deck
Lot
- Size: 0.39 Acres
Details
- Additional structures: Shed(s)
- Parcel number: 3354052100000001001.0000000
- Special conditions: None
Construction
Type & style
- Home type: SingleFamily
- Architectural style: Raised Ranch
- Property subtype: Single Family Residence, Residential
Condition
- Year built: 1996
Utilities & green energy
- Sewer: Public Sewer
- Water: Public
- Utilities for property: Cable Connected, Electricity Connected, Natural Gas Connected, Phone Available, Sewer Connected, Trash Collection Private
Community & HOA
HOA
- Has HOA: No
Location
- Region: Warwick
Financial & listing details
- Price per square foot: $373/sqft
- Tax assessed value: $38,900
- Annual tax amount: $10,898
- Date on market: 7/27/2026
- Cumulative days on market: 45 days
- Listing agreement: Exclusive Right To Sell
- Exclusions: Both swings under the deck and possibly the grape vines
- Electric utility on property: Yes
Estimated market value
Not available
Estimated sales range
Not available
Not available
Price history
| Date | Event | Price |
|---|---|---|
| 8/18/2026 | Price change | $599,000-11.8%$373/sqft |
Source:  OneKey® MLS as distributed by MLS GRID #1027194 Report a problem OneKey® MLS as distributed by MLS GRID #1027194 Report a problem | ||
| 7/25/2026 | Listed for sale | $679,000+142.5%$423/sqft |
Source: OneKey® MLS as distributed by MLS GRID #1027194 Report a problem | ||
| 5/1/2015 | Sold | $280,000-3.4%$174/sqft |
Source: OneKey® MLS as distributed by MLS GRID #H4429988 Report a problem | ||
| 3/16/2015 | Listing removed | $2,500$2/sqft |
Source: Green Team Home Selling System #4504969 Report a problem | ||
| 2/8/2015 | Listed for rent | $2,500$2/sqft |
Source: Green Team Home Selling System #4504969 Report a problem | ||
| 8/26/2014 | Listing removed | $290,000$181/sqft |
Source: Green Team Home Selling System #4429988 Report a problem | ||
| 8/15/2014 | Listed for sale | $290,000$181/sqft |
Source: Green Team Home Selling System #4429988 Report a problem | ||
| 6/27/2014 | Listing removed | $290,000$181/sqft |
Source: Green Team Home Selling System #4400956 Report a problem | ||
| 6/3/2014 | Price change | $290,000-1.7%$181/sqft |
Source: Green Team Home Selling System #4400956 Report a problem | ||
| 5/21/2014 | Price change | $295,000-0.7%$184/sqft |
Source: Green Team Home Selling System #4400956 Report a problem | ||
| 5/6/2014 | Price change | $297,000-0.7%$185/sqft |
Source: Green Team Home Selling System #4400956 Report a problem | ||
| 4/19/2014 | Price change | $299,000-2%$186/sqft |
Source: Green Team Home Selling System #4400956 Report a problem | ||
| 4/8/2014 | Price change | $305,000-1.6%$190/sqft |
Source: Green Team Home Selling System #4400956 Report a problem | ||
| 3/16/2014 | Listed for sale | $310,000-13.8%$193/sqft |
Source: Green Team Home Selling System #4400956 Report a problem | ||
| 9/18/2006 | Sold | $359,500+798.8%$224/sqft |
Source: Public Record Report a problem | ||
| 11/8/1995 | Sold | $40,000$25/sqft |
Source: Public Record Report a problem | ||
Public tax history
| Year | Property taxes | Tax assessment |
|---|---|---|
| 2025 | -- | $38,900 |
| 2024 | -- | $38,900 |
| 2023 | -- | $38,900 |
| 2022 | -- | $38,900 |
| 2021 | -- | $38,900 |
| 2020 | -- | $38,900 |
| 2019 | -- | $38,900 |
| 2018 | -- | $38,900 |
| 2017 | $8,961 | $38,900 |
| 2016 | -- | $38,900 |
| 2015 | -- | $38,900 |
| 2014 | -- | $38,900 |
| 2013 | -- | $38,900 |
| 2012 | -- | $38,900 |
| 2011 | -- | $38,900 |
| 2010 | -- | $38,900 |
| 2009 | -- | $38,900 |
| 2007 | -- | $38,900 |
| 2006 | -- | $38,900 |
| 2005 | -- | $38,900 |
| 2004 | -- | $38,900 |
| 2002 | -- | $38,900 |
| 2001 | -- | $38,900 |
| 2000 | -- | $38,900 |
Find assessor info on the county website
Monthly payment
Climate risks
Neighborhood: 10990
Nearby schools
Schools provided by the listing agent
- Elementary: Sanfordville Elementary School
- Middle: Warwick Valley Middle School
- High: Warwick Valley High School
Source: OneKey® MLS as distributed by MLS GRID. This data may not be complete. We recommend contacting the local school district to confirm school assignments for this home.
Similar homes
- $549,9003 bd2 ba1.6k sqft96 Galloway Road, Warwick, NY 10990For Sale
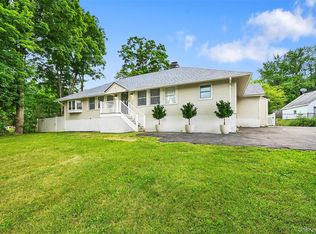
 MLS ID #1046907, Geoffrey M Green, Listing by: BHG Real Estate Green Team. OneKey® MLS as distributed by MLS GRID
 - $549,0004 bd2 ba2.4k sqft139 Pine Island Turnpike, Warwick, NY 10990For Sale
 MLS ID #1031433, Carol M Buchanan, Listing by: BHG Real Estate Green Team. OneKey® MLS as distributed by MLS GRID
 - $514,9002 bd2 ba1.8k sqft35 Beverly Drive, Warwick, NY 10990For Sale
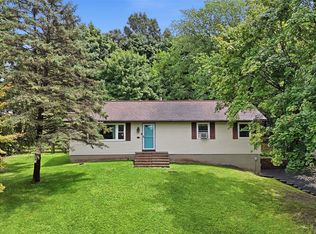 MLS ID #1034381, Jennifer DiCostanzo, Listing by: RE/MAX Town & Country. OneKey® MLS as distributed by MLS GRID
 - $799,0002 bd3 ba2.2k sqft2 Sly Street, Warwick, NY 10990For Sale
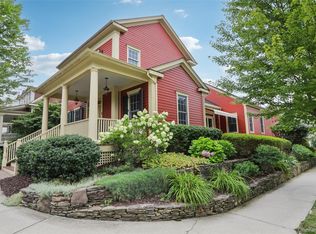 MLS ID #1047605, Steven E. Wing, Listing by: Howard Hanna Rand Realty. OneKey® MLS as distributed by MLS GRID
 - $525,0003 bd3 ba2.1k sqft115 Little York Road, Warwick, NY 10990For SaleMLS ID #1033447, Jennifer DiCostanzo, Listing by: RE/MAX Town & Country. OneKey® MLS as distributed by MLS GRID
- $575,0004 bd3 ba1.7k sqft7 Laura Road, Monroe, NY 10950For SaleMLS ID #1041995, Mary T. Rice Israelski, Listing by: Howard Hanna Rand Realty. OneKey® MLS as distributed by MLS GRID
- $550,0003 bd2 ba2.1k sqft328 Big Island Road, Florida, NY 10921For SaleMLS ID #1042773, John R Olivero, Listing by: Keller Williams Realty. OneKey® MLS as distributed by MLS GRID
- $595,0004 bd3 ba2k sqft83 Whitford Road, Westtown, NY 10998For SaleMLS ID #1042677, Nicholas Carbone, Listing by: HomeSmart Homes & Estates. OneKey® MLS as distributed by MLS GRID
- $530,0003 bd3 ba2k sqft4 Hunt Drive, Call Listing Agent, NY 10921For SaleMLS ID #1015136, Jennifer R. Figueroa, Listing by: KW Hudson Valley United. OneKey® MLS as distributed by MLS GRID
- $550,0003 bd2 ba1.5k sqft50 Hambletonian Avenue, Chester, NY 10918For SaleMLS ID #1042882, Jennifer Loprieno, Listing by: Howard Hanna Rand Realty. OneKey® MLS as distributed by MLS GRID
- $569,9003 bd2 ba2k sqft596 Angola Road, Cornwall, NY 12518For SaleMLS ID #1043550, Jennifer Gold, Listing by: RE/MAX Benchmark Realty Group. OneKey® MLS as distributed by MLS GRID
- $549,9994 bd3 ba2k sqft7 Lakeview Drive, Chester, NY 10918For SaleMLS ID #1028872, Sheyla L. Falesto, Listing by: Howard Hanna Rand Realty. OneKey® MLS as distributed by MLS GRID
- $599,9994 bd3 ba1.9k sqft80 Decker Drive, Washingtonville, NY 10992For SaleMLS ID #1031663, Crystal Santiago, Listing by: Keller Williams Hudson Valley. OneKey® MLS as distributed by MLS GRID
- $562,5004 bd3 ba1.8k sqft41 Forestdale Avenue, Monroe, NY 10950For SaleMLS ID #1041335, Jacqueline A Siracuse, Listing by: Absolute Real Estate of NY Inc. OneKey® MLS as distributed by MLS GRID
- $549,0003 bd3 ba2.3k sqft44 Wilson Road, Monroe, NY 10950For SaleMLS ID #1016146, Claudia Lepore, Listing by: Keller Williams Realty. OneKey® MLS as distributed by MLS GRID
- $559,9003 bd2 ba1.6k sqft152 Highland Avenue, Monroe, NY 10950For SaleMLS ID #1021151, Aja R. Deming, Listing by: Krumpfer Realty Group, LLC. OneKey® MLS as distributed by MLS GRID
- $659,9004 bd3 ba2.4k sqft228 W Mombasha Road, Monroe, NY 10950For SaleMLS ID #1007960, Hershel Lowy, Listing by: Master Realty Group Inc.. OneKey® MLS as distributed by MLS GRID
- $499,0003 bd2 ba1.8k sqft1168 Lakes Road, Monroe, NY 10950For SaleMLS ID #995734, Nicholas Carbone, Listing by: HomeSmart Homes & Estates. OneKey® MLS as distributed by MLS GRID
- $579,5003 bd3 ba2.2k sqft504 Ridge Road, Campbell Hall, NY 10916For SaleMLS ID #1036161, Rana Ali, Listing by: eXp Realty. OneKey® MLS as distributed by MLS GRID
- $599,9004 bd3 ba2.1k sqft72 Station Road, Salisbury Mills, NY 12577For SaleMLS ID #1023446, Celina I Rofer, Listing by: Howard Hanna Rand Realty. OneKey® MLS as distributed by MLS GRID
