This 4 bed ranch has many pleasant surprises and offers convenience, privacy, and a one of a kind backyard. On the first floor you will find oversized windows in every living space that brings in plenty of natural light throughout. From the kitchen or dining area, you get a full view of the yard, pool, and parking area. There are two entrances to the first floor, one from the front door and the other through the lounge deck. The first floor also offers a multimedia sound system, a primary bedroom bath with balcony, and a convenient laundry chute. The kitchen has a large breakfast bar countertop and plenty of cabinet space. The basement is ground level from the back of the house, offering a full walkout with patio door direct to the driveway. There's a large open space to customize as an additional living room, game room, or open to your imagination. Additionally, on this level is a bedroom, a full bath, sauna, dressing room for outdoor activities, and a custom bar. The garage entrance is also on this floor, along with a large attached shed adjacent to it. Outside you'll find a massive yard that will leave you speechless. It comes with a jacuzzi with custom deck, a full in-ground pool with a brand new liner, a volleyball court, a large outdoor shed, and a fun tree house. Must see! The driveway has plenty of parking in the back. Nearby shopping center, public transportation, schools.
Under contract
$679,000
1468 Alps Rd, Wayne Twp., NJ 07470
4beds
--sqft
Single Family Residence
Built in 1955
0.49 Acres Lot
$-- Zestimate®
$--/sqft
$-- HOA
What's special
- 55 days
- 280
- 3
Likely to sell faster than
Zillow last checked:
Listing updated:
Listed by:
Joseph D. Charles Jr. 973-715-8766,
Prominent Properties Sir
Source: GSMLS,MLS#: 4042401
Facts & features
Interior
Bedrooms & bathrooms
- Bedrooms: 4
- Bathrooms: 3
- Full bathrooms: 2
- 1/2 bathrooms: 1
Primary bedroom
- Description: 1st Floor, Half Bath
Dining room
- Features: Formal Dining Room
Kitchen
- Features: Breakfast Bar, Eat-in Kitchen, Separate Dining Area
Heating
- 1 Unit, Baseboard - Hotwater, Natural Gas
Cooling
- 1 Unit
Appliances
- Included: Dishwasher, Dryer, Kitchen Exhaust Fan, Range/Oven-Electric, Refrigerator, Trash Compactor, Washer, Gas Water Heater
Features
- Walkout
- Flooring: Carpet, Tile
- Basement: Yes,Finished,Full,Walk-Out Access,Sump Pump
- Has fireplace: No
Property
Parking
- Total spaces: 8
- Parking features: Asphalt
- Garage spaces: 1
- Uncovered spaces: 8
Features
- Patio & porch: Patio
- Has private pool: Yes
- Pool features: Outdoor Pool, In Ground, Liner
- Has spa: Yes
- Spa features: Hot Tub
Lot
- Size: 0.49 Acres
- Dimensions: .489 AC
- Features: Irregular Lot, Open Lot
Details
- Additional structures: Storage Shed
- Parcel number: 2514027110000000800000
Construction
Type & style
- Home type: SingleFamily
- Architectural style: Ranch,Raised Ranch
- Property subtype: Single Family Residence
Materials
- Brick, Vinyl Siding
- Roof: Asphalt Shingle
Condition
- Year built: 1955
Utilities & green energy
- Gas: Gas-Natural
- Sewer: Public Sewer
- Water: Well
- Utilities for property: Electricity Connected, Natural Gas Connected
Community & HOA
Community
- Features: Sauna
Location
- Region: Wayne
Financial & listing details
- Tax assessed value: $211,800
- Annual tax amount: $12,703
- Date on market: 7/25/2026
- Exclusions: Personal Items
- Ownership type: Fee Simple
- Electric utility on property: Yes
Estimated market value
Not available
Estimated sales range
Not available
$4,237/mo
Price history
| Date | Event | Price |
|---|---|---|
| 8/7/2026 | Pending sale | $679,000 |
Source:  GSMLS #4042401 Report a problem GSMLS #4042401 Report a problem | ||
| 7/22/2026 | Listed for sale | $679,000 |
Source:  NJMLS #26027582 Report a problem NJMLS #26027582 Report a problem | ||
Public tax history
| Year | Property taxes | Tax assessment |
|---|---|---|
| 2025 | $12,594 +4% | $211,800 |
| 2024 | $12,111 | $211,800 |
| 2023 | $12,111 +1.1% | $211,800 |
| 2022 | $11,975 +0.1% | $211,800 |
| 2021 | $11,962 +2.4% | $211,800 |
| 2020 | $11,679 +0.9% | $211,800 |
| 2019 | $11,575 +0.9% | $211,800 |
| 2018 | $11,469 +1.4% | $211,800 |
| 2017 | $11,308 +1.2% | $211,800 |
| 2016 | $11,172 +2.9% | $211,800 |
| 2015 | $10,857 +3.5% | $211,800 |
| 2014 | $10,493 +1.7% | $211,800 |
| 2013 | $10,313 +3.8% | $211,800 |
| 2012 | $9,931 +3.8% | $211,800 |
| 2011 | $9,565 +4.4% | $211,800 |
| 2010 | $9,160 | $211,800 |
| 2009 | -- | $211,800 |
| 2008 | -- | $211,800 |
| 2007 | -- | $211,800 |
| 2006 | -- | $211,800 |
| 2005 | -- | $211,800 |
| 2004 | $6,566 | $211,800 |
| 2003 | -- | $211,800 |
| 2002 | -- | $211,800 |
| 2001 | -- | $211,800 |
Find assessor info on the county website
Monthly payment
Est. payment
Payment breakdown
Explore the cost of this home by adjusting the details. Changes won't be saved.Climate risks
Neighborhood: 07470
Nearby schools
Schools provided by the listing agent
- Middle: Sch-colfax
- High: Wayne Hills
Source: GSMLS. This data may not be complete. We recommend contacting the local school district to confirm school assignments for this home.

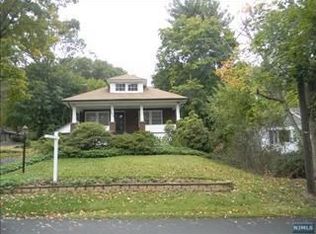
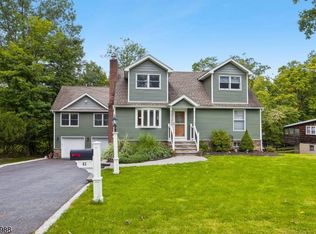
Similar homes
- $869,0004 bd3 ba-- sqft41 Forest Ter, Wayne Twp., NJ 07470For Sale
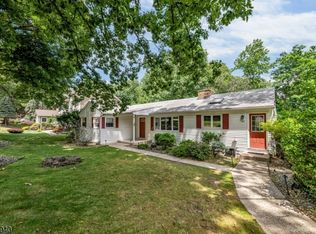
 MLS ID #4051991, Laurie Hensen, Coldwell Banker Realty. GSMLS
 - $724,9953 bd3 ba-- sqft160 Degray St, North Haledon Boro, NJ 07508For Sale
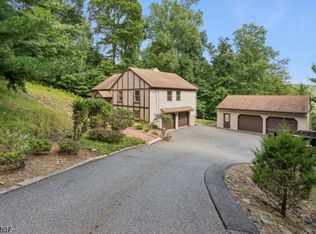
 MLS ID #4036330, Taylor C. Lucyk, The Agency One Rock. GSMLS
 - $674,9004 bd3 ba-- sqft45 Union Hill Rd, Parsippany-Troy Hills Twp., NJ 07950For Sale
 MLS ID #4052168, Ryan Dawson, Weichert Realtors. GSMLS
 - $449,0003 bd2 ba-- sqft52 North Rd, Wayne Twp., NJ 07470For Sale
 MLS ID #4034812, Eugene Lowe, Howard Hanna Rand Realty. GSMLS
