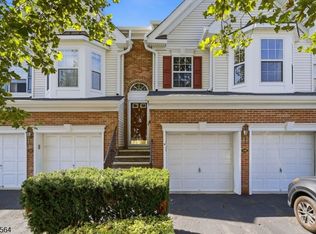
Welcome to this completely renovated, 3-bed, 2.5-bath townhome in desirable Wayne, where sophisticated design meets effortless living. No details have been missed. The inviting open-concept 1st floor is filled with natural light and showcases a spectacularly renovated custom kitchen, seamlessly flowing into the spacious LR + DR where a wood-burning fireplace creates a warm focal point. Head out to the spacious deck, perfect for outdoor dining, entertaining, and relaxing. The main-floor primary suite offers a private retreat, complete with a beautifully renovated 5-fixture primary bath w/ stylish finishes and thoughtful design. Upstairs, a versatile loft at the top of the stairs provides the perfect space for a home office, library or lounge. Two generously sized bedrms and a beautifully renovated main bath complete the upper level. The lower level expands the living space with a comfortable family room featuring sliders to a private, brand-new patio, ideal for casual gatherings or enjoying the outdoors. A convenient powder room and direct entrance to the two-car garage add exceptional ease and functionality. With extensive renovations, flexible living spaces, and seamless indoor-outdoor flow, this extraordinary Wayne townhome offers the perfect blend of luxury, comfort, and convenience. Move-in ready and fantastically designed for today's lifestyle, this is one you DO NOT want to miss! New casement windows, driveway, roof + roads.
Under contract
$719,000
72 Tanager Ct, Wayne Twp., NJ 07470
3beds
2,238sqft
Townhouse
Built in 1987
3,049 Square Feet Lot
$731,100 Zestimate®
$321/sqft
$371/mo HOA
What's special
- 52 days
- 146
- 3
Zillow last checked:
Listing updated:
Listed by:
Michael Schiff 973-783-7400,
Keller Williams - Nj Metro Group
Source: GSMLS,MLS#: 4048308
Facts & features
Interior
Bedrooms & bathrooms
- Bedrooms: 3
- Bathrooms: 3
- Full bathrooms: 2
- 1/2 bathrooms: 1
Primary bedroom
- Description: 1st Floor, Full Bath, Walk-In Closet
Bedroom 1
- Level: First
- Area: 204
- Dimensions: 17 x 12
Bedroom 2
- Level: Second
- Area: 240
- Dimensions: 20 x 12
Bedroom 3
- Level: Second
- Area: 220
- Dimensions: 20 x 11
Primary bathroom
- Features: Soaking Tub, Stall Shower
Dining room
- Level: First
- Area: 133
- Dimensions: 19 x 7
Family room
- Level: Basement
- Area: 399
- Dimensions: 21 x 19
Kitchen
- Features: Kitchen Island
- Level: First
- Area: 169
- Dimensions: 13 x 13
Living room
- Level: First
- Area: 240
- Dimensions: 20 x 12
Basement
- Features: FamilyRm, GarEnter, Laundry, PowderRm
Heating
- 1 Unit, Forced Air, Natural Gas
Cooling
- 1 Unit, Central Air
Appliances
- Included: Carbon Monoxide Detector, Dishwasher, Dryer, Kitchen Exhaust Fan, Microwave, Range/Oven-Gas, Refrigerator, Washer, Wine Refrigerator, Gas Water Heater
Features
- Loft, Bathroom
- Flooring: Carpet, Laminate, Tile, Wood
- Doors: Storm Door(s)
- Windows: Storm Window(s), Thermal Windows/Doors
- Basement: None,Finished,Full,Walk-Out Access
- Number of fireplaces: 1
- Fireplace features: Living Room, Wood Burning
- Common walls with other units/homes: End Unit
Interior area
- Total structure area: 2,238
- Total interior livable area: 2,238 sqft
Video & virtual tour
Property
Parking
- Total spaces: 2
- Parking features: 2 Car Width, Asphalt, Driveway-Exclusive
- Garage spaces: 2
- Uncovered spaces: 2
Features
- Levels: Multi Floor Unit
- Patio & porch: Deck, Patio
Lot
- Size: 3,049 Square Feet
- Dimensions: .066 AC
- Features: Cul-De-Sac, Level
Details
- Parcel number: 2514030000000000490000
- Zoning description: PUD
Construction
Type & style
- Home type: Townhouse
- Property subtype: Townhouse
- Attached to another structure: Yes
Materials
- Roof: Asphalt Shingle
Condition
- Year built: 1987
- Major remodel year: 2026
Utilities & green energy
- Gas: Gas-Natural
- Sewer: Public Sewer
- Water: Public
- Utilities for property: Underground Utilities, Electricity Connected, Natural Gas Connected, Cable Available, Fiber Optic Available
Community & HOA
Community
- Security: Carbon Monoxide Detector
- Subdivision: High Mountain Village
HOA
- Has HOA: Yes
- Services included: Maintenance-Common Area, Snow Removal
- HOA fee: $371 monthly
Location
- Region: Wayne
Financial & listing details
- Price per square foot: $321/sqft
- Tax assessed value: $196,900
- Annual tax amount: $11,810
- Date on market: 8/27/2026
- Exclusions: Lite fix in EiK (exclude if buyer does not want), primary mirror.
- Ownership type: Condominium
- Electric utility on property: Yes
Estimated market value
$731,100
$695,000 - $768,000
$4,228/mo
Price history
| Date | Event | Price |
|---|---|---|
| 9/15/2026 | Pending sale | $719,000$321/sqft |
Source:  GSMLS #4048308 Report a problem GSMLS #4048308 Report a problem | ||
| 8/23/2026 | Listed for sale | $719,000+29.5%$321/sqft |
Source:  NJMLS #26031881 Report a problem NJMLS #26031881 Report a problem | ||
| 6/1/2023 | Sold | $555,000-2.6%$248/sqft |
Source: GSMLS #3825603 Report a problem | ||
| 5/2/2023 | Pending sale | $569,900$255/sqft |
Source: NJMLS #23001367 Report a problem | ||
| 3/20/2023 | Price change | $569,900+1.8%$255/sqft |
Source: NJMLS #23001367 Report a problem | ||
| 2/13/2023 | Price change | $559,999-3.4%$250/sqft |
Source: NJMLS #23001367 Report a problem | ||
| 1/16/2023 | Listed for sale | $580,000+6.4%$259/sqft |
Source: NJMLS #23001367 Report a problem | ||
| 6/17/2022 | Sold | $545,000+1.1%$244/sqft |
Source: NJMLS #22016874 Report a problem | ||
| 5/25/2022 | Pending sale | $539,000$241/sqft |
Source: NJMLS #22016874 Report a problem | ||
| 5/20/2022 | Contingent | $539,000$241/sqft |
Source: NJMLS #22016874 Report a problem | ||
| 5/12/2022 | Listed for sale | $539,000$241/sqft |
Source: NJMLS #22016874 Report a problem | ||
Public tax history
| Year | Property taxes | Tax assessment |
|---|---|---|
| 2025 | $11,708 +4% | $196,900 |
| 2024 | $11,259 | $196,900 |
| 2023 | $11,259 +1.1% | $196,900 |
| 2022 | $11,133 +0.1% | $196,900 |
| 2021 | $11,121 +2.4% | $196,900 |
| 2020 | $10,857 +0.9% | $196,900 |
| 2019 | $10,761 +0.9% | $196,900 |
| 2018 | $10,662 +1.4% | $196,900 |
| 2017 | $10,512 +1.2% | $196,900 |
| 2016 | $10,386 +2.9% | $196,900 |
| 2015 | $10,093 +3.5% | $196,900 |
| 2014 | $9,754 +1.7% | $196,900 |
| 2013 | $9,587 +3.8% | $196,900 |
| 2012 | $9,233 +3.8% | $196,900 |
| 2011 | $8,892 +4.4% | $196,900 |
| 2010 | $8,516 | $196,900 |
| 2009 | -- | $196,900 |
| 2008 | -- | $196,900 |
| 2007 | -- | $196,900 |
| 2006 | -- | $196,900 |
| 2005 | -- | $196,900 |
| 2004 | $6,104 | $196,900 |
| 2003 | -- | $196,900 |
| 2002 | -- | $196,900 |
| 2001 | -- | $196,900 |
Find assessor info on the county website
Monthly payment
Est. payment
Payment breakdown
Explore the cost of this home by adjusting the details. Changes won't be saved.Climate risks
Neighborhood: 07470
Nearby schools
Schools provided by the listing agent
- Elementary: Jfk
- Middle: Anthony Wayne
- High: Wayne Hills
Source: GSMLS. This data may not be complete. We recommend contacting the local school district to confirm school assignments for this home.
Similar homes
- $799,0004 bd3 ba2.3k sqft1569 Alps Rd, Wayne Twp., NJ 07470For Sale
 MLS ID #4052709, Brie Parker, Coldwell Banker Realty. GSMLS
 - $699,0003 bd2 ba1.8k sqft18 Mountainside Dr, Wayne Twp., NJ 07470For Sale
 MLS ID #4048388, Pantaleo Debari, Keller Williams Village Square. GSMLS
 - $675,0002 bd3 ba2.3k sqft347 Winthrop Dr, Nutley Twp., NJ 07110For Sale
 MLS ID #4051738, Amy Pejman, Compass New Jersey Llc. GSMLS
 - $739,0003 bd4 ba3k sqft5 St Charles Ave, West Milford Twp., NJ 07421For Sale
 MLS ID #4043400, James Baczewski, Ridge & Valley Re Corp. GSMLS
