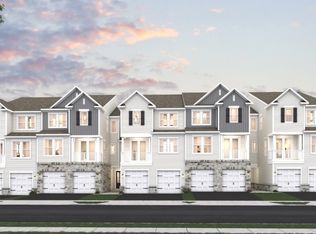
Discover sophisticated living at Reservoir Point in Wayne with this beautifully designed New Hope townhome. Thoughtfully crafted for today's lifestyle, the home features expansive open living spaces filled with natural light and refined architectural details throughout. The chef inspired kitchen offers premium finishes, abundant cabinetry, a spacious center island, and seamless connectivity to the dining and great room, creating the perfect setting for entertaining. Upstairs, the elegant primary suite serves as a private retreat with a spa inspired bath and generous walk in closet, while the secondary bedroom provides comfort and versatility for family, guests, or a home office. Complete with an attached one car garage and convenient, low maintenance living, this exceptional residence is ideally situated near upscale shopping, dining, parks, recreation, major highways, and NYC transportation.
Under contract
Price cut: $35K (8/18)
$694,708
16 Reservoir Court BLDG 7 #712, Wayne Twp., NJ 07470
2beds
1,632sqft
Townhouse
Built in 2026
-- sqft lot
$-- Zestimate®
$426/sqft
$333/mo HOA
What's special
Refined architectural details throughoutGenerous walk in closetPremium finishesChef inspired kitchenSpacious center islandAbundant cabinetrySpa inspired bath
- 113 days
- 12
- 0
Zillow last checked:
Listing updated:
Listed by:
June Branagan 732-623-6720,
Landarama Inc.
Source: GSMLS,MLS#: 4038396
Facts & features
Interior
Bedrooms & bathrooms
- Bedrooms: 2
- Bathrooms: 3
- Full bathrooms: 3
Primary bedroom
- Description: Full Bath
Bedroom 1
- Level: Second
- Area: 182
- Dimensions: 13 x 14
Bedroom 2
- Level: Second
- Area: 130
- Dimensions: 10 x 13
Primary bathroom
- Features: Stall Shower
Dining room
- Features: Living/Dining Combo
- Level: First
- Area: 117
- Dimensions: 9 x 13
Kitchen
- Features: Kitchen Island
- Level: First
- Area: 176
- Dimensions: 16 x 11
Living room
- Level: First
- Area: 180
- Dimensions: 15 x 12
Heating
- 1 Unit, Forced Air, Electric, Natural Gas
Cooling
- 1 Unit, Central Air
Appliances
- Included: Carbon Monoxide Detector, Dishwasher, Dryer, Kitchen Exhaust Fan, Microwave, Range/Oven-Gas, Refrigerator, Wall Oven(s) - Gas, Washer, Water Heater (See Remarks)
Features
- Flooring: Carpet, Laminate
- Basement: None
- Has fireplace: No
- Common walls with other units/homes: 2+ Common Walls,Townhouse-Interior
Interior area
- Total structure area: 1,632
- Total interior livable area: 1,632 sqft
Property
Parking
- Total spaces: 1
- Parking features: 1 Car Width, Asphalt, Attached Garage
- Attached garage spaces: 1
- Uncovered spaces: 1
Features
- Levels: Multi Floor Unit
- Patio & porch: Patio
- Exterior features: Curbs, Sidewalk, Underground Lawn Sprinkler
Construction
Type & style
- Home type: Townhouse
- Property subtype: Townhouse
- Attached to another structure: Yes
Materials
- Vinyl Siding
- Foundation: Slab
- Roof: Asphalt Shingle
Condition
- Under Construction
- New construction: Yes
- Year built: 2026
Utilities & green energy
- Gas: Gas-Natural
- Sewer: Public Sewer
- Water: Public
- Utilities for property: Underground Utilities, Electricity Connected, Natural Gas Connected
Community & HOA
Community
- Features: Playground
- Security: Carbon Monoxide Detector
- Subdivision: Reservoir Point
HOA
- Has HOA: Yes
- Services included: Maintenance-Common Area, Maintenance Structure
- HOA fee: $333 monthly
Location
- Region: Wayne
Financial & listing details
- Price per square foot: $426/sqft
- Date on market: 7/3/2026
- Ownership type: Condominium
- Electric utility on property: Yes
Estimated market value
Not available
Estimated sales range
Not available
Not available
Price history
| Date | Event | Price |
|---|---|---|
| 9/24/2026 | Pending sale | $694,708$426/sqft |
Source:  GSMLS #4038396 Report a problem | ||
| 8/18/2026 | Price change | $694,708-4.8%$426/sqft |
Source: GSMLS #4038396 Report a problem | ||
| 7/3/2026 | Listed for sale | $729,708$447/sqft |
Source: GSMLS #4038396 Report a problem | ||
Public tax history
Tax history is unavailable.
Monthly payment
Est. payment
Payment breakdown
Explore the cost of this home by adjusting the details. Changes won't be saved.Climate risks
Neighborhood: 07470

Similar homes
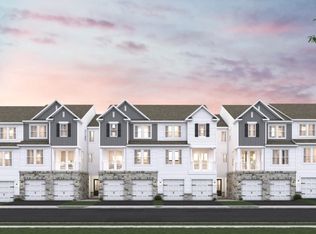
- $683,6962 bd3 ba1.6k sqft18 Wellspring Court BLDG 6 #612, Wayne Twp., NJ 07470New Construction
 GSMLS
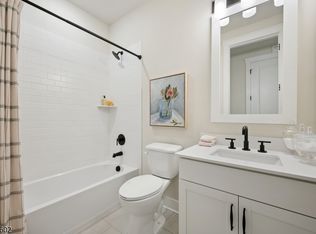
- $737,5682 bd3 ba1.6k sqft22 Wellspring BLDG 6 #611, Wayne Twp., NJ 07470New Construction
 GSMLS
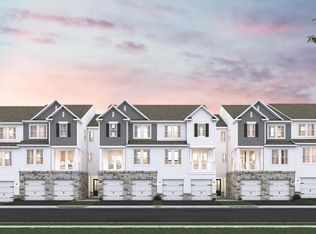
- from $665,9902 bd3 ba1.6k sqftNew Hope Plan, Reservoir Point, Wayne, NJ 07470New Construction
 K. Hovnanian Companies, LLC
- from $732,9903 bd3 ba2.2k sqftNew Haven Plan, Reservoir Point, Wayne, NJ 07470New Construction
 K. Hovnanian Companies, LLC
- $665,0003 bd3 ba1.4k sqft160 Pascack Road, Chestnut Ridge, NY 10965For Sale
 MLS ID #1030909, Chaya G Rosenberg, Listing by: Rosenberg Realty. OneKey® MLS as distributed by MLS GRID
