Vacation at home in your own private retreat! Beautifully maintained and designed for effortless indoor-outdoor living, this spacious 4-bedroom, 2.5-bath Bi-Level offers a versatile layout and an exceptional setting for entertaining. The main level is enhanced by gleaming hardwood floors and crown moulding, with a sun-filled living room flowing into the formal dining room. The updated, crisp white eat-in kitchen features granite countertops, stainless steel appliances and sliders opening directly to the Trex deck. Three bedrooms and two full baths include a spacious primary bedroom with its own private en-suite bath. The ground level offers incredible flexibility with an additional bedroom, powder room, office and inviting family room with sliders leading to an expansive patio. Direct access to the 3-car garage, plus dedicated storage and utility rooms, adds everyday convenience. Outside, your private backyard oasis awaits with a heated saltwater in-ground pool, expansive decking and patios, and a privacy fence the perfect backdrop for summer gatherings. Conveniently located near schools, major highways and abundant shopping.
Active
$889,000
73 Brandon Ave, Wayne Twp., NJ 07470
4beds
2,348sqft
Single Family Residence
Built in 1960
0.35 Acres Lot
$-- Zestimate®
$379/sqft
$-- HOA
What's special
- 2 days
- 1,357
- 87
Zillow last checked:
Listing updated:
Listed by:
Teresa Forte 973-696-0077,
Keller Williams Prosperity Realty
Source: GSMLS,MLS#: 4051016
Facts & features
Interior
Bedrooms & bathrooms
- Bedrooms: 4
- Bathrooms: 3
- Full bathrooms: 2
- 1/2 bathrooms: 1
Primary bedroom
- Description: 1st Floor, Full Bath
Bedroom 1
- Level: First
Bedroom 2
- Level: First
Bedroom 3
- Level: First
Bedroom 4
- Level: Ground
Primary bathroom
- Features: Stall Shower
Dining room
- Features: Formal Dining Room
- Level: First
Family room
- Level: Ground
Kitchen
- Features: Eat-in Kitchen
- Level: First
Living room
- Level: First
Heating
- 1 Unit, Baseboard - Hotwater, Natural Gas
Cooling
- Central Air
Appliances
- Included: Carbon Monoxide Detector, Dishwasher, Dryer, Kitchen Exhaust Fan, Range/Oven-Gas, Refrigerator, Washer, Gas Water Heater
- Laundry: Laundry Room
Features
- Office
- Flooring: Carpet, Tile, Wood
- Basement: None
- Has fireplace: No
Interior area
- Total structure area: 2,348
- Total interior livable area: 2,348 sqft
Property
Parking
- Total spaces: 6
- Parking features: 1 Car Width, Asphalt, Attached Garage
- Attached garage spaces: 3
- Uncovered spaces: 6
Features
- Levels: Bi-Level
- Patio & porch: Deck, Patio
- Exterior features: Curbs, Sidewalk
- Has private pool: Yes
- Pool features: Outdoor Pool, Heated, In Ground
Lot
- Size: 0.35 Acres
- Dimensions: .347 AC
Details
- Parcel number: 2514009160000000230000
- Zoning description: Residential
Construction
Type & style
- Home type: SingleFamily
- Property subtype: Single Family Residence
Materials
- Brick, Vinyl Siding
- Foundation: Slab
- Roof: Asphalt Shingle
Condition
- Year built: 1960
- Major remodel year: 9999
Utilities & green energy
- Sewer: Public Sewer
- Water: Public
- Utilities for property: Electricity Connected, Garbage Included
Community & HOA
Community
- Security: Carbon Monoxide Detector
Location
- Region: Wayne
Financial & listing details
- Price per square foot: $379/sqft
- Tax assessed value: $250,000
- Annual tax amount: $14,995
- Date on market: 9/10/2026
- Ownership type: Fee Simple
- Electric utility on property: Yes
Estimated market value
Not available
Estimated sales range
Not available
Not available
Price history
| Date | Event | Price |
|---|---|---|
| 9/8/2026 | Listed for sale | $889,000+254.9%$379/sqft |
Source:  NJMLS #26032370 Report a problem NJMLS #26032370 Report a problem | ||
| 6/12/1996 | Sold | $250,500$107/sqft |
Source: Public Record Report a problem | ||
Public tax history
| Year | Property taxes | Tax assessment |
|---|---|---|
| 2025 | $14,865 +4% | $250,000 |
| 2024 | $14,295 | $250,000 |
| 2023 | $14,295 +1.1% | $250,000 |
| 2022 | $14,135 +0.1% | $250,000 |
| 2021 | $14,120 +2.4% | $250,000 |
| 2020 | $13,785 +0.9% | $250,000 |
| 2019 | $13,663 +0.9% | $250,000 |
| 2018 | $13,538 +1.4% | $250,000 |
| 2017 | $13,348 +1.2% | $250,000 |
| 2016 | $13,188 +2.9% | $250,000 |
| 2015 | $12,815 +3.5% | $250,000 |
| 2014 | $12,385 +1.7% | $250,000 |
| 2013 | $12,173 +3.8% | $250,000 |
| 2012 | $11,723 +3.8% | $250,000 |
| 2011 | $11,290 +4.4% | $250,000 |
| 2010 | $10,813 | $250,000 |
| 2009 | -- | $250,000 |
| 2008 | -- | $250,000 |
| 2007 | -- | $250,000 +1.2% |
| 2006 | -- | $247,000 |
| 2005 | -- | $247,000 +3.4% |
| 2004 | $7,403 | $238,800 +2.6% |
| 2003 | -- | $232,700 |
| 2002 | -- | $232,700 |
| 2001 | -- | $232,700 |
Find assessor info on the county website
Monthly payment
Est. payment
Payment breakdown
Explore the cost of this home by adjusting the details. Changes won't be saved.Climate risks
Neighborhood: Mountain View
Nearby schools
Schools provided by the listing agent
- Elementary: R. Carter
- Middle: G. Washington
- High: Wayne Valley
Source: GSMLS. This data may not be complete. We recommend contacting the local school district to confirm school assignments for this home.

Similar homes
- $725,0004 bd4 ba2.5k sqft30 Laurel Dr, Wayne Twp., NJ 07470For Sale
 MLS ID #4051803, Jeffrey Feagles, Keller Williams Village Square. GSMLS
 - $899,0005 bd3 ba2k sqft419 Ratzer Rd, Wayne Twp., NJ 07470For Sale
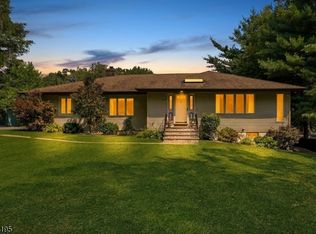 MLS ID #4043692, Diana Kadan, Keller Williams Hudson Valley. GSMLS
 - $725,0003 bd2 ba2.2k sqft33 Waling Dr, Wayne Twp., NJ 07470For Sale
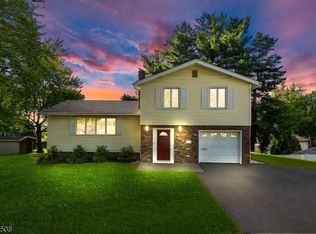 MLS ID #4049630, Francesca Messercola, Keller Williams Prosperity Realty. GSMLS
 - $849,0005 bd3 ba2.3k sqft69 Forest Dr, Pequannock Twp., NJ 07444For Sale
 MLS ID #4051227, Diane Amoscato, Re/Max Neighborhood Properties. GSMLS
 - $725,0005 bd3 ba2.3k sqft327 Rifle Camp Rd, Woodland Park, NJ 07424For Sale
 MLS ID #2704155R, ROBERT DEKANSKI. All Jersey MLS
