Welcome to 26 Liberty Court, a spacious and inviting home on a Cul -de -sac, in a desirable residential neighborhood with A+ schools! Built in 2004, this impressive two-story residence offers approximately 3500+sq ft of living space, featuring 4 bedrooms, 4 full baths, attached garage, gorgeous patio and back yard with room for a pool. Set on approximately 1/3 acre, the home combines generous living space with classic suburban appeal. Hardwood floors and designer tile, high ceilings, and a fireplace create a warm and welcoming atmosphere. Additional features include a well-appointed chef's kitchen and living areas, a wet bar, and a spacious primary suite with a walk-in closet and soaking tub. Thoughtfully designed layout offers flexibility for everyday living, entertaining, working from home, or accommodating guests. Outside, the property provides a private setting, room to enjoy outdoor activities, gardening, relaxing or play. Conveniently located with convenient commute to NYC via car, bus or train. Close to shopping, dining, parks. Excellent school systems and recreation programs for all ages. Generous room sizes, desirable features, and convenient location. Enjoy comfortable living in one of Essex County's established residential communities. Not in a flood zone..
Active
$1,399,000
26 Liberty Court, Fairfield Twp., NJ 07004
4beds
3,600sqft
Single Family Residence
Built in 2004
0.34 Acres Lot
$-- Zestimate®
$389/sqft
$-- HOA
What's special
- 10 days
- 1,472
- 129
Likely to sell faster than
Zillow last checked:
Listing updated:
Listed by:
Valerie Sodano 973-650-5005,
Realty Executives Exceptional
Source: GSMLS,MLS#: 4056394
Facts & features
Interior
Bedrooms & bathrooms
- Bedrooms: 4
- Bathrooms: 4
- Full bathrooms: 4
Primary bedroom
- Description: Full Bath, Walk-In Closet
Primary bathroom
- Features: Soaking Tub, Stall Shower
Dining room
- Features: Formal Dining Room
- Level: First
Family room
- Level: First
Kitchen
- Features: Kitchen Island, Eat-in Kitchen, Pantry
- Level: First
Living room
- Level: First
Basement
- Features: Bath(s) Other, Great Room, Rec Room, Storage Room, Utility Room
Heating
- 2 Units, Forced Air, Natural Gas
Cooling
- 2 Units, Central Air
Appliances
- Included: Carbon Monoxide Detector, Central Vacuum, Gas Cooktop, Dishwasher, Dryer, Kitchen Exhaust Fan, Microwave, Range/Oven-Gas, Self Cleaning Oven, Washer, Wine Refrigerator, Gas Water Heater
- Laundry: Laundry Room
Features
- Wet Bar, High Ceilings, Walk-In Closet(s), Central Vacuum, Leisure Room
- Flooring: Tile, Wood
- Basement: Yes,Finished,Full
- Number of fireplaces: 1
- Fireplace features: Family Room
Interior area
- Total structure area: 3,600
- Total interior livable area: 3,600 sqft
Property
Parking
- Total spaces: 4
- Parking features: Asphalt, Attached Garage, Built-In Garage, Garage Door Opener, Garage
- Attached garage spaces: 2
- Uncovered spaces: 4
Features
- Patio & porch: Patio
- Exterior features: Underground Lawn Sprinkler
Lot
- Size: 0.34 Acres
- Dimensions: 100 x 150
- Features: Cul-De-Sac, Level
Details
- Parcel number: 1607033010000000290007
- Zoning description: Residential
Construction
Type & style
- Home type: SingleFamily
- Architectural style: Colonial
- Property subtype: Single Family Residence
Materials
- Stone, Stucco, Vinyl Siding
- Roof: Asphalt Shingle
Condition
- Year built: 2004
Utilities & green energy
- Gas: Gas-Natural
- Sewer: Public Sewer
- Water: Public
- Utilities for property: Underground Utilities, Natural Gas Connected, Cable Connected
Community & HOA
Community
- Security: Smoke Detector(s), Carbon Monoxide Detector
Location
- Region: Fairfield
Financial & listing details
- Price per square foot: $389/sqft
- Tax assessed value: $892,600
- Annual tax amount: $18,575
- Date on market: 10/11/2026
- Exclusions: Basement refrigerator, outside grill
- Ownership type: Fee Simple
Estimated market value
Not available
Estimated sales range
Not available
Not available
Price history
| Date | Event | Price |
|---|---|---|
| 10/11/2026 | Listed for sale | $1,399,000+50.3%$389/sqft |
Source:  GSMLS #4056394 Report a problem GSMLS #4056394 Report a problem | ||
| 9/15/2020 | Sold | $931,000+3.5%$259/sqft |
Source: GSMLS #3654390 Report a problem | ||
| 8/15/2020 | Pending sale | $899,900$250/sqft |
Source: C-21 WESSEX REALTY #3654390 Report a problem | ||
| 8/7/2020 | Listed for sale | $899,900+16.1%$250/sqft |
Source: C-21 WESSEX REALTY #3654390 Report a problem | ||
| 11/7/2005 | Sold | $775,000$215/sqft |
Source: Public Record Report a problem | ||
Public tax history
| Year | Property taxes | Tax assessment |
|---|---|---|
| 2025 | $18,575 -2.6% | $892,600 |
| 2024 | $19,066 +5.4% | $892,600 |
| 2023 | $18,093 | $892,600 |
| 2022 | $18,093 +4.9% | $892,600 |
| 2021 | $17,254 +0.6% | $892,600 |
| 2020 | $17,156 +3.8% | $892,600 +18.1% |
| 2019 | $16,528 | $756,100 |
| 2018 | $16,528 -0.8% | $756,100 |
| 2017 | $16,657 +9.1% | $756,100 |
| 2016 | $15,266 +3.2% | $756,100 |
| 2015 | $14,789 +1% | $756,100 |
| 2014 | $14,646 +2.7% | $756,100 |
| 2013 | $14,260 +1.9% | $756,100 |
| 2012 | $14,000 +4.6% | $756,100 -12.1% |
| 2011 | $13,389 +6.6% | $860,500 |
| 2010 | $12,555 -4.5% | $860,500 |
| 2009 | $13,141 +6% | $860,500 +82.5% |
| 2008 | $12,401 +4.4% | $471,500 |
| 2007 | $11,882 | $471,500 |
Find assessor info on the county website
Monthly payment
Est. payment
Payment breakdown
Explore the cost of this home by adjusting the details. Changes won't be saved.Climate risks
Neighborhood: 07004
Nearby schools
Schools provided by the listing agent
- Elementary: Churchill
- Middle: W Essex
- High: W Essex
Source: GSMLS. This data may not be complete. We recommend contacting the local school district to confirm school assignments for this home.


Similar homes
- $1,149,9004 bd3 ba3.3k sqft198 Boulevard, Pequannock Twp., NJ 07444For Sale
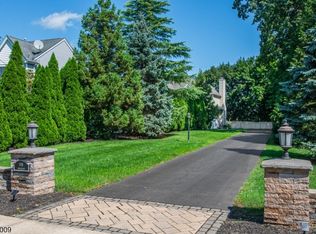 MLS ID #4056956, Frank Lamorte, Lattimer Realty. GSMLS
 - $1,249,0004 bd4 ba2.7k sqft20 Hugenot St, East Hanover Twp., NJ 07936For Sale
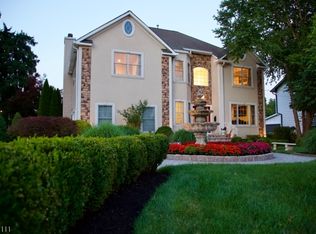 MLS ID #4044188, Gloria La Forgia, Weichert Realtors Corp Hq. GSMLS
 - $1,399,0007 bd5 ba3.3k sqft822 Pompton Ave #2, Cedar Grove Twp., NJ 07009For Sale
 MLS ID #4035882, Joseph Mastropole, Wayne Hills Realty. GSMLS
 - $939,9004 bd4 ba2.3k sqft6 White Oak Ln, Montville Twp., NJ 07045For Sale
 MLS ID #4056393, Brenda Lee, Weichert Realtors Corp Hq. GSMLS
