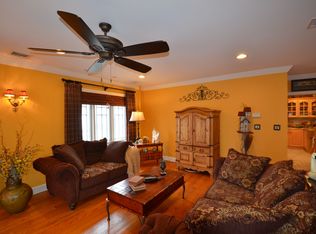
This move-in ready home offers the perfect blend of timeless charm and modern convenience. The newly renovated kitchen features granite countertops, a stylish tile backsplash, LED lighting, stainless steel appliances, pantry, creating a bright and functional space for everyday living and entertaining. French doors lead into the inviting living and dining rooms, where new luxury vinyl plank flooring flows throughout, adding warmth and durability. Upstairs, you'll find three spacious bedrooms with all new flooring throughout, ample closet space, a full bath, and a versatile bonus den that's ideal for a home office, playroom, or reading nook. Outside, enjoy a large driveway with additional on-street parking and a private deck overlooking a beautifully landscaped backyard filled with botanical and natural plantings. Ideal setting for relaxing or entertaining. Located in the heart of beautiful, historic Cranford, this home offers easy suburban living with convenient access to award-winning downtown shopping, restaurants, parks, and highly regarded schools. Commuters will appreciate the convenient access to major highways and public transportation, making travel to surrounding areas simple and efficient. Move right in and enjoy all that this exceptional home and vibrant community have to offer!
For sale
$650,000
404-404 Elm St, Cranford, NJ 07016
3beds
--sqft
Single Family Residence
Built in 1919
4,791 Square Feet Lot
$-- Zestimate®
$--/sqft
$-- HOA
What's special
Versatile bonus denNewly renovated kitchenFrench doorsBright and functional spaceBotanical and natural plantingsAmple closet spaceThree spacious bedrooms
- 51 days
- 807
- 35
Zillow last checked:
Listing updated:
Listed by:
MICHAEL BELL,
THE ADDISON GROUP LLC
Source: All Jersey MLS,MLS#: 2700542R
Facts & features
Interior
Bedrooms & bathrooms
- Bedrooms: 3
- Bathrooms: 2
- Full bathrooms: 2
Primary bedroom
- Features: Full Bath
Bathroom
- Features: Stall Shower and Tub, Stall Shower
Dining room
- Features: Living Dining Combo
Kitchen
- Features: Granite/Corian Countertops, Pantry, Galley Type
Basement
- Area: 0
Heating
- Baseboard Hotwater
Cooling
- Wall Unit(s), Window Unit(s)
Appliances
- Included: Dishwasher, Gas Range/Oven, Refrigerator, Gas Water Heater
Features
- Blinds, Firealarm, Shades-Existing, Kitchen, Living Room, Bath Full, Dining Room, Florida Room, 3 Bedrooms, Other Room(s), Attic, Den/Study
- Flooring: Ceramic Tile, Wood, Parquet, Vinyl-Linoleum
- Windows: Blinds, Shades-Existing
- Basement: Partial, Storage Space, Workshop, Laundry Facilities
- Has fireplace: No
Interior area
- Total structure area: 0
Video & virtual tour
Property
Parking
- Parking features: 2 Car Width, Additional Parking, Asphalt, Detached, Driveway, On Street, Paved
- Has garage: Yes
- Has uncovered spaces: Yes
Features
- Levels: Two, Ground Floor
- Stories: 2
- Patio & porch: Deck, Enclosed
- Exterior features: Lawn Sprinklers, Curbs, Deck, Enclosed Porch(es), Fencing/Wall, Yard
- Fencing: Fencing/Wall
Lot
- Size: 4,791 Square Feet
- Features: Near Shopping, Level
Details
- Parcel number: 2903005230000000020000
- Zoning: Res
Construction
Type & style
- Home type: SingleFamily
- Architectural style: Cape Cod, Colonial
- Property subtype: Single Family Residence
Materials
- Roof: Asphalt
Condition
- Year built: 1919
Utilities & green energy
- Gas: Oil
- Sewer: Public Sewer
- Water: Public
- Utilities for property: Electricity Connected, Natural Gas Connected
Community & HOA
Community
- Features: Curbs
- Security: Fire Alarm
Location
- Region: Cranford
Financial & listing details
- Annual tax amount: $10,371
- Date on market: 7/9/2026
- Ownership: Fee Simple
- Electric utility on property: Yes
Estimated market value
Not available
Estimated sales range
Not available
Not available
Price history
| Date | Event | Price |
|---|---|---|
| 7/9/2026 | Listed for sale | $650,000 |
Source:  All Jersey MLS #2700542R Report a problem All Jersey MLS #2700542R Report a problem | ||
Public tax history
Tax history is unavailable.
Monthly payment
Est. payment
Payment breakdown
Explore the cost of this home by adjusting the details. Changes won't be saved.Climate risks
Neighborhood: 07016
Similar homes
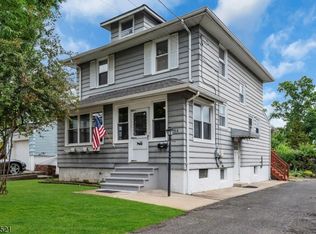
- $650,0003 bd2 ba-- sqft404 Elm St, Cranford Twp., NJ 07016For Sale
 MLS ID #4039485, Michael Bell, Addison Real Estate. GSMLS
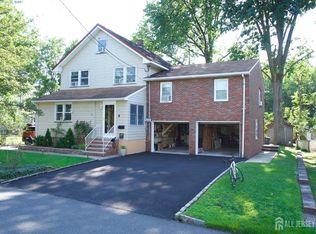
 - $889,0004 bd4 ba-- sqft12 Carpenter Pl, Cranford, NJ 07016For Sale
 MLS ID #2702101R, CONSTANTINO BOVINO. All Jersey MLS
 - $650,0003 bd3 ba1.7k sqft124 Sonora Ave, Iselin, NJ 08830For Sale
 MLS ID #2702373R, VARINDER S. SANDHU. All Jersey MLS
 - $650,0004 bd2 ba2.2k sqft695 Wadsworth Ave, South Plainfield, NJ 07080For Sale
 MLS ID #2701509R, JOHAIRA EXPOSITO. All Jersey MLS
 - $659,0004 bd2 ba2k sqft17 Wedgewood Dr, Carteret, NJ 07008For SaleMLS ID #2702476R, JANET O. SANTORO. All Jersey MLS
- $679,9993 bd3 ba-- sqft41 Clover Ave, Colonia, NJ 07067For SaleMLS ID #2614891R, HARMIT SINGH. All Jersey MLS
- $599,0004 bd2 ba1.4k sqft1026 Bashford Ave, Union, NJ 07083For SaleMLS ID #2700603R, JIGER J. PATEL. All Jersey MLS
- $449,9003 bd2 ba1.5k sqft33 Burnet St, Avenel, NJ 07001For SaleMLS ID #2703374R, ROBERT J. DURSO. All Jersey MLS
- $619,0005 bd2 ba1.8k sqft38 Jackson Ave, Carteret, NJ 07008For SaleMLS ID #2702336R, VALERIE VARGAS. All Jersey MLS
- $675,0004 bd4 ba2k sqft133 Summerhill Rd, Spotswood, NJ 08884For SaleMLS ID #2703319R, FADY BESHARA. All Jersey MLS
- $614,9994 bd2 ba-- sqft200 Rosewood Ln, Port Reading, NJ 07064For SaleMLS ID #2701038R, PUNEETPAL SINGH. All Jersey MLS
- $529,9003 bd2 ba-- sqft886 Main St, Fords, NJ 08863For SaleMLS ID #2702769R, JOSEPH DEVIZIO. All Jersey MLS
- $659,0004 bd2 ba1.5k sqft125 Jeff St, Edison, NJ 08837For SaleMLS ID #2700486R, POOJA BAJAJ. All Jersey MLS
- $579,0003 bd2 ba1.1k sqft23 W Henry Pl, Iselin, NJ 08830For SaleMLS ID #2702210R, VARINDER S. SANDHU. All Jersey MLS
- $611,0003 bd4 ba1.6k sqft4 Jeanette St, Carteret, NJ 07008For SaleMLS ID #2701285R, ADAMARIS LOPEZ. All Jersey MLS
- $525,0003 bd2 ba1.3k sqft1206 Gruber Ave, Union, NJ 07083For SaleMLS ID #2701710R, ROBERT DEKANSKI. All Jersey MLS
- $685,0005 bd3 ba1.9k sqft341 Mountainview Ter, Dunellen, NJ 08812For SaleMLS ID #2700343R, JUAN C. JIJON REZA. All Jersey MLS
- $569,0004 bd2 ba-- sqft1497 Burnett Ave, Union, NJ 07083For SaleMLS ID #2702150R, BRITTANY A. REED. All Jersey MLS
- $599,0004 bd2 ba1.6k sqft45 Herbert Dr, East Brunswick, NJ 08816For SaleMLS ID #2703263R, DAVID LEVINE. All Jersey MLS
- $575,0003 bd2 ba1.4k sqft91 Colfax St, South River, NJ 08882For SaleMLS ID #2703297R, AMY BUTEWICZ. All Jersey MLS
