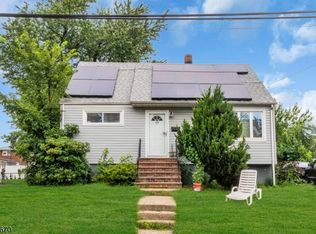
Welcome to 927 Meredith Ave, an outstanding two-family home on a quiet street in the desirable Elmora section of Elizabeth. Built in 1925, this 2,268 sq. ft. multi-family property on a low-maintenance 3,507 sq. ft. lot offers an ideal setup for investors, house hackers, or owner occupants.The main footprint features two distinct 2-bedroom, 1-bathroom units (4 beds/2 baths total). The first-floor apartment was tastefully renovated four years ago, delivering turn-key appeal. Beyond the main units, the home includes a finished attic perfect for a bonus room or home office and a partially finished basement complete with a full third bathroom, laundry hookups, and extra storage.Outside, a large two-car detached garage provides valuable off-street parking, workshop space, or potential added rental income.Enjoy unmatched convenience for commuters with quick access to the NJ Turnpike (I-95), Routes 1&9, Route 22, local bus routes, and direct train service to NYC from Elizabeth Station. Minutes from Woodrow Wilson Elementary (No. 19), area academies, Newark Airport, and shopping at The Mills at Jersey Gardens. Schedule your tour today!
Active
$625,000
927 Meredith Ave, Elizabeth City, NJ 07202
4beds
2,268sqft
Multi Family
Built in 1925
-- sqft lot
$-- Zestimate®
$276/sqft
$-- HOA
What's special
Quiet street
- 6 days
- 1,533
- 177
Likely to sell faster than
Zillow last checked:
Listing updated:
Listed by:
James Balletto 215-860-4200,
Keller Williams Real Estate
Source: GSMLS,MLS#: 4052184
Facts & features
Interior
Bedrooms & bathrooms
- Bedrooms: 4
- Bathrooms: 3
- Full bathrooms: 3
Heating
- 2 Units, Natural Gas
Cooling
- Wall Unit(s), Window Unit(s)
Appliances
- Included: Dishwasher, Microwave, Range/Oven - Gas, Refrigerator, Washer
Features
- Bedrooms, Eat-in Kitchen, Living Room, Attic, Eat-In Kitchen, Family Room
- Basement: Yes,Partially Finished
- Has fireplace: No
Interior area
- Total structure area: 2,268
- Total interior livable area: 2,268 sqft
Property
Parking
- Total spaces: 5
- Parking features: 1 Car Width, Concrete, Off Street, Detached Garage
- Garage spaces: 2
- Uncovered spaces: 5
Features
- Levels: 3-Three Story
- Stories: 3
Lot
- Size: 3,484 Square Feet
- Dimensions: 31.87 x 110
Details
- Parcel number: 2904004350000000070000
Construction
Type & style
- Home type: MultiFamily
- Property subtype: Multi Family
Materials
- Vinyl Siding
- Roof: Asphalt Shingle
Condition
- Year built: 1925
Utilities & green energy
- Gas: Gas-Natural
- Sewer: Public Sewer
- Water: Public
- Utilities for property: Electricity Connected, Natural Gas Connected
Community & HOA
Community
- Security: Carbon Monoxide Detector(s), Smoke Detector(s)
Location
- Region: Elizabeth
Financial & listing details
- Price per square foot: $276/sqft
- Tax assessed value: $538,700
- Annual tax amount: $10,865
- Date on market: 9/11/2026
- Total actual rent: 1775
- Tenant pays: Electricity, Gas, Tenant Pays Electric, Tenant Pays Gas
- Electric utility on property: Yes
Estimated market value
Not available
Estimated sales range
Not available
Not available
Price history
| Date | Event | Price |
|---|---|---|
| 9/11/2026 | Listed for sale | $625,000$276/sqft |
Source:  GSMLS #4052184 Report a problem GSMLS #4052184 Report a problem | ||
Public tax history
Tax history is unavailable.
Monthly payment
Est. payment
Payment breakdown
Explore the cost of this home by adjusting the details. Changes won't be saved.Climate risks
Neighborhood: Quality Hill

Similar homes
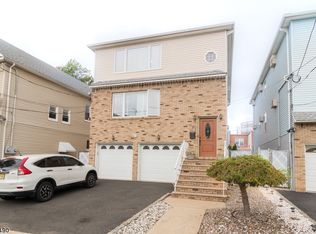
- $599,0004 bd2 ba2k sqft322 E Jersey St, Elizabeth City, NJ 07206For Sale
 MLS ID #4035292, Jasmin Elalfy, Nj Elite Group Llc. GSMLS
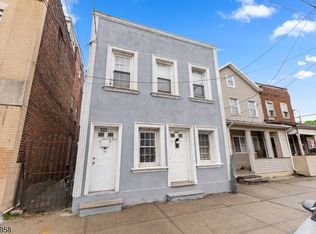
 - $649,9004 bd2 ba2.6k sqft301 E 9Th Ave, Roselle Boro, NJ 07203For Sale
 MLS ID #4028069, Olivier Louis, Re/Max First Realty Ii. GSMLS
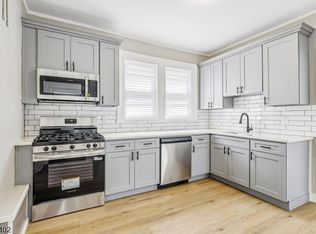
 - $599,5555 bd2 ba1.7k sqft825 Dennis Pl, Linden City, NJ 07036For Sale
 MLS ID #4049394, Anthony Wohlrab, Daunno Realty Services Llc. GSMLS
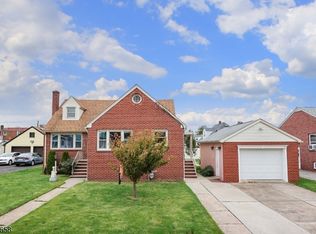
 - $500,0004 bd1 ba1.4k sqft637 Britton St, Elizabeth City, NJ 07202For Sale
 MLS ID #4045255, Anna Yudina, Signature Realty Nj. GSMLS
