IMPECCABLE, TASTEFUL, & SPECTACULAR LOCATION! This Astor Model with LOFT & SUNROOM in the desirable Somerset Run 55+ Community has a private setting with a lovely pond and no homes behind! There are so many special features, including wood floors in the main living areas, large windows that let in natural light, beautiful architectural details, and a welcoming layout. The eat-in Kitchen boasts abundant cabinets and counter space and opens to a sweet front porch. The Family Room flows to the Sunroom, providing a tranquil space that blends the outdoors with the indoors. The generously sized Primary Bedroom, with tray ceiling and walk-in closet, includes an ensuite bathroom, soaking tub & stall shower with convenient bench seat. The 2nd Bedroom, next to the 2nd bath, is located on the main level, and away from the Primary Bedroom. The second level includes a spacious 3rd Bedroom, Loft overlooking the Family Room, a 3rd bath, lots of storage, and a bonus finished area! HVAC is 4 years old. Outside, the paver walkway and expansive paver patio add to the appeal of this home! Become part of the vibrant lifestyle that Somerset Run offers, with a stunning 25,000 sq ft clubhouse and amenities that include indoor & outdoor pools, hot tub, sauna, bocce, fitness center, multi-use courts for tennis/pickleball, frequent social activities, 24-hour gated security and beautiful grounds to explore! A wonderful home, a stunning location, and an enviable lifestyle-all waiting for you to enjoy!
Active
$740,000
664 Post Ln, Franklin Twp., NJ 08873
3beds
2,584sqft
Single Family Residence
Built in 2005
6,098 Square Feet Lot
$775,600 Zestimate®
$286/sqft
$410/mo HOA
What's special
- 2 days
- 352
- 24
Zillow last checked:
Listing updated:
Listed by:
Debra Ann Meckbach 908-202-6081,
Coldwell Banker Realty
Source: GSMLS,MLS#: 4061936
Facts & features
Interior
Bedrooms & bathrooms
- Bedrooms: 3
- Bathrooms: 3
- Full bathrooms: 3
Primary bedroom
- Description: 1st Floor, Full Bath, Walk-In Closet
Bedroom 1
- Level: First
- Area: 336
- Dimensions: 21 x 16
Bedroom 2
- Level: First
- Area: 156
- Dimensions: 13 x 12
Bedroom 3
- Level: Second
- Area: 195
- Dimensions: 15 x 13
Primary bathroom
- Features: Soaking Tub, Stall Shower
Dining room
- Features: Formal Dining Room
- Level: First
- Area: 240
- Dimensions: 20 x 12
Family room
- Level: First
- Area: 285
- Dimensions: 19 x 15
Kitchen
- Features: Eat-in Kitchen
- Level: First
- Area: 210
- Dimensions: 21 x 10
Heating
- 1 Unit, Forced Air, Natural Gas
Cooling
- 1 Unit, Ceiling Fan(s), Central Air
Appliances
- Included: Dishwasher, Disposal, Dryer, Microwave, Range/Oven-Gas, Refrigerator, Washer, Gas Water Heater
Features
- Sunroom, Loft, Storage Room
- Flooring: Carpet, Tile, Wood
- Windows: Drapes
- Basement: None
- Has fireplace: No
Interior area
- Total structure area: 2,584
- Total interior livable area: 2,584 sqft
Video & virtual tour
Property
Parking
- Total spaces: 2
- Parking features: 2 Car Width, Asphalt
- Garage spaces: 2
- Uncovered spaces: 2
Features
- Patio & porch: Patio
- Exterior features: Curbs, Sidewalk, Underground Lawn Sprinkler
- Pool features: Association, In Ground, Indoor Pool, Outdoor Pool
- Has view: Yes
- View description: Lake/Water View
- Has water view: Yes
- Water view: Lake/Water View
Lot
- Size: 6,098 Square Feet
- Dimensions: .141 ACRES
- Features: Backs to Park Land
Details
- Parcel number: 2708005070017001680000
Construction
Type & style
- Home type: SingleFamily
- Architectural style: Expanded Ranch
- Property subtype: Single Family Residence
Materials
- Vinyl Siding
- Roof: Asphalt Shingle
Condition
- Year built: 2005
Utilities & green energy
- Gas: Gas-Natural
- Sewer: Public Sewer
- Water: Public
- Utilities for property: Underground Utilities, Electricity Connected, Natural Gas Connected, Cable Available, Fiber Optic Available, Garbage Included
Community & HOA
Community
- Features: Sauna
- Application fee: $2,050
- Senior community: Yes
- Subdivision: Somerset Run
HOA
- Has HOA: Yes
- Services included: Maintenance-Common Area, Snow Removal, Trash
- HOA fee: $410 monthly
Location
- Region: Somerset
Financial & listing details
- Price per square foot: $286/sqft
- Tax assessed value: $735,300
- Annual tax amount: $12,786
- Date on market: 10/31/2026
- Ownership type: Condominium
- Electric utility on property: Yes
Estimated market value
$775,600
$737,000 - $814,000
$3,601/mo
Price history
| Date | Event | Price |
|---|---|---|
| 10/31/2026 | Listed for sale | $740,000+41%$286/sqft |
Source:  GSMLS #4061936 Report a problem | ||
| 5/1/2006 | Sold | $525,000+22.1%$203/sqft |
Source: Public Record Report a problem | ||
| 1/5/2006 | Sold | $430,000$166/sqft |
Source: Public Record Report a problem | ||
Public tax history
| Year | Property taxes | Tax assessment |
|---|---|---|
| 2026 | $12,787 -0.5% | $735,300 |
| 2025 | $12,853 +14.4% | $735,300 +14.4% |
| 2024 | $11,234 -2.7% | $642,700 +7.5% |
| 2023 | $11,542 +0.3% | $597,700 +12.4% |
| 2022 | $11,511 | $531,700 +2.3% |
| 2021 | -- | $519,700 +1.2% |
| 2020 | $11,825 +53.2% | $513,700 |
| 2019 | $7,717 | $513,700 +4.6% |
| 2018 | $7,717 -31.5% | $491,300 |
| 2017 | $11,268 +0.7% | $491,300 +2.5% |
| 2016 | $11,192 +11.2% | $479,300 |
| 2015 | $10,067 +1.8% | $479,300 +9.6% |
| 2014 | $9,887 +2.5% | $437,300 |
| 2013 | $9,645 +4.1% | $437,300 -0.7% |
| 2012 | $9,266 +4.9% | $440,400 |
| 2011 | $8,834 -3.7% | $440,400 |
| 2010 | $9,175 +4.5% | $440,400 -10.9% |
| 2009 | $8,778 | $494,100 +9.8% |
| 2008 | -- | $449,900 |
| 2007 | -- | $449,900 |
Find assessor info on the county website
Monthly payment
Est. payment
Payment breakdown
Explore the cost of this home by adjusting the details. Changes won't be saved.Climate risks
Neighborhood: Franklin Center
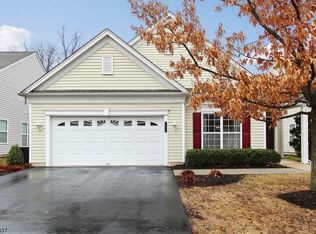
Similar homes
- $749,0004 bd3 ba2.4k sqft315 Hillcrest Ave, Franklin Twp., NJ 08873For Sale
 MLS ID #4061704, Cheryl Etheridge-farmer, Re/Max First Realty. GSMLS
- $899,9004 bd4 ba2.3k sqft6 Fountain Dr, Somerset, NJ 08873For Sale
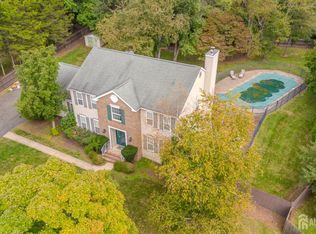
 MLS ID #2706252R, AMJAD THARIANI. All Jersey MLS
- $675,0003 bd2 ba1.9k sqft1996 Amwell Rd, Franklin Twp., NJ 08873For Sale
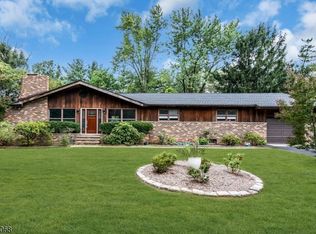 MLS ID #4049862, Donna Sullivan, Coldwell Banker Realty. GSMLS
- $799,0003 bd3 ba2.5k sqft6 Delaware Crossing, Franklin Twp., NJ 08873For Sale
 MLS ID #4039968, Diane Ormsby, Keller Williams Greater Brunswick. GSMLS
- $799,0005 bd3 ba2.1k sqft62 Macafee Rd, Somerset, NJ 08873For SaleMLS ID #2704910R, PETER MANFREDO. All Jersey MLS
- $725,0003 bd3 ba2k sqft64 Andrews Way, Piscataway, NJ 08854For SaleMLS ID #2706256R, SIEMYANA M. DSOUZA. All Jersey MLS
- $749,0004 bd3 ba2.5k sqft9 Kingstone Ln, East Windsor, NJ 08520For Sale
 MLS ID #NJME2084616, Jenn Boncic, RE/MAX Homeland Realtors. Bright MLS
- $724,9003 bd3 ba2.1k sqft218 Maxwell Ave, Hightstown, NJ 08520For SaleMLS ID #NJME2082602, Jacqui Thomas, Keller Williams Premier. Bright MLS
- $865,0002 bd2 ba2.2k sqft203 Tournament Dr, Monroe Township, NJ 08831For SaleMLS ID #2706471R, SHERYL SIEGEL. All Jersey MLS
