Dramatic, light-filled, and beautifully maintained, this spacious two-story home is ideally situated on a quiet cul-de-sac and offers a wonderful blend of elegance, comfort, and functionality. A welcoming two-story foyer opens to a stunning living room featuring gleaming hardwood floors and an abundance of natural light. The elegant dining room flows seamlessly into the bright, updated kitchen and breakfast area, featuring granite countertops, custom cabinetry, new oven hood, double convection oven and water filtration system. The cheerful family room is perfect for everyday living, with a wood-burning fireplace. Conveniently located nearby are a powder room and laundry area. Upstairs, the spacious primary suite provides a relaxing retreat with a private bath, complemented by three generously sized bedrooms and a large main bathroom. All bathrooms have been updated along with the large deck and beautiful paver-stone driveway. The basement provides additional versatile space, while the expansive deck is ideal for outdoor entertaining and overlooks the open, premium lot with a large backyard. A wonderful opportunity to enjoy an updated, spacious home with generous indoor and outdoor living spaces! New HVAC systems, including furnace, ventilation and AC from 2025 & new roof from 2024. Conveniently located close to highways, shopping, dining and more!
Under contract
$879,000
10 Sutton Ct, Bridgewater Twp., NJ 08807
4beds
--sqft
Single Family Residence
Built in 1996
7,405 Square Feet Lot
$885,700 Zestimate®
$--/sqft
$-- HOA
What's special
- 6 days
- 122
- 4
Likely to sell faster than
Zillow last checked:
Listing updated:
Listed by:
Benny Yento 908-334-4586,
Coldwell Banker Realty
Source: GSMLS,MLS#: 4048166
Facts & features
Interior
Bedrooms & bathrooms
- Bedrooms: 4
- Bathrooms: 3
- Full bathrooms: 2
- 1/2 bathrooms: 1
Primary bedroom
- Description: Full Bath, Walk-In Closet
Bedroom 1
- Level: Second
- Area: 224
- Dimensions: 16 x 14
Bedroom 2
- Level: Second
- Area: 132
- Dimensions: 11 x 12
Bedroom 3
- Level: Second
- Area: 120
- Dimensions: 12 x 10
Bedroom 4
- Level: Second
- Area: 12
- Dimensions: 12 x 1
Primary bathroom
- Features: Stall Shower
Dining room
- Features: Formal Dining Room
- Level: First
- Area: 156
- Dimensions: 12 x 13
Family room
- Level: First
- Area: 238
- Dimensions: 14 x 17
Kitchen
- Features: Eat-in Kitchen, Pantry, Separate Dining Area
- Level: First
- Area: 120
- Dimensions: 12 x 10
Living room
- Level: First
- Area: 180
- Dimensions: 12 x 15
Basement
- Features: Storage Room, Utility Room
Heating
- Forced Air, Natural Gas
Cooling
- Ceiling Fan(s), Central Air
Appliances
- Included: Carbon Monoxide Detector, Dishwasher, Dryer, Kitchen Exhaust Fan, Range/Oven-Gas, Refrigerator, Washer, Gas Water Heater
- Laundry: Laundry Room, Level 1
Features
- Breakfast
- Flooring: Tile, Wood
- Basement: Yes,Full,Unfinished,Sump Pump
- Number of fireplaces: 1
- Fireplace features: Family Room, Wood Burning
Property
Parking
- Total spaces: 2
- Parking features: Asphalt
- Garage spaces: 2
- Uncovered spaces: 2
Features
- Patio & porch: Deck
- Exterior features: Curbs, Sidewalk
- Has spa: Yes
- Spa features: Bath
Lot
- Size: 7,405 Square Feet
- Dimensions: .174 AC.
- Features: Cul-De-Sac, Level
Details
- Parcel number: 2706001950000000080000
- Zoning description: Residential
Construction
Type & style
- Home type: SingleFamily
- Architectural style: Colonial
- Property subtype: Single Family Residence
Materials
- Vinyl Siding
- Roof: Asphalt Shingle
Condition
- Year built: 1996
Utilities & green energy
- Gas: Gas-Natural
- Sewer: Public Sewer
- Water: Public
- Utilities for property: Electricity Connected, Natural Gas Connected, Cable Available, Garbage Extra Charge
Community & HOA
Community
- Security: Carbon Monoxide Detector
- Subdivision: Country Walk
Location
- Region: Bridgewater
Financial & listing details
- Tax assessed value: $753,100
- Annual tax amount: $13,632
- Date on market: 10/5/2026
- Ownership type: Fee Simple
- Electric utility on property: Yes
Estimated market value
$885,700
$841,000 - $930,000
$3,606/mo
Price history
| Date | Event | Price |
|---|---|---|
| 10/5/2026 | Pending sale | $879,000 |
Source:  GSMLS #4048166 Report a problem GSMLS #4048166 Report a problem | ||
| 9/25/2026 | Listing removed | $879,000 |
Source: GSMLS #4048166 Report a problem | ||
| 8/21/2026 | Listed for sale | $879,000+274.2% |
Source: GSMLS #4048166 Report a problem | ||
| 6/13/1996 | Sold | $234,900 |
Source: Public Record Report a problem | ||
Public tax history
| Year | Property taxes | Tax assessment |
|---|---|---|
| 2026 | $13,632 +0.3% | $753,100 +6.6% |
| 2025 | $13,597 +0.9% | $706,700 +0.9% |
| 2024 | $13,480 +5.4% | $700,600 +8.8% |
| 2023 | $12,783 +7.5% | $644,000 +10.2% |
| 2022 | $11,889 | $584,200 +3.1% |
| 2021 | -- | $566,700 +0.7% |
| 2020 | $11,781 +1.3% | $562,800 +1% |
| 2019 | $11,628 +1.5% | $557,000 +1.1% |
| 2018 | $11,455 +1.7% | $551,100 +1.6% |
| 2017 | $11,267 +0.4% | $542,400 +0.2% |
| 2016 | $11,220 +4.3% | $541,400 +0.4% |
| 2015 | $10,756 +2% | $539,400 +5.9% |
| 2014 | $10,540 +3% | $509,300 +0% |
| 2013 | $10,229 +2.1% | $509,200 -1.2% |
| 2012 | $10,016 +1.8% | $515,200 |
| 2011 | $9,835 -0.1% | $515,200 -2.5% |
| 2010 | $9,844 +0.3% | $528,200 -2.5% |
| 2009 | $9,809 | $541,900 -4% |
| 2008 | -- | $564,400 -2.6% |
| 2007 | -- | $579,700 +0.6% |
| 2006 | -- | $576,100 +13.9% |
| 2005 | -- | $505,800 +44.5% |
| 2004 | $6,746 | $350,100 |
| 2003 | -- | $350,100 |
| 2002 | -- | $350,100 |
| 2001 | -- | $350,100 |
Find assessor info on the county website
Monthly payment
Est. payment
Payment breakdown
Explore the cost of this home by adjusting the details. Changes won't be saved.Climate risks
Neighborhood: Bradley Gardens
Nearby schools
Schools provided by the listing agent
- Elementary: Brad Grdns
- Middle: Bridg-rar
- High: Bridg-rar
Source: GSMLS. This data may not be complete. We recommend contacting the local school district to confirm school assignments for this home.
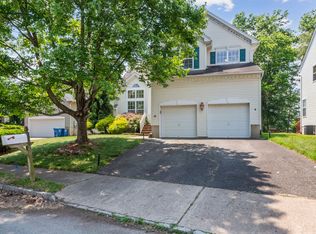
Similar homes
- $925,0004 bd3 ba-- sqft21 Reinhart Way, Bridgewater Twp., NJ 08807For Sale
 MLS ID #4057104, Benny Yento, Coldwell Banker Realty. GSMLS
 - $850,0004 bd3 ba-- sqft553 ROLLING HILLS Rd, Bridgewater Twp., NJ 08807For Sale
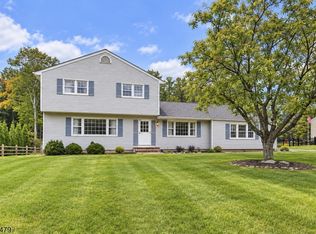 MLS ID #4057863, Lisa Berchoff, Weichert Realtors. GSMLS
 - $599,0004 bd3 ba-- sqft126 Timothy Pl, Bridgewater Twp., NJ 08807For Sale
 MLS ID #4057873, Connie Manailovich, Coldwell Banker Realty. GSMLS
 - $729,9993 bd3 ba-- sqft56 Whitehead Road, Bridgewater Twp., NJ 08807For Sale
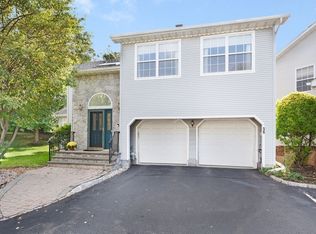 MLS ID #4057279, Thomas Goodrich, Weichert Realtors. GSMLS
