Welcome to this beautifully renovated east facing 3-bedroom, 2.5-bath home tucked away at the end of a quiet cul-de-sac in the desirable Stratton Meadows community of Bridgewater. Thoughtfully updated throughout, this move-in-ready home features brand-new flooring, freshly painted interiors, new water heater, new window and extensive upgrades from top to bottom. The completely renovated kitchen is a standout, featuring all-new cabinetry, countertops, and stainless steel appliances, with convenient access to the backyard and a lovely view of the private yard. The inviting family room offers a comfortable space for everyday living and entertaining, while a laundry room and updated powder room complete the first floor. Upstairs, you'll find three generously sized bedrooms and an updated hall bath. The spacious primary suite features a walk-in closet and private bath with a freestanding tub, dual vanities, and separate stall shower. Bathroom countertops and toilets throughout the home have also been newly replaced. Ideally located just minutes from shopping, dining, fitness centers, and major highways, this beautifully refreshed home combines a peaceful cul-de-sac setting with outstanding everyday convenience. Simply move in and enjoy!
Under contract
Price cut: $24.9K (9/27)
$775,000
6 Joanne Ct, Bridgewater Twp., NJ 08807
3beds
--sqft
Single Family Residence
Built in 1998
7,405 Square Feet Lot
$765,400 Zestimate®
$--/sqft
$40/mo HOA
What's special
Updated hall bathBeautifully renovatedCompletely renovated kitchenSeparate stall showerDual vanitiesEast facingWalk-in closet
- 80 days
- 509
- 24
Zillow last checked:
Listing updated:
Listed by:
Yang Huang 609-672-1278,
Realmart Realty
Source: GSMLS,MLS#: 4048093
Facts & features
Interior
Bedrooms & bathrooms
- Bedrooms: 3
- Bathrooms: 3
- Full bathrooms: 2
- 1/2 bathrooms: 1
Primary bedroom
- Description: Full Bath
Bedroom 1
- Level: Second
- Area: 208
- Dimensions: 16 x 13
Bedroom 2
- Area: 150
- Dimensions: 10 x 15
Bedroom 3
- Level: Second
- Area: 110
- Dimensions: 10 x 11
Primary bathroom
- Features: Stall Shower And Tub
Dining room
- Level: First
- Area: 143
- Dimensions: 11 x 13
Family room
- Area: 256
- Dimensions: 16 x 16
Kitchen
- Features: Breakfast Bar, Eat-in Kitchen, Pantry
- Level: First
- Area: 204
- Dimensions: 12 x 17
Living room
- Level: First
- Area: 168
- Dimensions: 12 x 14
Heating
- 1 Unit, Forced Air, Natural Gas
Cooling
- 1 Unit, Ceiling Fan(s), Central Air
Appliances
- Included: Carbon Monoxide Detector, Dishwasher, Dryer, Kitchen Exhaust Fan, Range/Oven-Gas, Refrigerator, Washer, Gas Water Heater
Features
- Cathedral Ceiling(s), High Ceilings, Walk-In Closet(s)
- Windows: Blinds
- Basement: None
- Has fireplace: No
Property
Parking
- Total spaces: 2
- Parking features: 2 Car Width, Asphalt, Attached Garage
- Attached garage spaces: 2
Features
- Pool features: Outdoor Pool
Lot
- Size: 7,405 Square Feet
- Dimensions: .166 AC
- Features: Cul-De-Sac
Details
- Parcel number: 2706001770000000340000
Construction
Type & style
- Home type: SingleFamily
- Architectural style: Colonial
- Property subtype: Single Family Residence
Materials
- Brick, Vinyl Siding
- Roof: Asphalt Shingle
Condition
- Year built: 1998
Utilities & green energy
- Sewer: Public Sewer
- Water: Public
- Utilities for property: Underground Utilities, Electricity Connected, Cable Available, Garbage Extra Charge
Community & HOA
Community
- Features: Clubhouse, Playground, Tennis Court(s)
- Security: Carbon Monoxide Detector(s), Smoke Detector(s), Carbon Monoxide Detector
- Subdivision: Stratton Meadows
HOA
- Has HOA: Yes
- Services included: Maintenance-Common Area, Snow Removal
- HOA fee: $120 quarterly
Location
- Region: Bridgewater
Financial & listing details
- Tax assessed value: $660,000
- Annual tax amount: $12,015
- Date on market: 8/21/2026
- Ownership type: Fee Simple
- Electric utility on property: Yes
Estimated market value
$765,400
$727,000 - $804,000
$3,884/mo
Price history
| Date | Event | Price |
|---|---|---|
| 10/19/2026 | Pending sale | $775,000 |
Source:  GSMLS #4048093 Report a problem | ||
| 10/19/2026 | Listing removed | $4,200 |
Source:  GSMLS #4057371 Report a problem | ||
| 10/7/2026 | Listed for rent | $4,200 |
Source: GSMLS #4057371 Report a problem | ||
| 9/27/2026 | Price change | $775,000-3.1% |
Source: GSMLS #4048093 Report a problem | ||
| 8/21/2026 | Listed for sale | $799,900+19.9% |
Source: GSMLS #4048093 Report a problem | ||
| 7/7/2026 | Sold | $667,000+194% |
Source: Public Record Report a problem | ||
| 2/11/1999 | Sold | $226,834 |
Source: Public Record Report a problem | ||
Public tax history
| Year | Property taxes | Tax assessment |
|---|---|---|
| 2026 | $12,016 +0.3% | $660,000 +6% |
| 2025 | $11,985 +1.3% | $622,900 +1.3% |
| 2024 | $11,835 +4.6% | $615,100 +7.9% |
| 2023 | $11,318 +6.3% | $570,200 +9.3% |
| 2022 | $10,647 | $521,500 +2.8% |
| 2021 | -- | $507,500 +0.6% |
| 2020 | $10,571 +1.2% | $504,400 +0.9% |
| 2019 | $10,447 +2.6% | $499,800 +0.9% |
| 2018 | $10,182 +1.7% | $495,100 +2.7% |
| 2017 | $10,016 +0.4% | $482,100 +0.2% |
| 2016 | $9,978 +8.3% | $481,300 +0.3% |
| 2015 | $9,213 +1.7% | $479,700 +10% |
| 2014 | $9,060 +2.7% | $436,200 -0.3% |
| 2013 | $8,823 +2.8% | $437,700 -0.8% |
| 2012 | $8,579 +2% | $441,300 |
| 2011 | $8,407 +0.3% | $441,300 -2.3% |
| 2010 | $8,386 -0.7% | $451,500 -3.5% |
| 2009 | $8,448 | $467,700 -3.8% |
| 2008 | -- | $486,100 -2.4% |
| 2007 | -- | $498,200 +0.3% |
| 2006 | -- | $496,500 +13% |
| 2005 | -- | $439,300 +60.2% |
| 2004 | $5,286 | $274,300 |
| 2003 | -- | $274,300 |
| 2002 | -- | $274,300 |
| 2001 | -- | $274,300 |
Find assessor info on the county website
Monthly payment
Est. payment
Payment breakdown
Explore the cost of this home by adjusting the details. Changes won't be saved.Climate risks
Neighborhood: Bradley Gardens
Nearby schools
Schools provided by the listing agent
- Middle: Eisenhower
- High: Bridg-rar
Source: GSMLS. This data may not be complete. We recommend contacting the local school district to confirm school assignments for this home.
Similar homes
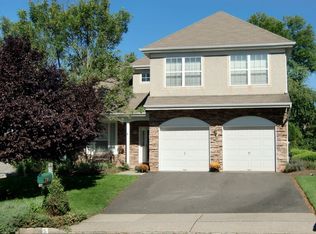
- $749,0004 bd3 ba2.6k sqft141 Edgewood Dr, Bridgewater Twp., NJ 08807For Sale
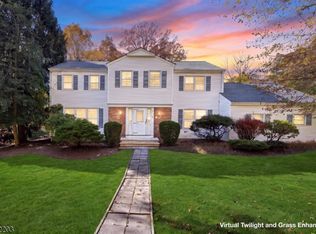 MLS ID #4062888, Gracjan Szymczak, Exp Realty, Llc. GSMLS
- $749,9004 bd2 ba2.1k sqft540 Rolling Hills Rd, Bridgewater, NJ 08807For Sale
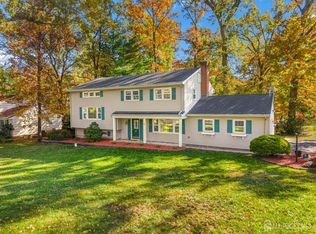
 MLS ID #2707103R, DEEPAK BANSAL. All Jersey MLS
- $--3 bd1 ba936 sqft272 Van Holten Rd, Bridgewater, NJ 08807Auction
 Auction.com 2
- $699,0003 bd2 ba-- sqft4 Copper Hill Rd, Bridgewater Twp., NJ 08807For Sale
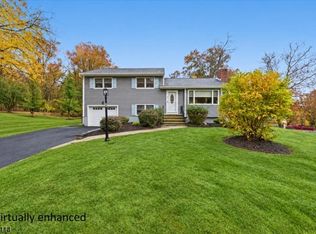 MLS ID #4063396, Benny Yento, Coldwell Banker Realty. GSMLS
- $699,0003 bd2 ba1.4k sqft1003 Buxton Rd, Bridgewater, NJ 08807For SaleMLS ID #2707022R, KEVIN COLLISON. All Jersey MLS
