Welcome to 1 Bluebird Ct, a stately brick-front 4+ bedroom colonial that offers both comfort and convenience in the serene Rolling Hills community. Includes private entrance 1 bedroom apartment w/hardwood floors, full kitchen w/granite countertops, SS appliances, custom cabinetry, full bath with quartz vanity, marble stall shower, hallway laundry and a considerably sized bedroom. Nestled at the cul-de-sac's end, this residence sits on a 3+ acre lot, offering peace and privacy in abundance. Paver walkway leads the way through professional landscape to an elegant front porch before entering the home. A large foyer entry with double coat closets, flanked by the formal dining room and living room with private side balcony. Adjacent to the living room, a flexible space currently serves as a home office but could also double as a play room or craft corner. The heart of the home is undoubtedly the spacious family room, boasting vaulted ceilings with an exposed beam, skylights, and a floor-to-ceiling wood burning brick fireplace. Open to the family room is an updated eat-in kitchen with custom cherry cabinetry, granite counters, tumbled marble backsplash, breakfast bar, center island and SS appliances. Slider access to rear paver patio and fenced in yard. Upstairs, the primary bedroom suite serves as your private retreat, featuring two walk-in closets, a cozy sitting room with its own balcony, and a en suite bathroom with a double vanity, jetted tub, and stall shower. Additionally, three more bedrooms and a bonus room with a private full bathroom features marble detail. Walk-out basement offers ample storage opportunities. Hot tub hookup. Apartment has a private exterior entrance as well as interior access to main house and slider access to rear paver patio.
Sold for $950,000
$950,000
1 Bluebird Ct, Flemington, NJ 08822
5beds
4,383sqft
Single Family Residence
Built in 1988
3.13 Acres Lot
$1,016,100 Zestimate®
$217/sqft
$4,422 Estimated rent
Home value
$1,016,100
$955,000 - $1.09M
$4,422/mo
Zestimate® history
Owner options
List your home for rent
$4,422/mo
Rent Zestimate®
Find your next renter with Zillow Rental Manager. Plus, with online applications, you can quickly screen prospective tenants – for free.
$4,422/mo
Rent Zestimate®
Refinance and save
$7,160/mo
Est. payment
Refinancing to a lower rate could help reduce your monthly payments and save thousands over the life of the loan.
$7,160/mo
Est. payment
Explore your selling options
Work with a Zillow partner agent
Leverage their expertise and Zillow's premium Showcase listings to get your home seen by more buyers.
Get startedList with your own agent
Get your home in front of millions of buyers by listing it on Zillow.
Learn how to do itSell it yourself
Take full control of how buyers see your home on Zillow by listing For Sale by Owner (FSBO).
List your homeWhat's special
Zillow last checked:
Listing updated:
Listed by:
Chuck Nelson 908-391-8174,
Coldwell Banker Residential Brokerage - Flemington
Bought with:
NON MEMBER, 0225194075
Non Subscribing Office
Source: Bright MLS,MLS#: NJHT2003224
Facts & features
Interior
Bedrooms & bathrooms
- Bedrooms: 5
- Bathrooms: 5
- Full bathrooms: 4
- 1/2 bathrooms: 1
- Main level bathrooms: 2
- Main level bedrooms: 1
Rooms
- Room types: Living Room, Dining Room, Sitting Room, Bedroom 2, Bedroom 3, Bedroom 4, Kitchen, Family Room, Basement, Foyer, Bedroom 1, Office, Bathroom 1, Bathroom 2, Bathroom 3, Bonus Room, Half Bath
Basement
- Area: 0
Heating
- Central, Forced Air, Programmable Thermostat, Natural Gas
Cooling
- Ceiling Fan(s), Central Air, Multi Units, Electric
Appliances
- Included: Microwave, Built-In Range, Cooktop, Dishwasher, Central Vacuum, Dryer, Exhaust Fan, Self Cleaning Oven, Oven, Range Hood, Refrigerator, Stainless Steel Appliance(s), Washer, Water Heater, Gas Water Heater
- Laundry: Main Level, Washer In Unit, Dryer In Unit
Features
- 2nd Kitchen, Attic, Bathroom - Tub Shower, Bathroom - Walk-In Shower, Breakfast Area, Built-in Features, Ceiling Fan(s), Chair Railings, Crown Molding, Dining Area, Efficiency, Entry Level Bedroom, Family Room Off Kitchen, Open Floorplan, Floor Plan - Traditional, Kitchen - Country, Eat-in Kitchen, Kitchen - Gourmet, Kitchen Island, Pantry, Primary Bath(s), Recessed Lighting, Upgraded Countertops, Walk-In Closet(s), Bathroom - Stall Shower, Dry Wall, Cathedral Ceiling(s), High Ceilings
- Flooring: Carpet, Ceramic Tile, Hardwood, Wood
- Doors: Sliding Glass, Six Panel, Insulated
- Windows: Double Hung, Insulated Windows, Skylight(s), Screens, Window Treatments
- Basement: Full,Heated,Interior Entry,Exterior Entry,Concrete,Unfinished,Walk-Out Access,Windows,Workshop
- Number of fireplaces: 1
- Fireplace features: Brick, Mantel(s), Screen, Wood Burning
Interior area
- Total structure area: 4,383
- Total interior livable area: 4,383 sqft
- Finished area above ground: 4,383
- Finished area below ground: 0
Property
Parking
- Total spaces: 9
- Parking features: Garage Faces Side, Garage Door Opener, Inside Entrance, Oversized, Asphalt, Lighted, Paved, Attached, Driveway
- Attached garage spaces: 3
- Uncovered spaces: 6
Accessibility
- Accessibility features: None
Features
- Levels: Two
- Stories: 2
- Patio & porch: Patio
- Exterior features: Lighting, Flood Lights, Sidewalks, Balcony
- Pool features: None
- Spa features: Bath
- Fencing: Aluminum,Picket
- Has view: Yes
- View description: Trees/Woods
Lot
- Size: 3.13 Acres
- Features: Backs to Trees, Cul-De-Sac, Landscaped, Level, Wooded, Private, Rural, Secluded, Sloped, Unknown Soil Type
Details
- Additional structures: Above Grade, Below Grade
- Parcel number: 210000600002 16
- Zoning: R-1
- Zoning description: Residential
- Special conditions: Standard
Construction
Type & style
- Home type: SingleFamily
- Architectural style: Colonial
- Property subtype: Single Family Residence
Materials
- Frame, Brick
- Foundation: Block
- Roof: Asphalt,Composition
Condition
- Excellent
- New construction: No
- Year built: 1988
- Major remodel year: 2022
Utilities & green energy
- Electric: 200+ Amp Service
- Sewer: On Site Septic, Septic = # of BR
- Water: Private, Well
- Utilities for property: Cable Connected, Underground Utilities, Phone, Natural Gas Available, Electricity Available, Cable, Satellite Internet Service
Community & HOA
Community
- Subdivision: Rolling Hills
HOA
- Has HOA: No
Location
- Region: Flemington
- Municipality: RARITAN TWP
Financial & listing details
- Price per square foot: $217/sqft
- Tax assessed value: $587,400
- Annual tax amount: $15,595
- Date on market: 10/3/2024
- Listing agreement: Exclusive Right To Sell
- Listing terms: Conventional,Cash
- Exclusions: Chandeliers: Dining Room And 2nd Level Hallway Ceiling.
- Ownership: Fee Simple
- Road surface type: Black Top, Paved
Price history
| Date | Event | Price |
|---|---|---|
| 1/10/2025 | Sold | $950,000-2.6%$217/sqft |
Source:  Bright MLS #NJHT2003224 Report a problem Bright MLS #NJHT2003224 Report a problem | ||
| 1/6/2025 | Contingent | $975,000$222/sqft |
Source: Bright MLS #NJHT2003224 Report a problem | ||
| 11/1/2024 | Pending sale | $975,000$222/sqft |
Source:  GSMLS #3921460 Report a problem GSMLS #3921460 Report a problem | ||
| 10/12/2024 | Price change | $975,000-2.5%$222/sqft |
Source: GSMLS #3921460 Report a problem | ||
| 8/31/2024 | Listed for sale | $999,999$228/sqft |
Source: GSMLS #3921460 Report a problem | ||
Public tax history
| Year | Property taxes | Tax assessment |
|---|---|---|
| 2026 | $17,792 +4.6% | $587,400 |
| 2025 | $17,017 | $587,400 |
| 2024 | $17,017 +6.4% | $587,400 |
| 2023 | $16,001 +3.9% | $587,400 |
| 2022 | $15,408 +2% | $587,400 |
| 2021 | $15,102 +2.1% | $587,400 |
| 2020 | $14,797 +1.2% | $587,400 |
| 2019 | $14,615 +1.6% | $587,400 |
| 2018 | $14,391 +1.8% | $587,400 |
| 2017 | $14,133 +2.6% | $587,400 |
| 2016 | $13,775 +1.3% | $587,400 |
| 2015 | $13,592 +0.6% | $587,400 |
| 2014 | $13,515 +1% | $587,400 +0.4% |
| 2013 | $13,374 +12.7% | $584,800 +11.7% |
| 2012 | $11,867 +0.1% | $523,700 |
| 2011 | $11,857 -6.9% | $523,700 |
| 2010 | $12,731 -6.9% | $523,700 -10.8% |
| 2009 | $13,677 +2.3% | $587,200 -14.7% |
| 2008 | $13,365 +0.7% | $688,300 +0.9% |
| 2007 | $13,278 | $681,900 +76.7% |
| 2006 | -- | $386,000 |
| 2005 | -- | $386,000 |
| 2004 | -- | $386,000 |
| 2003 | -- | $386,000 |
| 2002 | -- | $386,000 |
| 2001 | -- | $386,000 |
Find assessor info on the county website
Neighborhood: 08822
Nearby homes
- $889,0004 bd4 ba-- sqft6 Bluebird Ct, Flemington, NJ 08822For Sale

- $1,025,3004 bd4 ba4.1k sqft5 Bluebird Ct, Flemington, NJ 08822Off Market
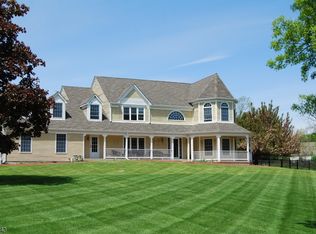
- $923,9004 bd3 ba3.6k sqft7 Bluebird Ct, Flemington, NJ 08822Off Market
- $918,3004 bd3 ba4.1k sqft8 Bluebird Ct, Flemington, NJ 08822Off Market
- $884,800-- bd-- ba3k sqft41 Cherryville Stanton Rd, Flemington, NJ 08822Off Market
- $875,000-- bd-- ba3.8k sqft9 Bluebird Ct, Flemington, NJ 08822Off Market
- $715,800-- bd-- ba2.1k sqft43 Cherryville Stanton Rd, Flemington, NJ 08822Off Market
- $947,300-- bd-- ba3.6k sqft39 Cherryville Stanton Rd, Flemington, NJ 08822Off Market
Nearby schools
GreatSchools rating
- 8/10F A Desmares Elementary SchoolGrades: PK-4Distance: 1.8 mi
- 6/10J P Case Middle SchoolGrades: 7-8Distance: 4.8 mi
- 6/10Hunterdon Central High SchoolGrades: 9-12Distance: 3.5 mi
Schools provided by the listing agent
- Elementary: Francis A. Desmares E.s.
- Middle: J P Case
- High: Hunterdon Central H.s.
- District: Flemington-raritan Regional
Source: Bright MLS. This data may not be complete. We recommend contacting the local school district to confirm school assignments for this home.
Get a cash offer in 3 minutes
Find out how much your home could sell for in as little as 3 minutes with a no-obligation cash offer.
Estimated market value
$1,016,100
Get a cash offer in 3 minutes
Find out how much your home could sell for in as little as 3 minutes with a no-obligation cash offer.
Estimated market value
$1,016,100
- New Jersey
- Hunterdon County
- Flemington
- 08822
- 1 Bluebird Ct
