Skip main navigation
Off market
Street View
  • $970,400

    3943 Liz Cir, Doylestown, PA 18902

    4beds
    3,000sqft
    SingleFamily
    Built in 1999
    0.3 Acres Lot
    $970,400 Zestimate®
    $323/sqft
    $4,708 Estimated rent

    Home value

    $970,400

    $922,000 - $1.03M

    $4,708/mo

    Zestimate® history
    Loading
    Loading...

    Owner options

    List your home for rent

    $4,708/mo

    Rent Zestimate®

    Find your next renter with Zillow Rental Manager. Plus, with online applications, you can quickly screen prospective tenants – for free.

    Learn more

    $4,708/mo

    Rent Zestimate®

    Refinance and save

    $6,132/mo

    Est. payment

    Refinancing to a lower rate could help reduce your monthly payments and save thousands over the life of the loan.

    See today's rates

    $6,132/mo

    Est. payment

    Explore your selling options

    Work with a Zillow partner agent

    Leverage their expertise and Zillow's premium Showcase listings to get your home seen by more buyers.

    Get started

    List with your own agent

    Get your home in front of millions of buyers by listing it on Zillow.

    Learn how to do it

    Sell it yourself

    Take full control of how buyers see your home on Zillow by listing For Sale by Owner (FSBO).

    List your home

    What's special

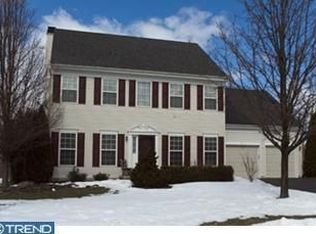
    This amazing,4-bedroom, 2.2-bath Ferndale model located in the sought-after Hearthstone community has been lovingly maintained and upgraded throughout. As you approach the home, the dramatic arch covering the slate porch invites you through the double-door entry and into the 2-story foyer with beautiful hardwood floors, which continue throughout most of the first level. To the left of the foyer, a formal living room showcases beautiful mill-work and large windows to the front yard. To the right of the foyer, a formal dining room features a decorative chandelier to accompany the chair rail, wainscoting and crown molding, which is also found throughout the entire first and second levels of this immaculate home. The family room boasts an 18-ft ceiling and is the perfect place to relax or entertain with floor-to-ceiling windows flanking a stone fireplace and a convenient powder room for guests. The adjacent kitchen features granite counter-tops, upgraded cabinetry, a center island with prep sink and seating along with newer stainless-steel appliances, including a "dual fuel" gas range + electric oven, new lighting and a new sliding door in the breakfast room. A mud/laundry room adjacent to the 2-car attached garage features an abundance of storage cabinets, bead-board and subway-tiled walls and a utility sink with counter top. Venture up the butterfly staircase, to the master suite, which features 2 cedar lined walk-in closets, a luxurious bathroom with jetted tub, over-sized frame less walk-in shower and dual-sink vanity with solid-stone top. Three additional bedrooms with double closets, ceiling fans and a full-size bath with two-toned wood vanity and tiled shower/tub completes the second level. The finished basement features bamboo flooring in the recreational room and a fireplace with gas insert. French doors provide the entry to the den/office/5th bedroom and includes closets and a powder room. In the back yard, you'll find privacy landscaping and a small fence surrounding a portion of the yard, a patio with shade pergola, equipment shed, garden, and acres of open space with scenic views. This home has a newer furnace (2010), hybrid gas heat + heat pump A/C system, tank-less water heater (2017,) radon fan, 8-zone sprinklers, new double-hung Castle windows in entire house, solid-wood doors and 1-ft of blown attic insulation. With award-winning Central Bucks schools, proximity to Doylestown, New Hope and New Jersey, this is the perfect place to call home!

    This property is off market, which means it's not currently listed for sale or rent on Zillow. This may be different from what's available on other websites or public sources.

    Facts & features

    Interior

    Bedrooms & bathrooms
    • Bedrooms: 4
    • Bathrooms: 4
    • Full bathrooms: 2
    • 1/2 bathrooms: 2
    Heating
    • Forced air, Gas
    Cooling
    • Central
    Appliances
    • Included: Dishwasher, Garbage disposal, Microwave
    Features
    • Master Bath(s), CeilngFan(s), Dining Area, Kitchen - Island, Butlers Pantry
    • Has fireplace: Yes
    • Fireplace features: wood stove
    Interior area
    • Total interior livable area: 3,000 sqft

    Property

    Parking
    • Parking features: Garage - Attached
    Features
    • Exterior features: Wood
    Lot
    • Size: 0.30 Acres
    Details
    • Parcel number: 06059097

    Construction

    Type & style
    • Home type: SingleFamily
    Materials
    • Frame
    Condition
    • Year built: 1999

    Community & neighborhood

    Location
    • Region: Doylestown

    Other

    Other facts
    • Appliances: Cooktop, Oven - Self Cleaning
    • Heating YN: Y
    • Property Type: Residential
    • Ownership Interest: Fee Simple
    • Structure Type: Detached
    • Above Grade Fin SQFT: 3000
    • Bathrooms Full: 2
    • Interior Features: Master Bath(s), CeilngFan(s), Dining Area, Kitchen - Island, Butlers Pantry
    • Construction Materials: Vinyl Siding, Stucco
    • HOA Fee Freq: Annually
    • Bathrooms Half: 2
    • Tax Lot: 097
    • Tax Annual Amount: 7689.0
    • Standard Status: Active
    • Pool: No Pool
    • Garage Features: Garage Door Opener, Inside Access
    • Type of Parking: Other
    • Total SQFT Source: Estimated

    Price history

    DateEventPrice
    1/11/2019Sold$560,000$187/sqft
    Source: Public Record Report a problem
    7/9/2018Sold$560,000-3.4%$187/sqft
    Source: Agent Provided Report a problem
    5/24/2018Pending sale$579,900$193/sqft
    Source: Coldwell Banker Hearthside #1000406056 Report a problem
    4/17/2018Listed for sale$579,900+30.3%$193/sqft
    Source: Cb Hearthside-Lahaska #1000406056 Report a problem
    7/22/2003Sold$444,900+39.9%$148/sqft
    Source: Public Record Report a problem
    4/11/2001Sold$318,000+21.6%$106/sqft
    Source: Public Record Report a problem
    7/12/1999Sold$261,558$87/sqft
    Source: Public Record Report a problem

    Public tax history

    YearProperty taxesTax assessment
    2025$8,594 +0.4%$50,400
    2024$8,556 +7.9%$50,400
    2023$7,927 +1.2%$50,400
    2022$7,833 +1.2%$50,400
    2021$7,739 $50,400
    2020$7,739 +0.7%$50,400
    2018$7,689 -0.2%$50,400
    2017$7,701 $50,400
    2016$7,701 $50,400
    2015-- $50,400
    2014-- $50,400
    2013-- $50,400
    2012-- $50,400
    2011-- $50,400
    2010-- $50,400
    2009-- $50,400
    2008-- $50,400
    2007-- $50,400
    2006-- $50,400
    2005-- $50,400 +300%
    2004-- $12,600
    2003-- $12,600
    2002-- $12,600
    2000-- $12,600

    Find assessor info on the county website

    Neighborhood: 18902

    Nearby schools

    GreatSchools rating
    Schools provided by the listing agent
    • Elementary: Cold Spring
    • Middle: Holicong
    • High: Central Bucks High School East
    • District: Central Bucks

    Source: The MLS. This data may not be complete. We recommend contacting the local school district to confirm school assignments for this home.

    Get a cash offer in 3 minutes
    Find out how much your home could sell for in as little as 3 minutes with a no-obligation cash offer.
    Estimated market value
    $970,400
    Get a cash offer in 3 minutes
    Find out how much your home could sell for in as little as 3 minutes with a no-obligation cash offer.
    Estimated market value
    $970,400