Built in 1898 by Oscar Martin, this beautifully updated Victorian home brings together the architectural character of another era and the comforts of modern living, right in the heart of Doylestown Borough. From the moment you arrive, the gorgeous front porch sets the tone. Inside, original details, exposed brick, rich hardwood floors, and oversized windows give the home a warmth and personality that are hard to replicate. The main level has a wonderful flow, with a welcoming family room opening to the living room, where an exposed brick fireplace and oversized bow window create a natural gathering place. The living room also offers a second entrance to the home. Just beyond, the kitchen has been thoughtfully updated with crisp white cabinetry, granite countertops, stainless steel appliances, a six-burner range, statement range hood, pendant lighting, and a generous island with seating. Exposed brick adds character to this fresh, inviting space, while the adjoining dining area offers a comfortable spot for everyday meals and dinner with friends. A convenient powder room and a spacious laundry room with built-in cabinetry, windows, and tile flooring complete this level. Upstairs, three bright and generously sized bedrooms offer hardwood floors, lovely natural light, and plenty of room to settle in. A full hall bathroom features a stall shower, vanity, and window. Continue to the upper level to discover the primary suite, a private retreat with its own fireplace, exposed brick, ceiling fan, walk-in closet, and an en-suite bathroom with dual sinks and a stall shower. An additional flexible room on this floor, with distinctive sloped ceilings, is currently used as a workout space and could accommodate a variety of needs. The fully finished basement adds another substantial living area, with hardwood floors, recessed lighting, and plenty of room for a media room, recreation space, hobbies, or entertaining. A walkout provides direct access to the backyard. Outside, the rear yard is lush and inviting, with mature greenery, established perennial plantings, a beautiful patio, and room to enjoy the outdoors. A driveway and detached three-car garage provide valuable parking and storage options. All of this is just a short walk from the restaurants, shops, museums, parks, and everyday conveniences that make Doylestown Borough such a wonderful place to call home. Thoughtfully updated while retaining its distinctive Victorian character, this Oscar Martin home offers space, history, and a location that is difficult to beat.
Accepting backups
$1,350,000
135 Union St, Doylestown, PA 18901
4beds
3,117sqft
Single Family Residence
Built in 1898
0.35 Acres Lot
$1,343,000 Zestimate®
$433/sqft
$-- HOA
What's special
Original detailsBeautiful patioDetached three-car garageWelcoming family roomGorgeous front porchOversized windowsConvenient powder room
- 12 days
- 2,052
- 145
Likely to sell faster than
Zillow last checked:
Listing updated:
Listed by:
Andy Burian 267-614-4081,
Compass RE 2674358015
Source: Bright MLS,MLS#: PABU2133152
Facts & features
Interior
Bedrooms & bathrooms
- Bedrooms: 4
- Bathrooms: 4
- Full bathrooms: 2
- 1/2 bathrooms: 2
- Main level bathrooms: 1
Basement
- Area: 0
Heating
- Hot Water, Oil
Cooling
- Central Air, Electric
Appliances
- Included: Stainless Steel Appliance(s), Six Burner Stove, Refrigerator, Range Hood, Microwave, Dishwasher, Disposal, Dryer, Oven, Oven/Range - Gas, Washer, Water Heater
- Laundry: Dryer In Unit, Has Laundry, Main Level, Washer In Unit
Features
- Bathroom - Stall Shower, Breakfast Area, Built-in Features, Ceiling Fan(s), Dining Area, Eat-in Kitchen, Kitchen Island, Kitchen - Table Space, Primary Bath(s), Upgraded Countertops, Other, 9'+ Ceilings
- Flooring: Hardwood, Wood
- Windows: Skylight(s), Bay/Bow, Stain/Lead Glass, Window Treatments
- Basement: Full,Finished
- Number of fireplaces: 2
Interior area
- Total structure area: 3,117
- Total interior livable area: 3,117 sqft
- Finished area above ground: 3,117
- Finished area below ground: 0
Property
Parking
- Total spaces: 3
- Parking features: Garage Faces Side, Covered, Driveway, Detached
- Garage spaces: 3
- Has uncovered spaces: Yes
Accessibility
- Accessibility features: 2+ Access Exits
Features
- Levels: Four
- Stories: 4
- Patio & porch: Patio, Porch
- Exterior features: Lighting, Sidewalks, Street Lights
- Pool features: None
Lot
- Size: 0.35 Acres
Details
- Additional structures: Above Grade, Below Grade
- Parcel number: 08004346
- Zoning: CR
- Special conditions: Standard
Construction
Type & style
- Home type: SingleFamily
- Architectural style: Victorian
- Property subtype: Single Family Residence
Materials
- Masonry
- Foundation: Stone
- Roof: Pitched,Shingle
Condition
- New construction: No
- Year built: 1898
Utilities & green energy
- Sewer: Public Sewer
- Water: Public
Community & HOA
Community
- Subdivision: Doylestown Boro
HOA
- Has HOA: No
Location
- Region: Doylestown
- Municipality: DOYLESTOWN BORO
Financial & listing details
- Price per square foot: $433/sqft
- Tax assessed value: $34,800
- Annual tax amount: $7,182
- Date on market: 10/20/2026
- Listing agreement: Exclusive Right To Sell
- Inclusions: Oven / Range, Refrigerator, Dishwasher, Disposal, Microwave, Washer, Dryer, Window Treatments, Light Fixtures, Smart / Premium Thermostat (nest, Ecobee, Etc...)
- Ownership: Fee Simple
Estimated market value
$1,343,000
$1.28M - $1.41M
$5,290/mo
Price history
| Date | Event | Price |
|---|---|---|
| 10/20/2026 | Listed for sale | $1,350,000+81.2%$433/sqft |
Source:  Bright MLS #PABU2133152 Report a problem | ||
| 8/15/2017 | Sold | $745,000$239/sqft |
Source: Public Record Report a problem | ||
| 6/2/2017 | Pending sale | $745,000$239/sqft |
Source: Coldwell Banker Hearthside, Realtors #6992659 Report a problem | ||
| 5/31/2017 | Listed for sale | $745,000+16.4%$239/sqft |
Source: Coldwell Banker Hearthside, Realtors #6992659 Report a problem | ||
| 12/9/2009 | Sold | $640,000-17.8%$205/sqft |
Source: Public Record Report a problem | ||
| 6/2/2009 | Listing removed | $779,000$250/sqft |
Source: Coldwell Banker** #5490627 Report a problem | ||
| 5/23/2009 | Price change | $779,000-6%$250/sqft |
Source: Coldwell Banker** #5490627 Report a problem | ||
| 3/1/2009 | Listed for sale | $829,000+18.4%$266/sqft |
Source: Coldwell Banker** #5490627 Report a problem | ||
| 4/7/2006 | Sold | $700,000$225/sqft |
Source: Public Record Report a problem | ||
Public tax history
| Year | Property taxes | Tax assessment |
|---|---|---|
| 2026 | $6,892 +5.8% | $34,800 |
| 2025 | $6,511 | $34,800 |
| 2024 | $6,511 +9% | $34,800 |
| 2023 | $5,973 +1.4% | $34,800 |
| 2022 | $5,890 +1.1% | $34,800 |
| 2021 | $5,825 +1.1% | $34,800 |
| 2020 | $5,761 +2.4% | $34,800 |
| 2018 | $5,628 +15.7% | $34,800 +14.5% |
| 2017 | $4,865 | $30,400 |
| 2016 | $4,865 | $30,400 |
| 2015 | -- | $30,400 |
| 2014 | -- | $30,400 |
| 2013 | -- | $30,400 |
| 2012 | -- | $30,400 |
| 2011 | -- | $30,400 |
| 2010 | -- | $30,400 |
| 2009 | -- | $30,400 |
| 2008 | -- | $30,400 |
| 2007 | -- | $30,400 |
| 2006 | -- | $30,400 |
| 2005 | -- | $30,400 +300% |
| 2004 | -- | $7,600 |
| 2003 | -- | $7,600 |
| 2002 | -- | $7,600 |
| 2000 | -- | $7,600 |
Find assessor info on the county website
Monthly payment
Est. payment
Payment breakdown
Explore the cost of this home by adjusting the details. Changes won't be saved.Climate risks
Neighborhood: 18901
Nearby schools
Schools provided by the listing agent
- District: Central Bucks
Source: Bright MLS. This data may not be complete. We recommend contacting the local school district to confirm school assignments for this home.

Similar homes
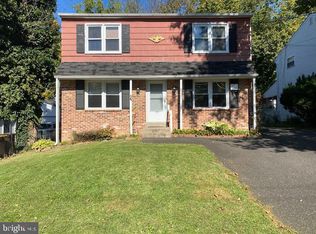
- $725,0004 bd2 ba2.7k sqft70 Sandywood Dr, Doylestown, PA 18901For Sale
 MLS ID #PABU2126848, Sarah Peters, EXP Realty, LLC. Bright MLS
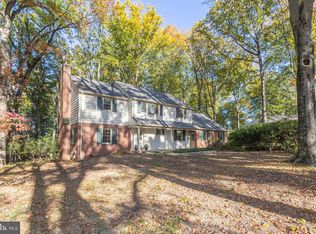
- $849,9005 bd4 ba3k sqft77 Lenape Dr, New Britain, PA 18901For Sale
 MLS ID #PABU2134076, Alesia Delaney, American Vista Real Estate. Bright MLS
- $1,395,0004 bd5 ba4.3k sqft2885 Mill Rd, Doylestown, PA 18902For Sale
 MLS ID #PABU2116514, Angie Haug, Kurfiss Sotheby's International Realty. Bright MLS
- $1,400,0004 bd4 ba3.7k sqft1754 Partridge Rd, Yardley, PA 19067For Sale
 MLS ID #PABU2133422, Joyce Merryman, BHHS Fox & Roach -Yardley/Newtown. Bright MLS
- $925,0004 bd3 ba3.2k sqft3889 Robin Rd, Furlong, PA 18925For SaleMLS ID #PABU2132042, Stephanie Garomon, Addison Wolfe Real Estate. Bright MLS
- $1,595,0004 bd4 ba4.5k sqft125 Heather Dr, New Hope, PA 18938For SaleMLS ID #PABU2132704, Sharon Spadaccini, BHHS Fox & Roach-New Hope. Bright MLS
- $1,300,0004 bd3 ba4.1k sqft557 Scattergood Ct, Yardley, PA 19067For SaleMLS ID #PABU2134078, Justin Epperson, Realty Mark Associates. Bright MLS
- $1,495,0004 bd3 ba3.3k sqft117 E Mill Rd, Flourtown, PA 19031For SaleMLS ID #PAMC2194534, Barrett Stewart, BHHS Fox & Roach-Chestnut Hill. Bright MLS
- $975,0004 bd4 ba3.4k sqft1335 Michael Way, Lansdale, PA 19446For SaleMLS ID #PAMC2198668, Connie Schaffer, Coldwell Banker Hearthside. Bright MLS
- $1,050,0004 bd4 ba3k sqft765 Swamp Rd, Wrightstown, PA 18940For SaleMLS ID #PABU2133344, Mercedes Hayes, Addison Wolfe Real Estate. Bright MLS
- $1,090,0005 bd4 ba3.1k sqft1221 School Ln, Rydal, PA 19046For SaleMLS ID #PAMC2198220, Kimberly Zampirri, RE/MAX Central - Blue Bell. Bright MLS
- $1,399,0004 bd5 ba4.3k sqft7044 Ely Rd, New Hope, PA 18938For SaleMLS ID #PABU2113212, Gina Spaziano, Gina Spaziano Real Estate & Concierge Services. Bright MLS
- $1,060,0004 bd3 ba2.8k sqft1198 Union Meeting Rd, Blue Bell, PA 19422For SaleMLS ID #PAMC2198102, Mark Woodruff, Redfin Corporation. Bright MLS
- $1,050,0004 bd3 ba3k sqft1925 Hallowell Rd, Plymouth Meeting, PA 19462For SaleMLS ID #PAMC2198262, Tandra Bowers, Keller Williams Main Line. Bright MLS
- $942,0004 bd3 ba3.1k sqft4205 Michener Rd, Doylestown, PA 18902For SaleMLS ID #PABU2125020, Ms. Nikki Lerro, EXP Realty, LLC. Bright MLS
- $1,550,0003 bd3 ba2.1k sqft3017 River Rd, New Hope, PA 18938For SaleMLS ID #PABU2133016, Nicole Sexton, Compass RE. Bright MLS
- $1,399,0005 bd5 ba4.5k sqft80 High Point W, Huntingdon Valley, PA 19006For SaleMLS ID #PAMC2119906, Anthony DiCicco, Keller Williams Real Estate - Newtown. Bright MLS
- $1,600,0005 bd5 ba3.5k sqft501 Washington Crossing Rd, Newtown, PA 18940For SaleMLS ID #PABU2132086, Michael Barrett, Coldwell Banker Hearthside Realtors. Bright MLS
- $1,065,0005 bd5 ba3.7k sqft201 Rices Mill Rd, Wyncote, PA 19095For SaleMLS ID #PAMC2197528, Lauren Geraghty, Howard Hanna Real Estate Services. Bright MLS
- $1,249,0005 bd4 ba4.1k sqft102 Saint Andrews Pl, Newtown, PA 18940For SaleMLS ID #PABU2126146, Jay Spaziano, Jay Spaziano Real Estate. Bright MLS
