Fully renovated and move-in ready, this striking Bucks County stone home pairs the character of original craftsmanship with beautifully finished interiors and substantial upgrades throughout. Beyond the stone pillars and iron entrance gate, a handsome façade opens to exposed beams, rich wood floors, deep-set windows and original masonry. The kitchen is a standout, with gorgeous quartzite countertops, refined cabinetry, a substantial center island and generous space to prep, serve and gather. Its finishes and scale deserve to be experienced in person. An adjoining eat-in area and a large rear family room extend the gathering space, with a wood-burning fireplace adding warmth and a mudroom keeping daily essentials organized. Two additional working wood-burning fireplaces distinguish the front living room and separate main-level office, which also offers bedroom flexibility. A charming book nook and an updated powder room round out the main floor. New windows, a new cedar roof and extensive improvements bring lasting value to a home whose original details remain a defining feature. A modern staircase leads upstairs, where the primary suite makes an impression with vaulted ceilings, a Juliet balcony, a decorative fireplace and a luxurious ensuite bath. Two additional bedrooms, including an exceptionally large room with a beamed ceiling, share a second full bathroom. Upstairs laundry adds convenience, while the preserved hidden pie stairs offer a memorable reminder of the home’s history. The unfinished walk-out basement provides additional utility and storage space, plus a second laundry area. Outside, an expansive Trex deck with a built-in hot tub overlooks a private backyard stretching toward the creek. Dine outdoors, host a gathering or unwind beneath the trees in a setting that feels distinctly Bucks County. A detached three-car garage completes the property. Located in Solebury Township within the New Hope-Solebury School District, just up the street from the Carversville Inn and convenient to Doylestown and New Hope, this home delivers the stone architecture, exceptional kitchen and finished spaces that make an in-person visit worthwhile. Schedule a showing to appreciate the quality, character and setting firsthand.
For sale
$1,395,000
5951 Carversville Rd, Doylestown, PA 18902
3beds
3,000sqft
Single Family Residence
Built in 1800
0.44 Acres Lot
$-- Zestimate®
$465/sqft
$-- HOA
What's special
Wood-burning fireplaceOriginal masonryUpdated powder roomUnfinished walk-out basementNew windowsDetached three-car garageNew cedar roof
- 9 days
- 2,035
- 170
Likely to sell faster than
Zillow last checked:
Listing updated:
Listed by:
Kim Hawksworth 301-437-5907,
Compass RE 2153484848
Source: Bright MLS,MLS#: PABU2132754
Facts & features
Interior
Bedrooms & bathrooms
- Bedrooms: 3
- Bathrooms: 3
- Full bathrooms: 2
- 1/2 bathrooms: 1
- Main level bathrooms: 1
Basement
- Area: 0
Heating
- Forced Air, Zoned, Wall Unit, Oil, Electric
Cooling
- Central Air, Wall Unit(s), Zoned, Electric
Appliances
- Included: Microwave, Dishwasher, Dryer, Self Cleaning Oven, Oven/Range - Gas, Electric Water Heater, Water Heater
- Laundry: In Basement, Upper Level
Features
- Additional Stairway, Attic, Bathroom - Tub Shower, Built-in Features, Ceiling Fan(s), Combination Kitchen/Dining, Curved Staircase, Eat-in Kitchen, Kitchen - Gourmet, Kitchen Island, Primary Bath(s), Recessed Lighting, Upgraded Countertops, 9'+ Ceilings, Beamed Ceilings, Dry Wall, Plaster Walls, Vaulted Ceiling(s)
- Flooring: Hardwood, Tile/Brick, Wood
- Windows: Wood Frames, Skylight(s), Double Pane Windows, Stain/Lead Glass
- Basement: Walk-Out Access,Unfinished,Exterior Entry
- Number of fireplaces: 4
- Fireplace features: Wood Burning, Insert
Interior area
- Total structure area: 3,470
- Total interior livable area: 3,000 sqft
- Finished area above ground: 3,000
- Finished area below ground: 0
Video & virtual tour
Property
Parking
- Total spaces: 5
- Parking features: Garage Faces Front, Driveway, Off Street, Detached
- Garage spaces: 3
- Has uncovered spaces: Yes
Accessibility
- Accessibility features: Accessible Entrance
Features
- Levels: Two and One Half
- Stories: 2.5
- Pool features: None
- Fencing: Full,Wood
- Has view: Yes
- View description: Creek/Stream
- Has water view: Yes
- Water view: Creek/Stream
- Waterfront features: Creek/Stream
Lot
- Size: 0.44 Acres
Details
- Additional structures: Above Grade, Below Grade
- Parcel number: 41001006
- Zoning: R2
- Special conditions: Standard
Construction
Type & style
- Home type: SingleFamily
- Architectural style: Colonial
- Property subtype: Single Family Residence
Materials
- Masonry, Mixed, Wood Siding
- Foundation: Permanent
- Roof: Metal,Slate,Wood
Condition
- New construction: No
- Year built: 1800
- Major remodel year: 2017
Utilities & green energy
- Sewer: On Site Septic
- Water: Well
- Utilities for property: Propane
Community & HOA
Community
- Subdivision: None Available
HOA
- Has HOA: No
Location
- Region: Doylestown
- Municipality: SOLEBURY TWP
Financial & listing details
- Price per square foot: $465/sqft
- Tax assessed value: $63,740
- Annual tax amount: $11,698
- Date on market: 10/9/2026
- Listing agreement: Exclusive Right To Sell
- Listing terms: Cash,Conventional
- Exclusions: Personal Property
- Ownership: Fee Simple
- Road surface type: Paved
Estimated market value
Not available
Estimated sales range
Not available
Not available
Price history
| Date | Event | Price |
|---|---|---|
| 10/9/2026 | Listed for sale | $1,395,000+142.6%$465/sqft |
Source:  Bright MLS #PABU2132754 Report a problem | ||
| 10/2/2013 | Sold | $575,000-17.7%$192/sqft |
Source: Public Record Report a problem | ||
| 4/30/2011 | Listing removed | $699,000$233/sqft |
Source: Addison Wolfe Real Estate #5755353 Report a problem | ||
| 8/13/2010 | Listed for sale | $699,000$233/sqft |
Source: Addison Wolfe Real Estate #5755353 Report a problem | ||
Public tax history
| Year | Property taxes | Tax assessment |
|---|---|---|
| 2026 | $11,223 +4% | $63,740 |
| 2025 | $10,787 +0.7% | $63,740 |
| 2024 | $10,717 +5.4% | $63,740 |
| 2023 | $10,166 +0.7% | $63,740 |
| 2022 | $10,097 +2% | $63,740 |
| 2021 | $9,896 +2.4% | $63,740 |
| 2020 | $9,663 +4.5% | $63,740 |
| 2018 | $9,243 +25.2% | $63,740 +20.4% |
| 2017 | $7,380 | $52,920 |
| 2016 | $7,380 | $52,920 |
| 2015 | -- | $52,920 |
| 2014 | -- | $52,920 |
| 2013 | -- | $52,920 |
| 2012 | -- | $52,920 |
| 2011 | -- | $52,920 |
| 2010 | -- | $52,920 |
| 2009 | -- | $52,920 |
| 2008 | -- | $52,920 |
| 2007 | -- | $52,920 |
| 2006 | -- | $52,920 |
| 2005 | -- | $52,920 +300% |
| 2004 | -- | $13,230 +5.3% |
| 2003 | -- | $12,560 |
| 2002 | -- | $12,560 |
| 2000 | -- | $12,560 |
Find assessor info on the county website
Monthly payment
Est. payment
Payment breakdown
Explore the cost of this home by adjusting the details. Changes won't be saved.Climate risks
Neighborhood: 18902
Nearby schools
Schools provided by the listing agent
- District: New Hope-solebury
Source: Bright MLS. This data may not be complete. We recommend contacting the local school district to confirm school assignments for this home.
- $638,9003 bd1 ba1.3k sqft5961 Carversville Rd, Doylestown, PA 18902Off Market
- $1,017,9004 bd3 ba2.6k sqft5943 Carversville Rd, Doylestown, PA 18902Off Market
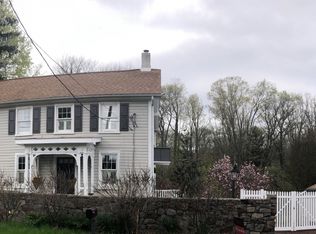
- $872,1002 bd3 ba2.2k sqft5937 Carversville Rd, Doylestown, PA 18902Off Market

- $1,095,0003 bd3 ba2.7k sqft5969 Carversville Rd, Doylestown, PA 18902Off Market
Similar homes
- $1,299,0004 bd3 ba3.8k sqft3967 Saw Mill Rd, Doylestown, PA 18902For Sale
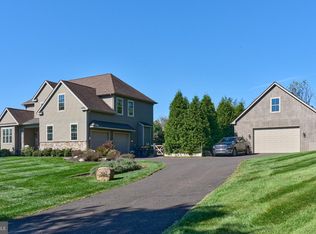
 MLS ID #PABU2133224, Gail Brown, BHHS Fox & Roach-Doylestown. Bright MLS
- $1,395,0004 bd5 ba4.3k sqft2885 Mill Rd, Doylestown, PA 18902For Sale
 MLS ID #PABU2116514, Angie Haug, Kurfiss Sotheby's International Realty. Bright MLS
- $1,225,0003 bd3 ba2.5k sqft3755 River Rd, Lumberville, PA 18933For Sale
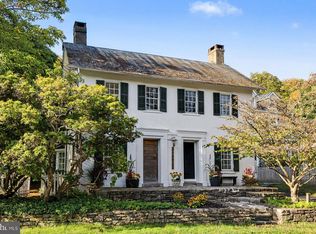 MLS ID #PABU2132362, Dana Lansing, Kurfiss Sotheby's International Realty. Bright MLS
- $1,299,9004 bd4 ba2.1k sqft327 E Ashland St, Doylestown, PA 18901For Sale By Owner
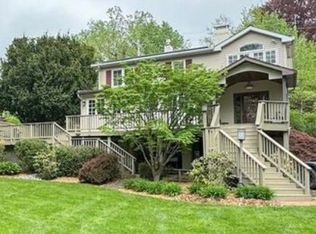
- $1,150,0004 bd3 ba3k sqft99 Pickwick Dr, Doylestown, PA 18901For SaleMLS ID #PABU2131148, Jeff Lavine, Keller Williams Real Estate-Doylestown. Bright MLS
- $724,9004 bd4 ba3k sqft2874 Paprika Rd, Doylestown, PA 18902For SaleMLS ID #PABU2133078, Candyce Chimera, RE/MAX Legacy. Bright MLS
- $1,359,0003 bd3 ba2.6k sqft6080 Schlentz Hill Rd, Pipersville, PA 18947For SaleMLS ID #PABU2130664, Stephen Darlington, BHHS Fox & Roach-New Hope. Bright MLS
- $945,0004 bd3 ba2.7k sqft5839 Private Rd, Doylestown, PA 18902For SaleMLS ID #PABU2125920, Heidi Kulp-Heckler, Compass RE. Bright MLS
- $1,473,9904 bd4 ba3.5k sqft4211 Kleinot Dr, Doylestown, PA 18902New ConstructionBright MLS
- $1,425,0004 bd3 ba3.7k sqft3821 Fountain Cir, Fountainville, PA 18923For SaleMLS ID #PABU2127388, Lisa Povlow, Kurfiss Sotheby's International Realty. Bright MLS
- $775,0005 bd3 ba2.5k sqft4490 York Rd, Doylestown, PA 18902For SaleMLS ID #PABU2127836, Kelly Buchmann, Keller Williams Real Estate-Horsham. Bright MLS
- $1,650,0003 bd3 ba2.1k sqft3017 River Rd, New Hope, PA 18938For SaleMLS ID #PABU2133016, Nicole Sexton, Compass RE. Bright MLS
- $1,199,9004 bd4 ba3.8k sqft2 Cavallo Way, Doylestown, PA 18901For SaleMLS ID #PABU2131924, Stephen Servis, Homestarr Realty. Bright MLS
- $1,499,0003 bd3 ba1.7k sqft151 N Main St, New Hope, PA 18938For SaleMLS ID #PABU2126784, Lorraine Eastman, BHHS Fox & Roach-New Hope. Bright MLS
- $850,0004 bd3 ba3.2k sqft22 Steeplechase Dr, Doylestown, PA 18901For SaleMLS ID #PABU2132936, Laurie Dau, EXP Realty, LLC. Bright MLS
- $800,0004 bd3 ba2.7k sqft2618 Springhill Cir, Furlong, PA 18925For SaleMLS ID #PABU2131136, Christine Meenan, Keller Williams Real Estate-Doylestown. Bright MLS
- $1,595,0004 bd4 ba4.5k sqft125 Heather Dr, New Hope, PA 18938For SaleMLS ID #PABU2132704, Sharon Spadaccini, BHHS Fox & Roach-New Hope. Bright MLS
- $1,100,0002 bd3 ba1.8k sqft6724 Chapel Rd, New Hope, PA 18938For SaleMLS ID #PABU2132402, Tracey Foote, Addison Wolfe Real Estate. Bright MLS
- $1,399,0004 bd5 ba4.3k sqft7044 Ely Rd, New Hope, PA 18938For SaleMLS ID #PABU2113212, Gina Spaziano, Gina Spaziano Real Estate & Concierge Services. Bright MLS
