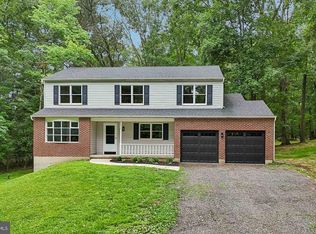
Welcome to the Spring Hill neighborhood, ideally situated on a quiet cul-de-sac in desirable Buckingham Township. Set on 1.33 acres, this spacious 4-bedroom, 2.5-bath home blends thoughtful renovations, inviting living spaces, and a wonderful setting, all within the highly regarded Central Bucks School District. The main level has been reimagined with an open layout, creating a seamless flow rarely found in colonial homes. At the heart of the home is a fully renovated kitchen (2020) featuring an impressive 10-foot center island, double wall ovens, and stainless appliances. Newer oak flooring (2020) throughout the home adds warmth and continuity, while refreshed bathrooms (2026) offer an updated feel. The family room features beautiful Pennsylvania sourced slate flooring, an energy-efficient wood-burning fireplace insert, and a large bay window providing abundant natural light. The charming sun porch offers a peaceful spot to enjoy your morning coffee or unwind with a good book. Step outside to enjoy the new composite deck (2026), ideal for outdoor dining and entertaining. The expansive backyard features a recently installed fire pit (2022) to gather with family and friends, and a garden for those with a green thumb. Additional highlights include a two-car garage with a Tesla charger and a partially finished basement offering a home gym area and office. With 2,720+ square feet of living space, large yard and a coveted cul-de-sac location, this home offers room to live, work, and entertain. Convenient access to Route 202 and York Road makes commuting and everyday errands easy, while the sought-after location places you close to the best of Bucks County destinations. Minutes from Peddler's Village, Doylestown Borough, and the quant river town of New Hope. OPEN HOUSE THIS SATURDAY 10/17, 12-2PM.
Pending
$800,000
2618 Springhill Cir, Furlong, PA 18925
4beds
2,720sqft
Single Family Residence
Built in 1976
1.33 Acres Lot
$-- Zestimate®
$294/sqft
$-- HOA
What's special
Expansive backyardCharming sun porchLarge yardDouble wall ovensEnergy-efficient wood-burning fireplace insertStainless appliances
- 13 days
- 2,650
- 296
Likely to sell faster than
Zillow last checked:
Listing updated:
Listed by:
Christine Meenan 215-262-5324,
Keller Williams Real Estate-Doylestown 2153405700
Source: Bright MLS,MLS#: PABU2131136
Facts & features
Interior
Bedrooms & bathrooms
- Bedrooms: 4
- Bathrooms: 3
- Full bathrooms: 2
- 1/2 bathrooms: 1
- Main level bathrooms: 1
Heating
- Forced Air, Oil
Cooling
- Central Air, Electric
Appliances
- Included: Electric Water Heater
- Laundry: Main Level
Features
- Ceiling Fan(s), Family Room Off Kitchen, Recessed Lighting, Walk-In Closet(s), Upgraded Countertops, Attic, Open Floorplan, Kitchen Island, Pantry
- Flooring: Ceramic Tile, Hardwood, Slate, Wood
- Basement: Full,Partially Finished
- Number of fireplaces: 1
- Fireplace features: Brick, Insert, Mantel(s), Wood Burning
Interior area
- Total structure area: 2,720
- Total interior livable area: 2,720 sqft
- Finished area above ground: 2,720
Property
Parking
- Total spaces: 2
- Parking features: Garage Faces Side, Inside Entrance, Asphalt, Attached, Driveway
- Attached garage spaces: 2
- Has uncovered spaces: Yes
Accessibility
- Accessibility features: None
Features
- Levels: Two
- Stories: 2
- Pool features: None
- Has view: Yes
- View description: Garden, Trees/Woods
Lot
- Size: 1.33 Acres
- Dimensions: 54.00 x 433.00
- Features: Backs to Trees, Cul-De-Sac, Front Yard, Open Lot, Wooded, Rear Yard, SideYard(s), Sloped, Suburban
Details
- Additional structures: Above Grade
- Parcel number: 06008077004
- Zoning: R1
- Special conditions: Standard
Construction
Type & style
- Home type: SingleFamily
- Architectural style: Colonial
- Property subtype: Single Family Residence
Materials
- Frame
- Foundation: Block
- Roof: Asphalt
Condition
- Excellent
- New construction: No
- Year built: 1976
- Major remodel year: 2020
Utilities & green energy
- Electric: Circuit Breakers
- Sewer: On Site Septic
- Water: Well
Community & HOA
Community
- Subdivision: Spring Hill
HOA
- Has HOA: No
Location
- Region: Furlong
- Municipality: BUCKINGHAM TWP
Financial & listing details
- Price per square foot: $294/sqft
- Tax assessed value: $49,760
- Annual tax amount: $9,419
- Date on market: 10/16/2026
- Listing agreement: Exclusive Right To Sell
- Listing terms: Cash,Conventional
- Inclusions: Washer, Dryer, 2 Refrigerators (1 Kitchen, 1 Garage) Custom Dining Room Set, White Garage Cabinets, Garage Storage Bench Unit, Some Shelving In Laundry Room And Basement
- Exclusions: Garage Freezer And Large Stainless Refrigerator In Garage
- Ownership: Fee Simple
Estimated market value
Not available
Estimated sales range
Not available
Not available
Price history
| Date | Event | Price |
|---|---|---|
| 10/23/2026 | Pending sale | $800,000$294/sqft |
Source:  Bright MLS #PABU2131136 Report a problem | ||
| 10/23/2026 | Listed for sale | $800,000$294/sqft |
Source: Bright MLS #PABU2131136 Report a problem | ||
| 10/21/2026 | Contingent | $800,000$294/sqft |
Source: Bright MLS #PABU2131136 Report a problem | ||
| 10/16/2026 | Listed for sale | $800,000+60.5%$294/sqft |
Source: Bright MLS #PABU2131136 Report a problem | ||
| 9/13/2019 | Sold | $498,500$183/sqft |
Source: Public Record Report a problem | ||
| 8/1/2019 | Pending sale | $498,500$183/sqft |
Source: Keller Williams Real Estate #PABU468402 Report a problem | ||
| 6/24/2019 | Price change | $498,500-1.8%$183/sqft |
Source: Keller Williams Real Estate #PABU468402 Report a problem | ||
| 6/22/2019 | Price change | $507,500-2.3%$187/sqft |
Source: Keller Williams Real Estate #PABU468402 Report a problem | ||
| 6/7/2019 | Price change | $519,500-1.9%$191/sqft |
Source: Keller Williams Real Estate #PABU468402 Report a problem | ||
| 5/18/2019 | Listed for sale | $529,500+20.3%$195/sqft |
Source: Keller Williams Real Estate-Doylestown #PABU468402 Report a problem | ||
| 3/11/2014 | Sold | $440,000-2.2%$162/sqft |
Source: Public Record Report a problem | ||
| 11/9/2013 | Price change | $449,900-2%$165/sqft |
Source: Doylestown Regional Realty #6258283 Report a problem | ||
| 9/18/2013 | Price change | $459,000-3.4%$169/sqft |
Source: Doylestown Regional Realty #6258283 Report a problem | ||
| 8/2/2013 | Listed for sale | $475,000$175/sqft |
Source: Doylestown Regional Realty #6258283 Report a problem | ||
Public tax history
| Year | Property taxes | Tax assessment |
|---|---|---|
| 2026 | $9,004 +6.1% | $49,760 |
| 2025 | $8,485 +0.4% | $49,760 |
| 2024 | $8,448 +7.9% | $49,760 |
| 2023 | $7,827 +1.2% | $49,760 |
| 2022 | $7,733 +1.2% | $49,760 |
| 2021 | $7,641 | $49,760 |
| 2020 | $7,641 +0.7% | $49,760 |
| 2018 | $7,591 -0.2% | $49,760 |
| 2017 | $7,603 | $49,760 |
| 2016 | $7,603 | $49,760 |
| 2015 | -- | $49,760 |
| 2014 | -- | $49,760 |
| 2013 | -- | $49,760 |
| 2012 | -- | $49,760 |
| 2011 | -- | $49,760 |
| 2010 | -- | $49,760 |
| 2009 | -- | $49,760 |
| 2008 | -- | $49,760 |
| 2007 | -- | $49,760 |
| 2006 | -- | $49,760 |
| 2005 | -- | $49,760 +300% |
| 2004 | -- | $12,440 +3.7% |
| 2003 | -- | $12,000 |
| 2002 | -- | $12,000 |
| 2000 | -- | $12,000 |
Find assessor info on the county website
Monthly payment
Est. payment
Payment breakdown
Explore the cost of this home by adjusting the details. Changes won't be saved.Climate risks
Neighborhood: 18925
Nearby schools
Schools provided by the listing agent
- Elementary: Buckingham
- Middle: Holicong
- High: Central Bucks High School East
- District: Central Bucks
Source: Bright MLS. This data may not be complete. We recommend contacting the local school district to confirm school assignments for this home.

Similar homes
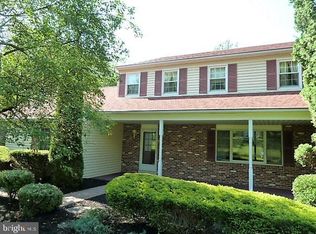
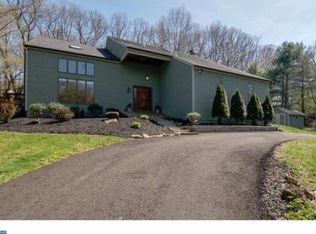
- $799,9004 bd3 ba3k sqft2221 Oakfield Rd, Warrington, PA 18976For Sale
 MLS ID #PABU2134048, Joseph Mongan, Howard Hanna Real Estate Services. Bright MLS
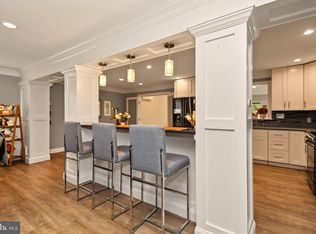
- $650,0004 bd2 ba1.7k sqft3870 York Rd, Furlong, PA 18925For Sale
 MLS ID #PABU2123468, Jay Spaziano, Jay Spaziano Real Estate. Bright MLS
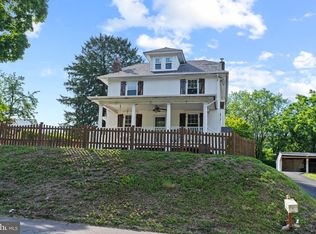
- $775,0005 bd3 ba2.5k sqft4490 York Rd, Doylestown, PA 18902For Sale
 MLS ID #PABU2127836, Kelly Buchmann, Keller Williams Real Estate-Horsham. Bright MLS
- $849,9005 bd4 ba3k sqft77 Lenape Dr, New Britain, PA 18901For Sale
 MLS ID #PABU2134076, Alesia Delaney, American Vista Real Estate. Bright MLS
- $864,0004 bd4 ba2.6k sqft886 Sackettsford Rd, Ivyland, PA 18974For SaleMLS ID #PABU2127830, Maggie Coe, RE/MAX Properties - Newtown. Bright MLS
- $775,0002 bd2 ba2.4k sqft105 Silver Tail Ln, New Hope, PA 18938For SaleMLS ID #PABU2134564, Liam Coonahan, Real of Pennsylvania. Bright MLS
- $724,9004 bd3 ba2.2k sqft26 Carriage House Dr, Holland, PA 18966For SaleMLS ID #PABU2133860, Dana Castro, Keller Williams Real Estate-Langhorne. Bright MLS
- $579,9003 bd3 ba2.7k sqft2392 S Whittmore St, Furlong, PA 18925For SaleMLS ID #PABU2133870, Brian Kang, RE/MAX Services. Bright MLS
- $775,0004 bd3 ba2k sqft19 Diamond Dr, Newtown, PA 18940For SaleMLS ID #PABU2134110, Colleen Monaghan, KW Empower. Bright MLS
- $825,0005 bd3 ba3.9k sqft111 Memory Ln, Telford, PA 18969For SaleMLS ID #PAMC2196598, Daniel J. Smith, Innovate Real Estate. Bright MLS
- $839,9004 bd3 ba3.1k sqft201 Creekwood Dr, Feasterville, PA 19053For SaleMLS ID #PABU2132512, Ilona Vaysman, Keller Williams Real Estate - Newtown. Bright MLS
- $859,0007 bd5 ba3.3k sqft1556-1556A River Rd, Titusville, NJ 08560For SaleMLS ID #NJME2084416, Peter Sudal, EXP Realty, LLC. Bright MLS
- $924,9004 bd5 ba3k sqft5921 Durham Rd, Pipersville, PA 18947For SaleMLS ID #PABU2130598, Melanie Henderson, Innovate Real Estate. Bright MLS
- $810,0004 bd3 ba2.8k sqft1019 Lafayette Dr, Yardley, PA 19067For SaleMLS ID #PABU2130204, Tiffany Nork, Keller Williams Real Estate-Langhorne. Bright MLS
- $699,9004 bd3 ba2.9k sqft23 Great Oak Dr, Churchville, PA 18966For SaleMLS ID #PABU2127992, Joseph Bograd, Elite Realty Group Unl. Inc.. Bright MLS
- $615,0004 bd3 ba2.1k sqft473 Sweetbriar Dr, Warminster, PA 18974For SaleMLS ID #PABU2132202, Monique Altomonte, Keller Williams Real Estate-Doylestown. Bright MLS
- $875,0004 bd3 ba3.2k sqft42 Harbourton Woodsville Rd, Pennington, NJ 08534For SaleMLS ID #NJME2082286, Cary Simons, Kurfiss Sotheby's International Realty. Bright MLS
- $689,9004 bd3 ba2.7k sqft1644 Huntingdon Rd, Abington, PA 19001For SaleMLS ID #PAMC2195946, Bill Milano, Real of Pennsylvania. Bright MLS
- $799,0005 bd3 ba2.4k sqft50 Manor Ln, Yardley, PA 19067For SaleMLS ID #PABU2125386, Anthony Barrett, Keller Williams Real Estate-Langhorne. Bright MLS
- $850,0004 bd3 ba2.6k sqft249 Norsam Dr, Langhorne, PA 19047For SaleMLS ID #PABU2132254, Graceann Tinney, Keller Williams Real Estate - Newtown. Bright MLS
