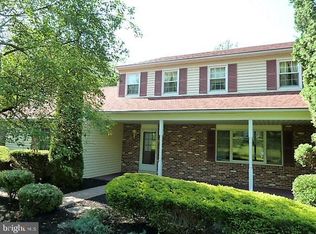
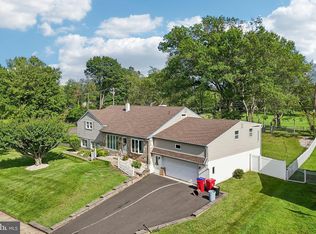
Set at the end of a lovely cul-de-sac in one of Buckingham Township's more picturesque settings, this beautifully maintained center hall Colonial is surrounded by more than an acre of gently rolling grounds that descend to a wooded backdrop, creating an exceptional sense of privacy and natural beauty. Thoughtfully updated and meticulously cared for, the home offers the perfect balance of timeless design, modern comfort, and an outstanding Bucks County location. Designed for both everyday living and effortless entertaining, the home offers over 2,750 square feet with four bedrooms, two-and-a-half baths, and a versatile main-level office with a closet that easily serves as a potential fifth bedroom, guest room, or private workspace. Pride of ownership is evident throughout. Rich Brazilian cherry wood floors extend throughout the main level, complemented by beautiful oak hardwood flooring on the second floor. The updated kitchen features classic shaker cabinetry, granite countertops, abundant recessed lighting, and a sunny breakfast area overlooking the tranquil rear yard. The adjoining family room is centered around a wood-burning fireplace, while formal living and dining rooms provide elegant spaces for entertaining and everyday gatherings. Outdoor living is equally inviting. Step onto the newer composite deck to enjoy morning coffee surrounded by nature or host gatherings overlooking the expansive backyard. Stairs lead to an enlarged paver patio accessed directly from the daylight walkout lower level, offering exceptional potential for future finished living space, a recreation room, fitness area, or additional flexible living space. Additional highlights include a newer roof, replacement windows, main-level laundry and mudroom, and a side-entry two-car garage. Located within the Central Bucks School District, the home is just minutes from the boutiques, restaurants, and cultural attractions of historic Doylestown, as well as New Hope and the picturesque Delaware River towns, where riverside dining, shopping, galleries, and year-round events make this one of Bucks County's most desirable locations. Don't miss the opportunity to experience this exceptional Buckingham Township home.
Pending
$825,000
2608 Springhill Cir, Furlong, PA 18925
4beds
2,756sqft
Single Family Residence
Built in 1975
1.36 Acres Lot
$-- Zestimate®
$299/sqft
$-- HOA
What's special
Side-entry two-car garageClassic shaker cabinetryTwo-and-a-half bathsMain-level laundry and mudroomExpansive backyardNewer roofFour bedrooms
- 59 days
- 94
- 1
Zillow last checked:
Listing updated:
Listed by:
Angie Haug 215-534-9368,
Kurfiss Sotheby's International Realty 2157943227
Source: Bright MLS,MLS#: PABU2126194
Facts & features
Interior
Bedrooms & bathrooms
- Bedrooms: 4
- Bathrooms: 3
- Full bathrooms: 2
- 1/2 bathrooms: 1
- Main level bathrooms: 1
Rooms
- Room types: Living Room, Dining Room, Primary Bedroom, Bedroom 2, Bedroom 3, Bedroom 4, Kitchen, Family Room, Breakfast Room, Laundry, Office, Bathroom 2, Primary Bathroom, Half Bath
Primary bedroom
- Level: Upper
Bedroom 2
- Level: Upper
Bedroom 3
- Level: Upper
Bedroom 4
- Level: Upper
Primary bathroom
- Level: Upper
Bathroom 2
- Level: Upper
Breakfast room
- Level: Main
Dining room
- Level: Main
Family room
- Level: Main
Half bath
- Level: Main
Kitchen
- Level: Main
Laundry
- Level: Main
Living room
- Level: Main
Office
- Level: Main
Heating
- Hot Water, Oil
Cooling
- Central Air, Electric
Appliances
- Included: Water Heater
- Laundry: Main Level, Laundry Room
Features
- Entry Level Bedroom, Floor Plan - Traditional, Walk-In Closet(s)
- Flooring: Hardwood, Wood
- Windows: Replacement
- Basement: Exterior Entry,Full,Interior Entry,Walk-Out Access
- Number of fireplaces: 1
- Fireplace features: Wood Burning
Interior area
- Total structure area: 2,756
- Total interior livable area: 2,756 sqft
- Finished area above ground: 2,756
- Finished area below ground: 0
Video & virtual tour
Property
Parking
- Total spaces: 2
- Parking features: Garage Faces Side, Inside Entrance, Attached, Driveway
- Attached garage spaces: 2
- Has uncovered spaces: Yes
Accessibility
- Accessibility features: None
Features
- Levels: Two
- Stories: 2
- Patio & porch: Patio, Deck
- Pool features: None
Lot
- Size: 1.36 Acres
- Dimensions: 150.00 x 316.00
Details
- Additional structures: Above Grade, Below Grade
- Parcel number: 06008077003
- Zoning: R1
- Special conditions: Standard
Construction
Type & style
- Home type: SingleFamily
- Architectural style: Colonial
- Property subtype: Single Family Residence
Materials
- Frame
- Foundation: Block
Condition
- New construction: No
- Year built: 1975
Utilities & green energy
- Electric: 200+ Amp Service
- Sewer: On Site Septic
- Water: Well
Community & HOA
Community
- Subdivision: Spring Hill
HOA
- Has HOA: No
Location
- Region: Furlong
- Municipality: BUCKINGHAM TWP
Financial & listing details
- Price per square foot: $299/sqft
- Tax assessed value: $48,400
- Annual tax amount: $8,757
- Date on market: 7/16/2026
- Listing agreement: Exclusive Right To Sell
- Inclusions: Washer, Dryer, Refrigerators (2), Freezer
- Ownership: Fee Simple
Estimated market value
Not available
Estimated sales range
Not available
Not available
Price history
| Date | Event | Price |
|---|---|---|
| 8/21/2026 | Pending sale | $825,000$299/sqft |
Source:  Bright MLS #PABU2126194 Report a problem Bright MLS #PABU2126194 Report a problem | ||
| 8/3/2026 | Contingent | $825,000$299/sqft |
Source: Bright MLS #PABU2126194 Report a problem | ||
| 7/16/2026 | Listed for sale | $825,000+258.7%$299/sqft |
Source: Bright MLS #PABU2126194 Report a problem | ||
| 12/17/1991 | Sold | $230,000$83/sqft |
Source: Agent Provided Report a problem | ||
Public tax history
| Year | Property taxes | Tax assessment |
|---|---|---|
| 2025 | $8,253 +0.4% | $48,400 |
| 2024 | $8,217 +7.9% | $48,400 |
| 2023 | $7,613 +1.2% | $48,400 |
| 2022 | $7,522 +1.2% | $48,400 |
| 2021 | $7,432 | $48,400 |
| 2020 | $7,432 +0.7% | $48,400 |
| 2018 | $7,383 -0.2% | $48,400 |
| 2017 | $7,396 | $48,400 |
| 2016 | $7,396 | $48,400 |
| 2015 | -- | $48,400 |
| 2014 | -- | $48,400 |
| 2013 | -- | $48,400 |
| 2012 | -- | $48,400 |
| 2011 | -- | $48,400 |
| 2010 | -- | $48,400 |
| 2009 | -- | $48,400 |
| 2008 | -- | $48,400 |
| 2007 | -- | $48,400 |
| 2006 | -- | $48,400 |
| 2005 | -- | $48,400 +300% |
| 2004 | -- | $12,100 |
| 2003 | -- | $12,100 |
| 2002 | -- | $12,100 |
| 2000 | -- | $12,100 |
Find assessor info on the county website
Monthly payment
Est. payment
Payment breakdown
Explore the cost of this home by adjusting the details. Changes won't be saved.Climate risks
Neighborhood: 18925
Nearby schools
Schools provided by the listing agent
- District: Central Bucks
Source: Bright MLS. This data may not be complete. We recommend contacting the local school district to confirm school assignments for this home.
Similar homes
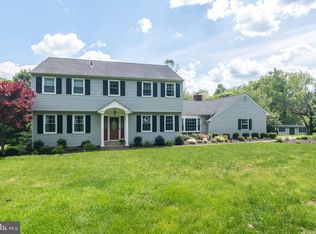
- $839,0004 bd2 ba3.4k sqft713 Alene Rd, Ambler, PA 19002For Sale
 MLS ID #PAMC2190830, Matthew Condello, BHHS Fox & Roach-Blue Bell. Bright MLS
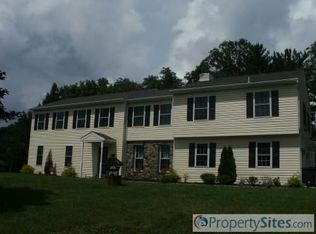
 - $969,0004 bd3 ba2.7k sqft5839 Private Rd, Doylestown, PA 18902For Sale
 MLS ID #PABU2125920, Heidi Kulp-Heckler, Compass RE. Bright MLS
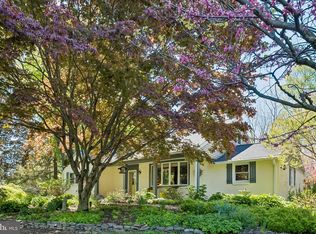
 - $650,0004 bd3 ba2.8k sqft865 Worthington Dr, Warminster, PA 18974For Sale
 MLS ID #PABU2127536, Tom Stupak, JMG Pennsylvania. Bright MLS
 - $895,0004 bd4 ba3.1k sqft824 Welcome House Rd, Perkasie, PA 18944For Sale
 MLS ID #PABU2128206, Lindsey Menzen, Keller Williams Realty Group. Bright MLS
 - $899,0004 bd3 ba3.2k sqft42 Harbourton Woodsville Rd, Pennington, NJ 08534For SaleMLS ID #NJME2082286, Cary Simons, Kurfiss Sotheby's International Realty. Bright MLS
- $699,4404 bd3 ba3k sqft1066 Hackney Cir, Warrington, PA 18976For SaleMLS ID #PABU2129240, Barb Matty Matyszczak, RE/MAX 440 - Doylestown. Bright MLS
- $775,0003 bd3 ba1.7k sqft714 Norristown Rd, Horsham, PA 19044For SaleMLS ID #PAMC2192724, Tara Bevivino, Vince Bevivino Real Estate, LLC. Bright MLS
- $659,0004 bd3 ba2.2k sqft2579 Polk Ct, Warrington, PA 18976For SaleMLS ID #PABU2128848, John Spognardi, RE/MAX Signature. Bright MLS
- $1,090,0005 bd4 ba3.2k sqft4444 Bergstrom Rd, Doylestown, PA 18902For SaleMLS ID #PABU2123570, Janet Marchione, Kurfiss Sotheby's International Realty. Bright MLS
- $640,0004 bd3 ba2.2k sqft2395 Greensward Rd N, Warrington, PA 18976For SaleMLS ID #PABU2128462, Matthew Harnick, Keller Williams Real Estate-Blue Bell. Bright MLS
- $699,9004 bd3 ba2.9k sqft23 Great Oak Dr, Churchville, PA 18966For SaleMLS ID #PABU2127992, Joseph Bograd, Elite Realty Group Unl. Inc.. Bright MLS
- $900,0004 bd4 ba3.7k sqft1006 Weikel Rd, Lansdale, PA 19446For SaleMLS ID #PAMC2184340, Diane Williams, Coldwell Banker Realty. Bright MLS
- $825,0004 bd3 ba2.7k sqft4 Theresa Dr, Lawrence Township, NJ 08648For SaleMLS ID #NJME2078720, Beth Miller, BHHS Fox & Roach - Princeton. Bright MLS
- $1,000,0004 bd4 ba3.8k sqft623 Coach Dr, New Hope, PA 18938For SaleMLS ID #PABU2128918, Lisa DePamphilis, BHHS Fox & Roach-New Hope. Bright MLS
- $749,9004 bd3 ba2.8k sqft8 Timber Brook Dr, Quakertown, PA 18951For SaleMLS ID #PABU2128992, Loretta Leibert, BHHS Homesale Realty- Reading Berks. Bright MLS
- $889,9004 bd3 ba3.1k sqft417 Forest Ln, North Wales, PA 19454For SaleMLS ID #PAMC2190012, Jane Maslowski, Keller Williams Real Estate-Blue Bell. Bright MLS
- $675,0004 bd3 ba2.6k sqft122 County Line Rd, Lansdale, PA 19446For SaleMLS ID #PAMC2191700, Tim Reeder, Coldwell Banker Realty. Bright MLS
- $859,0004 bd3 ba2.4k sqft407 Denow Rd, Pennington, NJ 08534For SaleMLS ID #NJME2080766, Susan Thompson, Corcoran Sawyer Smith - Pennington. Bright MLS
- $750,0005 bd3 ba2.7k sqft344 Knoll Rd, Plymouth Meeting, PA 19462For SaleMLS ID #PAMC2193924, George Korkus, RE/MAX Ready. Bright MLS
