A rare opportunity in beautiful Furlong! Set on an exceptional 1.6 acre corner lot in Central Bucks School District, currently rated 10/10 by GreatSchools .org, this private, wood lined property offers beautiful views, peaceful surroundings, and plenty of potential to create the home you have been envisioning. The existing 4 bedroom, 2.5 bath home offers a spacious and functional floor plan with great bones and an inviting connection to the outdoors. The main level features a formal living room and dining room, along with a large kitchen with timeless wood cabinetry extending to the ceiling, granite countertops, stainless steel appliances, and a center island. The kitchen opens directly to the family room, creating a comfortable gathering space with views of the expansive rear property. The family room features hardwood floors, a fireplace, decorative ceiling beams, and built in shelving. A generously sized laundry room adds convenience to the main level. Upstairs, the spacious primary bedroom includes a private ensuite bath and walk in closet, with three additional bedrooms providing plenty of space for family, guests, or a home office. An unfinished basement offers excellent storage and future possibilities, while the attached two car garage includes additional storage space. Outdoor living is a true highlight. The large composite deck with pergola overlooks the beautifully wooded and private property, providing a peaceful setting surrounded by greenery. The in ground pool has not been used in several years and may require repair, offering potential for those looking to restore and enjoy their own private pool. This is a property for buyers who can see the potential and are ready to make it their own. The home does require renovation and cosmetic updates and is being offered in as is condition. Priced to sell, this is an opportunity to take a home with an excellent layout, desirable setting, and tremendous potential and transform it into something truly special.
For sale
$600,000
2580 Springhill Cir, Furlong, PA 18925
4beds
2,240sqft
Single Family Residence
Built in 1977
1.6 Acres Lot
$600,300 Zestimate®
$268/sqft
$-- HOA
What's special
In ground poolPeaceful surroundingsComfortable gathering spaceCenter islandBeautiful viewsPrivate wood lined propertyWalk in closet
- 2 days
- 759
- 120
Zillow last checked:
Listing updated:
Listed by:
Carrie Sullivan 215-431-7143,
Keller Williams Real Estate-Langhorne (215) 757-6100
Source: Bright MLS,MLS#: PABU2130376
Facts & features
Interior
Bedrooms & bathrooms
- Bedrooms: 4
- Bathrooms: 3
- Full bathrooms: 2
- 1/2 bathrooms: 1
- Main level bathrooms: 1
Basement
- Area: 0
Heating
- Baseboard, Oil
Cooling
- Central Air, Electric
Appliances
- Included: Water Heater
- Laundry: Main Level
Features
- Basement: Unfinished
- Number of fireplaces: 1
Interior area
- Total structure area: 2,240
- Total interior livable area: 2,240 sqft
- Finished area above ground: 2,240
- Finished area below ground: 0
Property
Parking
- Total spaces: 2
- Parking features: Inside Entrance, Attached
- Attached garage spaces: 2
Accessibility
- Accessibility features: None
Features
- Levels: Two
- Stories: 2
- Has private pool: Yes
- Pool features: In Ground, Salt Water, Concrete, Private
- Has view: Yes
- View description: Trees/Woods
Lot
- Size: 1.6 Acres
- Features: Backs to Trees
Details
- Additional structures: Above Grade, Below Grade
- Parcel number: 06008077001
- Zoning: R1
- Special conditions: Standard
Construction
Type & style
- Home type: SingleFamily
- Architectural style: Colonial
- Property subtype: Single Family Residence
Materials
- Frame
- Foundation: Other
Condition
- New construction: No
- Year built: 1977
Utilities & green energy
- Sewer: On Site Septic
- Water: Well
Community & HOA
Community
- Subdivision: Spring Hill
HOA
- Has HOA: No
Location
- Region: Furlong
- Municipality: BUCKINGHAM TWP
Financial & listing details
- Price per square foot: $268/sqft
- Tax assessed value: $50,920
- Annual tax amount: $9,639
- Date on market: 9/11/2026
- Listing agreement: Exclusive Right To Sell
- Inclusions: All Appliances In As-is Condition.
- Ownership: Fee Simple
Estimated market value
$600,300
$570,000 - $630,000
$4,175/mo
Price history
| Date | Event | Price |
|---|---|---|
| 9/12/2026 | Listed for sale | $600,000+471.4%$268/sqft |
Source:  Bright MLS #PABU2130376 Report a problem Bright MLS #PABU2130376 Report a problem | ||
| 11/24/1980 | Sold | $105,000$47/sqft |
Source: Agent Provided Report a problem | ||
Public tax history
| Year | Property taxes | Tax assessment |
|---|---|---|
| 2025 | $8,683 +0.4% | $50,920 |
| 2024 | $8,645 +7.9% | $50,920 |
| 2023 | $8,009 +1.2% | $50,920 |
| 2022 | $7,913 +1.2% | $50,920 |
| 2021 | $7,819 | $50,920 |
| 2020 | $7,819 +0.7% | $50,920 |
| 2018 | $7,768 -0.2% | $50,920 |
| 2017 | $7,781 | $50,920 |
| 2016 | $7,781 | $50,920 |
| 2015 | -- | $50,920 |
| 2014 | -- | $50,920 |
| 2013 | -- | $50,920 |
| 2012 | -- | $50,920 |
| 2011 | -- | $50,920 |
| 2010 | -- | $50,920 |
| 2009 | -- | $50,920 |
| 2008 | -- | $50,920 |
| 2007 | -- | $50,920 |
| 2006 | -- | $50,920 |
| 2005 | -- | $50,920 +300% |
| 2004 | -- | $12,730 |
| 2003 | -- | $12,730 |
| 2002 | -- | $12,730 |
| 2000 | -- | $12,730 |
Find assessor info on the county website
Monthly payment
Est. payment
Payment breakdown
Explore the cost of this home by adjusting the details. Changes won't be saved.Climate risks
Neighborhood: 18925
Nearby schools
Schools provided by the listing agent
- District: Central Bucks
Source: Bright MLS. This data may not be complete. We recommend contacting the local school district to confirm school assignments for this home.
Similar homes
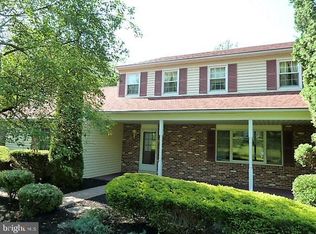
- $650,0004 bd2 ba1.7k sqft3870 York Rd, Furlong, PA 18925For Sale
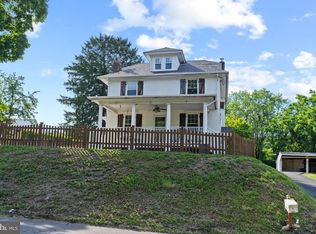
 MLS ID #PABU2123468, Jay Spaziano, Jay Spaziano Real Estate. Bright MLS
 - $675,0004 bd3 ba2.5k sqft1567 Lower State Rd, Doylestown, PA 18901For Sale
 MLS ID #PABU2130924, Brian Wallace, Keller Williams Real Estate-Doylestown. Bright MLS
 - $650,0003 bd4 ba3.3k sqft2424 S Whittmore St, Furlong, PA 18925For Sale
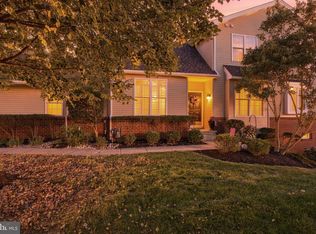 MLS ID #PABU2130780, Maryellen O'Brien, Keller Williams Real Estate-Doylestown. Bright MLS
 - $535,0003 bd3 ba1.8k sqft3117 E Brighton St, Furlong, PA 18925For Sale
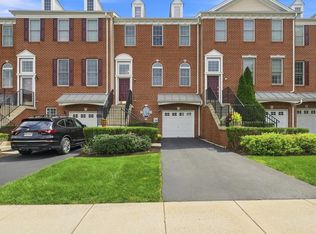 MLS ID #PABU2129470, Heather Walton, Class-Harlan Real Estate, LLC. Bright MLS
 - $569,0003 bd2 ba1.2k sqft272 W Sandy Ridge Rd, Doylestown, PA 18901For SaleMLS ID #PABU2130982, Pamela Cloud, Keller Williams Real Estate-Doylestown. Bright MLS
- $565,0005 bd3 ba1.9k sqft42 Springs Dr, Doylestown, PA 18901For SaleMLS ID #PABU2128412, Michael Fingerman, HomeSmart Realty Advisors. Bright MLS
- $650,0004 bd3 ba2.8k sqft865 Worthington Dr, Warminster, PA 18974For SaleMLS ID #PABU2127536, Tom Stupak, JMG Pennsylvania. Bright MLS
- $619,9004 bd3 ba2.6k sqft24 Sunnybrook Dr, Doylestown, PA 18901For SaleMLS ID #PABU2129510, Sharon Spognardi-Abaca, RE/MAX Signature. Bright MLS
- $519,9003 bd3 ba1.5k sqft4541 French Dr, Doylestown, PA 18902For SaleMLS ID #PABU2130824, Jon Christopher, Christopher Real Estate Services. Bright MLS
- $590,0003 bd3 ba2.7k sqft3247 Whisper Ln #110, Furlong, PA 18925For SaleMLS ID #PABU2130300, Pam Girman, Keller Williams Real Estate-Doylestown. Bright MLS
- $569,0003 bd2 ba1.7k sqft884 Stirrup Ln, Warrington, PA 18976For SaleMLS ID #PABU2130534, Alex Newman, Keller Williams Real Estate-Doylestown. Bright MLS
- $619,0005 bd2 ba3k sqft73 Evergreen Dr, New Britain, PA 18901For SaleMLS ID #PABU2130472, Dana Castro, Keller Williams Real Estate-Langhorne. Bright MLS
- $770,0004 bd3 ba2.4k sqft1434 Brook Ln, Jamison, PA 18929For SaleMLS ID #PABU2130818, Jennifer Giacobetti, Keller Williams Real Estate-Doylestown. Bright MLS
- $575,0004 bd3 ba2.3k sqft3050 Dorchester St E #86, Furlong, PA 18925For SaleMLS ID #PABU2128252, Deana Corrigan, Compass RE. Bright MLS
- $675,0003 bd2 ba1.7k sqft28 Mercer Ave, Doylestown, PA 18901For SaleMLS ID #PABU2131126, Jennifer DeLawter, Keller Williams Real Estate-Doylestown. Bright MLS
- $599,5003 bd3 ba1.9k sqft2394 Rosemont Ter, Furlong, PA 18925For SaleMLS ID #PABU2127546, Katie Kolbe, Kurfiss Sotheby's International Realty. Bright MLS
- $624,5004 bd3 ba2.3k sqft3031 Bristol Rd, Warrington, PA 18976For SaleMLS ID #PABU2122844, Mr. Tim O'Neill, Honest Real Estate. Bright MLS
- $625,0003 bd4 ba1.9k sqft3217 Meadowview Cir #163, Furlong, PA 18925For SaleMLS ID #PABU2128740, Marc Chapnick, RE/MAX Central - South Philadelphia. Bright MLS
- $609,9003 bd4 ba1.9k sqft3268 Waterstone Ct #185, Furlong, PA 18925For SaleMLS ID #PABU2125472, Brian Kang, RE/MAX Services. Bright MLS
- $635,0003 bd4 ba2.7k sqft3203 Whisper Ln #128, Furlong, PA 18925For SaleMLS ID #PABU2127944, Frank Purits, Premier Realty One, Inc.. Bright MLS
