Skip main navigation
Off market
  • $1,215,400

    99 Pickwick Dr, Doylestown, PA 18901

    4beds
    4,118sqft
    SingleFamily
    Built in 2002
    2.56 Acres Lot
    $1,215,400 Zestimate®
    $295/sqft
    $6,608 Estimated rent

    Home value

    $1,215,400

    $1.13M - $1.31M

    $6,608/mo

    Zestimate® history
    Loading
    Loading...

    Owner options

    List your home for rent

    $6,608/mo

    Rent Zestimate®

    Find your next renter with Zillow Rental Manager. Plus, with online applications, you can quickly screen prospective tenants – for free.

    Learn more

    $6,608/mo

    Rent Zestimate®

    Refinance and save

    $7,597/mo

    Est. payment

    Refinancing to a lower rate could help reduce your monthly payments and save thousands over the life of the loan.

    See today's rates

    $7,597/mo

    Est. payment

    Explore your selling options

    Work with a Zillow partner agent

    Leverage their expertise and Zillow's premium Showcase listings to get your home seen by more buyers.

    Get started

    List with your own agent

    Get your home in front of millions of buyers by listing it on Zillow.

    Learn how to do it

    Sell it yourself

    Take full control of how buyers see your home on Zillow by listing For Sale by Owner (FSBO).

    List your home

    What's special

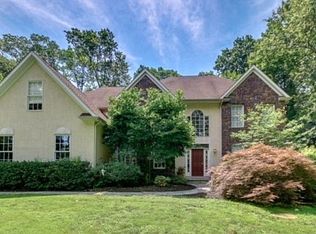
    What an amazing setting for this beautiful home. Tucked back and on 2.5 acres, this home and grounds will take your breath away! Two story entry, a large living room & the dining room features a tray ceiling and shadow boxing. There is a 1st floor office with french doors leading to the rear deck. The family room has hardwood floors and a stone gas fireplace. It is open to the kitchen and the cozy breakfast room. The kitchen is the one you've been dreaming of! Granite countertops, center island with a built in steamer and warmer. Viking Sub-Zero refrigerator, gas stovetop and microwave. Bosch dishwasher and double oven will make entertaining even that more easy! Conveniently located off the kitchen is the laundry room with sink and lots of cabinets. Upstairs is the spacious master bedroom accented with a tray ceiling, ceiling fan, two walk-in closets and a sitting area. The huge bath features double sinks, beautiful cabinets for lots of storage, a glass enclosed shower, custom tile and jacuzzi garden tub. The 3 additional bedrooms are bright and roomy. Two additional hall baths round out the upstairs. There are front and back staircases to the upstairs, making it convenient from the kitchen and family room areas. The lower level is the next amazing part of this home. You could live down there! Warm colored walls a a flow that makes it hard to believe this is a basement. Entertain in the bar, complete with sink, refrigerator and wine refrigerator. Granite counter tops, high hat lighting and pendant lights. There is carpeting in the family room area. And tile in the pool & bar areas. There is a full bath down there too! Once your amazed with the interior of the home, you step out back to pure paradise! Large deck off the whole back of the house leads to the saltwater pool area and complete privacy! You never want to leave this home, it has it all! Home also has a $10K+ whole house generator. Taxes are being appealed by seller. Should be much lower.

    This property is off market, which means it's not currently listed for sale or rent on Zillow. This may be different from what's available on other websites or public sources.

    Facts & features

    Interior

    Bedrooms & bathrooms
    • Bedrooms: 4
    • Bathrooms: 5
    • Full bathrooms: 4
    • 1/2 bathrooms: 1
    Heating
    • Forced air, Gas
    Cooling
    • Central
    Appliances
    • Included: Dishwasher, Microwave, Range / Oven, Refrigerator, Trash compactor
    Features
    • Master Bath(s), WhirlPool/HotTub, Wet/Dry Bar, CeilngFan(s), Dining Area, Kitchen - Island, Butlers Pantry
    • Basement: Unfinished
    • Has fireplace: Yes
    • Fireplace features: wood stove
    Interior area
    • Total interior livable area: 4,118 sqft

    Property

    Parking
    • Parking features: Garage - Attached
    Features
    • Exterior features: Other
    Lot
    • Size: 2.56 Acres
    Details
    • Parcel number: 09022104

    Construction

    Type & style
    • Home type: SingleFamily
    Condition
    • Year built: 2002

    Community & neighborhood

    Location
    • Region: Doylestown

    Other

    Other facts
    • Appliances: Cooktop, Oven - Double, Oven - Self Cleaning
    • Heating YN: Y
    • Property Type: Residential
    • Bathrooms Half: 1
    • Ownership Interest: Fee Simple
    • Structure Type: Detached
    • Heating Type: Propane
    • Bathrooms Full: 4
    • Interior Features: Master Bath(s), WhirlPool/HotTub, Wet/Dry Bar, CeilngFan(s), Dining Area, Kitchen - Island, Butlers Pantry
    • Above Grade Fin SQFT: 4118
    • Construction Materials: Stone
    • Tax Lot: 104-001
    • Standard Status: Active Under Contract
    • Tax Annual Amount: 19854.0
    • Type of Parking: Driveway
    • Total SQFT Source: Assessor

    Price history

    DateEventPrice
    12/8/2018Sold$768,000-4%$186/sqft
    Source: Agent Provided Report a problem
    9/26/2018Pending sale$800,000$194/sqft
    Source: RE/MAX Elite #1001488834 Report a problem
    7/11/2018Price change$800,000-7%$194/sqft
    Source: RE/MAX Elite #1001488834 Report a problem
    5/30/2018Listed for sale$859,900+65.4%$209/sqft
    Source: RE/MAX Elite #1001488834 Report a problem
    2/19/2008Sold$520,000$126/sqft
    Source: Public Record Report a problem

    Public tax history

    YearProperty taxesTax assessment
    2025$8,863 +2%$47,240
    2024$8,689 +9%$47,240
    2023$7,971 +1.1%$47,240
    2022$7,882 +2.1%$47,240
    2021$7,720 +0.5%$47,240
    2020$7,685 +1.4%$47,240
    2018$7,578 +1.4%$47,240
    2017$7,472 $47,240
    2016$7,472 $47,240
    2015-- $47,240
    2014-- $47,240
    2013-- $47,240
    2012-- $47,240
    2011-- $47,240
    2010-- $47,240
    2009-- $47,240
    2008-- $47,240
    2007-- $47,240
    2006-- $47,240
    2005-- $47,240 +300%
    2004-- $11,810
    2003-- $11,810
    2002-- $11,810
    2000-- $11,810

    Find assessor info on the county website

    Neighborhood: 18901

    Nearby schools

    GreatSchools rating
    Schools provided by the listing agent
    • District: Central Bucks

    Source: The MLS. This data may not be complete. We recommend contacting the local school district to confirm school assignments for this home.

    Get a cash offer in 3 minutes
    Find out how much your home could sell for in as little as 3 minutes with a no-obligation cash offer.
    Estimated market value
    $1,215,400
    Get a cash offer in 3 minutes
    Find out how much your home could sell for in as little as 3 minutes with a no-obligation cash offer.
    Estimated market value
    $1,215,400