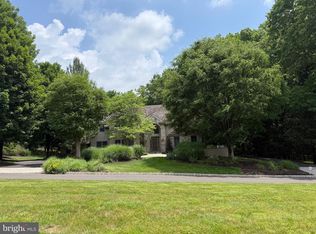
BACK ON THE MARKET AND BETTER THAN EVER! Following a brief pause to complete significant improvements, this exceptional Doylestown estate returns with a brand-new roof, new electrical panel, and new radon mitigation system already installed—offering buyers added confidence, value, and peace of mind from day one. Welcome to 104 Pickwick Drive—an extraordinary custom estate gracefully set on 2.86 acres in the heart of Doylestown. Privately positioned at the end of a long, winding driveway, this distinguished residence offers a rare combination of sophistication and timeless design. A grand 8-foot entry door opens to a dramatic two-story foyer with a sweeping center staircase, flanked by a formal dining room adorned with crown molding and a refined sitting room. A private home office with double doors provides a quiet, sunlit workspace overlooking the serene rear grounds. At the center of the home, a breathtaking two-story family room showcases a striking stone fireplace and a wall of windows that bathe the space in natural light while framing picturesque views of the property. The adjacent kitchen is thoughtfully designed for both everyday living and effortless entertaining, featuring a spacious island, abundant cabinetry, and direct access to the expansive deck—perfect for seamless indoor-outdoor gatherings. The main level is completed by a well-appointed laundry room, a powder room, and access to the three-car garage with freshly finished epoxy floors and custom slat walls. Upstairs, a thoughtfully designed layout with dual staircases leads to four generously sized bedrooms, along with three full bathrooms. The luxurious primary suite is a true sanctuary, featuring multiple walk-in closets, a versatile bonus room ideal for a sitting area, nursery, or private office, and a beautifully updated spa-inspired bath with dual vanities, soaking tub, stall shower, and heated floors—all overlooking the scenic backyard. The finished walk-out lower level offers exceptional flexibility, complete with a full bathroom, kitchen area with cherry cabinetry, corian counters, multiple entertaining and recreation areas, and abundant storage—perfect for extended living or hosting guests! Step outside to your own resort-style retreat. A newer elevated deck transitions to an expansive paver patio and a stunning in-ground pool, all surrounded by lush, mature landscaping and a fully fenced backyard—offering exceptional privacy and space to entertain, unwind, or simply enjoy the tranquility of the setting. An outdoor speaker system enhances the experience, creating the perfect ambiance for gatherings or quiet evenings at home. Offering a rare blend of refined living, modern comfort, and natural beauty, this exceptional 4-bedroom, 4.5-bath home is located within the highly acclaimed Central Bucks School District and just minutes from the charming shops, dining, and cultural attractions of Doylestown. This is a rare opportunity to own a truly special Bucks County estate.
Pending
$1,397,500
104 Pickwick Dr, Doylestown, PA 18901
4beds
5,951sqft
:
Get pre-qualified$8,602/mo
Single Family Residence
Built in 2002
2.86 Acres Lot
$-- Zestimate®
$235/sqft
$-- HOA
What's special
Stunning in-ground poolNewer elevated deckWell-appointed laundry roomSpacious islandAbundant cabinetryAbundant storageLush mature landscaping
- 77 days |
- 200 |
- 5 |
Likely to sell faster than
Zillow last checked:
Listing updated:
Listed by:
Laurie Dau 215-798-5943,
EXP Realty, LLC 8883977352,
Listing Team: Laurie Dau Team, Co-Listing Team: Laurie Dau Team,Co-Listing Agent: Rachel Grey 215-892-2609,
EXP Realty, LLC
Source: Bright MLS,MLS#: PABU2119418
Facts & features
Interior
Bedrooms & bathrooms
- Bedrooms: 4
- Bathrooms: 5
- Full bathrooms: 4
- 1/2 bathrooms: 1
- Main level bathrooms: 1
Rooms
- Room types: Living Room, Dining Room, Kitchen, Family Room, Laundry, Office
Dining room
- Level: Main
Family room
- Level: Main
Kitchen
- Level: Upper
Kitchen
- Level: Main
Laundry
- Level: Main
Living room
- Level: Main
Office
- Level: Main
Heating
- Forced Air, Propane
Cooling
- Central Air, Electric
Appliances
- Included: Microwave, Built-In Range, Cooktop, Dishwasher, Disposal, Water Heater
- Laundry: Main Level, Laundry Room
Features
- Floor Plan - Traditional, Formal/Separate Dining Room, Eat-in Kitchen, Kitchen - Gourmet, Kitchen Island, Pantry, Primary Bath(s), Recessed Lighting, Wainscotting, Walk-In Closet(s), Bathroom - Stall Shower, Soaking Tub, Bathroom - Tub Shower, Bathroom - Walk-In Shower, Breakfast Area, Crown Molding, Double/Dual Staircase, Family Room Off Kitchen
- Flooring: Carpet, Ceramic Tile, Hardwood, Wood
- Windows: Window Treatments
- Basement: Full,Finished
- Number of fireplaces: 1
- Fireplace features: Gas/Propane, Mantel(s)
Interior area
- Total structure area: 5,951
- Total interior livable area: 5,951 sqft
- Finished area above ground: 4,230
- Finished area below ground: 1,721
Video & virtual tour
Property
Parking
- Total spaces: 3
- Parking features: Garage Faces Side, Driveway, Private, Attached
- Attached garage spaces: 3
- Has uncovered spaces: Yes
Accessibility
- Accessibility features: 2+ Access Exits
Features
- Levels: Two
- Stories: 2
- Patio & porch: Deck, Patio
- Exterior features: Extensive Hardscape
- Has private pool: Yes
- Pool features: In Ground, Concrete, Salt Water, Private
- Fencing: Wood
- Has view: Yes
- View description: Panoramic, Trees/Woods
Lot
- Size: 2.86 Acres
- Features: Backs to Trees, Front Yard, Landscaped, No Thru Street, Open Lot, Wooded, Premium, Private, Rear Yard, Secluded, SideYard(s), Suburban
Details
- Additional structures: Above Grade, Below Grade
- Parcel number: 09022105004
- Zoning: R1
- Special conditions: Standard
Construction
Type & style
- Home type: SingleFamily
- Architectural style: Colonial,Traditional
- Property subtype: Single Family Residence
Materials
- Frame, Stone, Stucco
- Foundation: Concrete Perimeter
- Roof: Shingle
Condition
- New construction: No
- Year built: 2002
Utilities & green energy
- Sewer: On Site Septic, Mound System
- Water: Well
Community & HOA
Community
- Security: Security System
- Subdivision: West Hunt
HOA
- Has HOA: No
Location
- Region: Doylestown
- Municipality: DOYLESTOWN TWP
Financial & listing details
- Price per square foot: $235/sqft
- Tax assessed value: $81,000
- Annual tax amount: $15,197
- Date on market: 5/15/2026
- Listing agreement: Exclusive Right To Sell
- Listing terms: Cash,Conventional
- Inclusions: Basement Pool Table, Both Wine Fridges In The Basement (left Hand Wine Fridge Only Cools To Red Wine Temps), All House Refrigerators And Freezers, Washer And Dryer, All Pool Equipment, Custom Pool Cover, Outdoor Mini Fridge, Whole House Generator, Security Systems (ring Door Bell And Simply Safe)
- Ownership: Fee Simple
- Road surface type: Black Top, Paved
Estimated market value
Not available
Estimated sales range
Not available
Not available
Price history
| Date | Event | Price |
|---|---|---|
| 6/19/2026 | Pending sale | $1,397,500$235/sqft |
Source: eXp Realty #PABU2119418 Report a problem | ||
| 6/17/2026 | Listed for sale | $1,397,500$235/sqft |
Source:  Bright MLS #PABU2119418 Report a problem Bright MLS #PABU2119418 Report a problem | ||
| 6/8/2026 | Listing removed | $1,397,500$235/sqft |
Source: eXp Realty #PABU2119418 Report a problem | ||
| 5/19/2026 | Contingent | $1,397,500$235/sqft |
Source: Bright MLS #PABU2119418 Report a problem | ||
| 5/15/2026 | Listed for sale | $1,397,500+72.5%$235/sqft |
Source: Bright MLS #PABU2119418 Report a problem | ||
| 5/20/2019 | Sold | $810,000-1.2%$136/sqft |
Source: Public Record Report a problem | ||
| 3/7/2019 | Pending sale | $819,900$138/sqft |
Source: Vanguard Realty Associates #PABU306806 Report a problem | ||
| 2/6/2019 | Price change | $819,900-1.2%$138/sqft |
Source: Vanguard Realty Associates #PABU306806 Report a problem | ||
| 1/29/2019 | Pending sale | $829,900$139/sqft |
Source: Vanguard Realty Associates #PABU306806 Report a problem | ||
| 1/2/2019 | Listed for sale | $829,900+15.3%$139/sqft |
Source: Vanguard Realty Associates #PABU306806 Report a problem | ||
| 11/13/2012 | Sold | $720,000-5.9%$121/sqft |
Source: Public Record Report a problem | ||
| 8/6/2012 | Price change | $764,9000%$129/sqft |
Source: Coldwell Banker Hearthside, Realtors #6092513 Report a problem | ||
| 6/22/2012 | Price change | $765,000-7.3%$129/sqft |
Source: Prudential Fox and Roach #5918996 Report a problem | ||
| 4/21/2012 | Price change | $824,900-5.7%$139/sqft |
Source: Prudential Fox and Roach #5918996 Report a problem | ||
| 3/19/2012 | Price change | $874,900-2.8%$147/sqft |
Source: Prudential Fox and Roach #5918996 Report a problem | ||
| 11/9/2011 | Price change | $900,000-5.3%$151/sqft |
Source: Prudential Fox and Roach #5918996 Report a problem | ||
| 9/19/2011 | Listed for sale | $950,000+18.9%$160/sqft |
Source: Prudential Fox and Roach #5918996 Report a problem | ||
| 2/10/2004 | Sold | $799,000+16%$134/sqft |
Source: Public Record Report a problem | ||
| 10/24/2002 | Sold | $689,000$116/sqft |
Source: Public Record Report a problem | ||
Public tax history
| Year | Property taxes | Tax assessment |
|---|---|---|
| 2025 | $15,197 +2% | $81,000 |
| 2024 | $14,898 +9% | $81,000 |
| 2023 | $13,668 +1.1% | $81,000 |
| 2022 | $13,516 +2.1% | $81,000 |
| 2021 | $13,237 +0.5% | $81,000 |
| 2020 | $13,177 +1.4% | $81,000 |
| 2018 | $12,994 +1.4% | $81,000 |
| 2017 | $12,812 | $81,000 |
| 2016 | $12,812 | $81,000 |
| 2015 | -- | $81,000 |
| 2014 | -- | $81,000 |
| 2013 | -- | $81,000 -23.8% |
| 2012 | -- | $106,310 |
| 2011 | -- | $106,310 |
| 2010 | -- | $106,310 |
| 2009 | -- | $106,310 |
| 2008 | -- | $106,310 |
| 2007 | -- | $106,310 +1.6% |
| 2006 | -- | $104,600 |
| 2005 | -- | $104,600 +300% |
| 2004 | -- | $26,150 |
| 2003 | -- | $26,150 +425.1% |
| 2002 | -- | $4,980 |
| 2000 | -- | $4,980 |
Find assessor info on the county website
Monthly payment
Est. payment
Payment breakdown
Explore the cost of this home by adjusting the details. Changes won't be saved.Climate risks
Neighborhood: 18901
Nearby schools
GreatSchools rating
- 9/10Bridge Valley Elementary SchoolGrades: K-6Distance: 1.2 mi
- 8/10Lenape Middle SchoolGrades: 7-9Distance: 2.5 mi
- 10/10Central Bucks High School-WestGrades: 10-12Distance: 2.2 mi
Schools provided by the listing agent
- Elementary: Bridge Valley
- Middle: Lenape
- High: Central Bucks High School West
- District: Central Bucks
Source: Bright MLS. This data may not be complete. We recommend contacting the local school district to confirm school assignments for this home.
- $4,299,0006 bd7 ba7.5k sqft102 Pickwick Dr, Doylestown, PA 18901For Sale

- $1,203,9004 bd4 ba3.9k sqft106 Pickwick Dr, Doylestown, PA 18901Off Market
- $1,236,4004 bd3 ba4.1k sqft108 Pickwick Dr, Doylestown, PA 18901Off Market
- $1,883,6004 bd5 ba5.9k sqft101 Pickwick Dr, Doylestown, PA 18901Off Market
- $1,375,9004 bd3 ba3.7k sqft110 Pickwick Dr, Doylestown, PA 18901Off Market
- $808,4004 bd3 ba2.4k sqft61 Bedford Ave, Doylestown, PA 18901Off Market
- $751,4005 bd4 ba2.6k sqft90 Pickwick Dr, Doylestown, PA 18901Off Market
- $---- bd-- ba-- sqftPhilena Ave, Doylestown, PA 18901Off Market
A local agent can set up tours, give advice and negotiate with sellers.
A local lender can help you make sure your offer is ready when you are.
Similar homes
- $1,595,0004 bd6 ba6.9k sqft7 Mercer Gate Dr, Doylestown, PA 18901For Sale
 MLS ID #PABU2114582, Deana Corrigan, Compass RE. Bright MLS
 - $1,625,0004 bd4 ba4.3k sqft2723 Mill Rd, Doylestown, PA 18902For Sale
 MLS ID #PABU2120858, Alisha Bowman, BHHS Keystone Properties. Bright MLS
 - $1,100,0004 bd4 ba4k sqft234 Tether Way, Doylestown, PA 18901For Sale
 MLS ID #PABU2125420, Laurie Dau, EXP Realty, LLC. Bright MLS
 - $1,375,0005 bd4 ba4.4k sqft265 Walter Rd, Chalfont, PA 18914For Sale
 MLS ID #PABU2123830, Diane Reddington, Coldwell Banker Realty. Bright MLS
 - $1,375,0004 bd5 ba6.9k sqft434 Meetinghouse Rd, Maple Glen, PA 19002For SaleMLS ID #PAMC2185706, Karen Langsfeld, BHHS Fox & Roach-Blue Bell. Bright MLS
- $1,900,0005 bd4 ba5.8k sqft500 Deerfield Ln, Doylestown, PA 18901For SaleMLS ID #PABU2122958, MARIA Zolezzi, Century 21 Action Plus Realty - Bordentown. Bright MLS
- $1,450,0005 bd5 ba4.7k sqft1233 Laura Ln, North Wales, PA 19454For SaleMLS ID #PAMC2186950, Darcy Scollin, OCF Realty LLC - Philadelphia. Bright MLS
- $1,645,0006 bd5 ba6.9k sqft5455 McGinnis Ct, Doylestown, PA 18902For SaleMLS ID #PABU2118396, Nicole Sexton, B&B Luxury Properties. Bright MLS
- $1,390,0004 bd3 ba3.7k sqft2062 Silverwood Dr, Newtown, PA 18940For SaleMLS ID #PABU2122826, Jay Spaziano, Jay Spaziano Real Estate. Bright MLS
- $1,399,9005 bd5 ba5k sqft2175 Jefferson Ln, Huntingdon Valley, PA 19006For SaleMLS ID #PAMC2184666, Hashem Mustafa, 20/20 Real Estate - Bensalem. Bright MLS
- $1,195,0004 bd4 ba5.8k sqft914 Hilltown Pike, Line Lexington, PA 18932For SaleMLS ID #PABU2126070, Earl Caffrey, Innovate Real Estate. Bright MLS
- $1,200,0004 bd4 ba5k sqft2160 Huntingdon Rd, Huntingdon Valley, PA 19006For SaleMLS ID #PAMC2182766, Frank Blumenthal, Keller Williams Real Estate Tri-County. Bright MLS
- $1,399,9005 bd4 ba4.6k sqft1102 Briar Way, Perkasie, PA 18944For SaleMLS ID #PABU2124624, Joseph Bograd, Elite Realty Group Unl. Inc.. Bright MLS
- $1,175,0005 bd3 ba3.4k sqft950 Camelot Rd, Furlong, PA 18925For SaleMLS ID #PABU2125508, Linda Emerson, BHHS Fox & Roach-Doylestown. Bright MLS
- $1,225,0004 bd4 ba3.4k sqft1620 Claudia Way, North Wales, PA 19454For SaleMLS ID #PAMC2187688, Rebecca McCullough, Howard Hanna Real Estate Services. Bright MLS
- $1,350,0005 bd5 ba5.3k sqft396 Augusta Dr, Telford, PA 18969For SaleMLS ID #PAMC2188050, Richard Schurr, RE/MAX Services. Bright MLS
- $1,495,0005 bd5 ba4.6k sqft1 Bennett Ln, Newtown, PA 18940For SaleMLS ID #PABU2123030, Deb McIntosh, BHHS Fox & Roach-New Hope. Bright MLS
- $1,765,0004 bd4 ba3.4k sqft9 Foxtail Ln, Doylestown, PA 18901For SaleMLS ID #PABU2126422, Kim Hawksworth, Compass RE. Bright MLS
- $1,399,0005 bd5 ba4.5k sqft80 High Point W, Huntingdon Valley, PA 19006For SaleMLS ID #PAMC2119906, Anthony DiCicco, Keller Williams Real Estate - Newtown. Bright MLS
- $1,599,0005 bd5 ba6.4k sqft6723 Point Pleasant Pike, New Hope, PA 18938For SaleMLS ID #PABU2122870, Deana Corrigan, Compass RE. Bright MLS
