
Welcome to this beautifully maintained 4-bedroom, 2.5-bath Colonial in the highly desirable Windtree community, located within the award-winning Central Bucks School District. Lovingly cared for by its original owners for more than 25 years, this home offers a timeless floor plan with spacious, light-filled living areas designed for today's lifestyle. The main level features a formal dining room, a versatile living room or home office, and an updated kitchen with center island, abundant storage, and sliding glass doors leading to a low-maintenance deck overlooking peaceful open space—an ideal setting for outdoor dining and entertaining. Conveniently located off the kitchen are the laundry area, pantry, powder room, and access to the attached two-car garage. For additional security, there is an onsite Generac Generator in the event of power failure and an invisible fence to keep pets safe. The dramatic two-story family room, highlighted by a cozy gas fireplace, creates a stunning gathering space, while an adjoining den offers endless flexibility as a media room, playroom, or private office. Upstairs, four generously sized bedrooms with plenty of closet space surround an open landing overlooking the family room below. The remodeled hall bath features stylish tile finishes, while the beautifully updated primary En-suite offers a luxurious retreat with a freestanding soaking tub, glass-enclosed walk-in shower with floor-to-ceiling tile. The full unfinished basement provides excellent storage and outstanding potential for future finished living space with access to the spacious yard. Ideally located in a sought-after neighborhood with generous open space, and just minutes from shopping, dining, parks, and major commuting routes, this exceptional home combines comfort, style, and convenience. Don't miss the opportunity to make it yours! One Year Home Warranty included with acceptable offer.
Pending
$919,900
5370 Windtree Dr, Doylestown, PA 18902
4beds
2,796sqft
Single Family Residence
Built in 2000
0.29 Acres Lot
$-- Zestimate®
$329/sqft
$-- HOA
What's special
Timeless floor planBeautifully updated primary en-suiteSpacious yardAttached two-car garageOutdoor dining and entertainingAbundant storageCozy gas fireplace
- 40 days
- 71
- 0
Zillow last checked:
Listing updated:
Listed by:
Phyllis Hilkert 267-664-2994,
American Foursquare Realty LLC 2156470700
Source: Bright MLS,MLS#: PABU2126946
Facts & features
Interior
Bedrooms & bathrooms
- Bedrooms: 4
- Bathrooms: 3
- Full bathrooms: 2
- 1/2 bathrooms: 1
- Main level bathrooms: 1
Basement
- Description: Percent Finished: 0.0
- Area: 1150
Heating
- Central, Natural Gas
Cooling
- Central Air, Electric
Appliances
- Included: Microwave, Dishwasher, Disposal, Dryer, Self Cleaning Oven, Oven/Range - Gas, Refrigerator, Six Burner Stove, Stainless Steel Appliance(s), Washer, Water Conditioner - Owned, Water Heater, Gas Water Heater
- Laundry: Main Level
Features
- Soaking Tub, Bathroom - Walk-In Shower, Bathroom - Tub Shower, Breakfast Area, Dining Area, Family Room Off Kitchen, Floor Plan - Traditional, Primary Bath(s), Upgraded Countertops, Dry Wall, High Ceilings
- Flooring: Carpet, Hardwood, Ceramic Tile
- Doors: Six Panel, Sliding Glass, Storm Door(s)
- Basement: Full,Unfinished,Walk-Out Access
- Number of fireplaces: 1
- Fireplace features: Gas/Propane
Interior area
- Total structure area: 3,946
- Total interior livable area: 2,796 sqft
- Finished area above ground: 2,796
Video & virtual tour
Property
Parking
- Total spaces: 4
- Parking features: Garage Faces Side, Garage Door Opener, Inside Entrance, Driveway, Attached
- Attached garage spaces: 2
- Uncovered spaces: 2
- Details: Garage Sqft: 400
Accessibility
- Accessibility features: None
Features
- Levels: Two
- Stories: 2
- Patio & porch: Deck
- Pool features: None
- Fencing: Electric
- Frontage length: Road Frontage: 100
Lot
- Size: 0.29 Acres
- Dimensions: 100' Frontage
- Features: Backs - Open Common Area, Suburban
Details
- Additional structures: Above Grade
- Parcel number: 34035139
- Zoning: R1
- Special conditions: Standard
Construction
Type & style
- Home type: SingleFamily
- Architectural style: Colonial
- Property subtype: Single Family Residence
Materials
- Brick, Vinyl Siding
- Foundation: Concrete Perimeter
- Roof: Shingle
Condition
- Very Good
- New construction: No
- Year built: 2000
- Major remodel year: 2019
Details
- Builder name: Rouse Chamberlain, LTD
Utilities & green energy
- Electric: 200+ Amp Service
- Sewer: Public Septic
- Water: Public
- Utilities for property: Cable Connected, Electricity Available, Sewer Available, Water Available, Natural Gas Available, Phone Available
Community & HOA
Community
- Security: Smoke Detector(s)
- Subdivision: Windtree
HOA
- Has HOA: No
Location
- Region: Doylestown
- Municipality: PLUMSTEAD TWP
Financial & listing details
- Price per square foot: $329/sqft
- Tax assessed value: $54,560
- Annual tax amount: $10,633
- Date on market: 8/8/2026
- Listing agreement: Exclusive Right To Sell
- Listing terms: Cash,Conventional,VA Loan
- Inclusions: Refrigerator, Washer, Dryer, Generator, Desk In Office
- Ownership: Fee Simple
- Road surface type: Paved
Estimated market value
Not available
Estimated sales range
Not available
Not available
Price history
| Date | Event | Price |
|---|---|---|
| 8/11/2026 | Pending sale | $919,900$329/sqft |
Source:  Bright MLS #PABU2126946 Report a problem Bright MLS #PABU2126946 Report a problem | ||
| 8/8/2026 | Listed for sale | $919,900+218.5%$329/sqft |
Source: Bright MLS #PABU2126946 Report a problem | ||
| 1/13/2000 | Sold | $288,806$103/sqft |
Source: Public Record Report a problem | ||
Public tax history
| Year | Property taxes | Tax assessment |
|---|---|---|
| 2025 | $9,860 | $54,560 |
| 2024 | $9,860 +7.4% | $54,560 |
| 2023 | $9,179 +1.1% | $54,560 |
| 2022 | $9,076 +1.1% | $54,560 |
| 2021 | $8,975 | $54,560 |
| 2020 | $8,975 +0.6% | $54,560 |
| 2018 | $8,920 +1.4% | $54,560 |
| 2017 | $8,797 | $54,560 |
| 2016 | $8,797 | $54,560 |
| 2015 | -- | $54,560 |
| 2014 | -- | $54,560 |
| 2013 | -- | $54,560 |
| 2012 | -- | $54,560 |
| 2011 | -- | $54,560 |
| 2010 | -- | $54,560 |
| 2009 | -- | $54,560 |
| 2008 | -- | $54,560 |
| 2007 | -- | $54,560 |
| 2006 | -- | $54,560 |
| 2005 | -- | $54,560 +300% |
| 2004 | -- | $13,640 |
| 2003 | -- | $13,640 |
| 2002 | -- | $13,640 |
| 2000 | -- | $13,640 |
Find assessor info on the county website
Monthly payment
Est. payment
Payment breakdown
Explore the cost of this home by adjusting the details. Changes won't be saved.Climate risks
Neighborhood: 18902
Nearby schools
Schools provided by the listing agent
- Elementary: Groveland
- Middle: Tohickon
- High: Central Bucks High School East
- District: Central Bucks
Source: Bright MLS. This data may not be complete. We recommend contacting the local school district to confirm school assignments for this home.
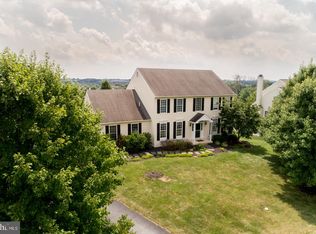
Similar homes
- $895,0004 bd4 ba3.1k sqft824 Welcome House Rd, Perkasie, PA 18944For Sale

 MLS ID #PABU2128206, Lindsey Menzen, Keller Williams Realty Group. Bright MLS
 - $799,9994 bd3 ba2.2k sqft62 Steeplechase Dr, Doylestown, PA 18901For Sale
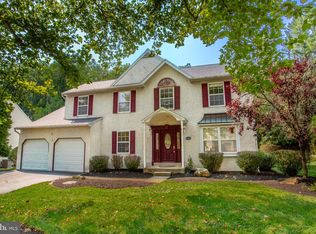 MLS ID #PABU2128916, Annie Hall, Howard Hanna Real Estate Services. Bright MLS
 - $930,0005 bd4 ba4.1k sqft1010 Sweetbriar Rd, Perkasie, PA 18944For Sale
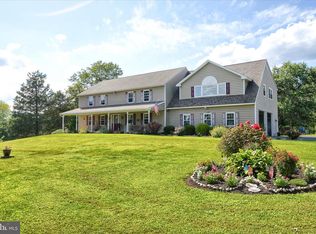 MLS ID #PABU2109976, Gregory Transue, Iron Valley Real Estate Legacy. Bright MLS
 - $624,9004 bd3 ba2.5k sqft1567 Lower State Rd, Doylestown, PA 18901For Sale
 MLS ID #PABU2130924, Brian Wallace, Keller Williams Real Estate-Doylestown. Bright MLS
 - $775,0003 bd3 ba2.8k sqft28 Valley View Dr, Fountainville, PA 18923For SaleMLS ID #PABU2129976, James Compton, Keller Williams Real Estate Tri-County. Bright MLS
- $749,9004 bd4 ba3.1k sqft211 Tollgate Rd, Quakertown, PA 18951For SaleMLS ID #PABU2131392, Steve Hull, RE/MAX One Realty. Bright MLS
- $915,0004 bd3 ba3k sqft70 Alexandrea Cir, Harleysville, PA 19438For SaleMLS ID #PAMC2189318, Nathaniel Seaman, Realty One Group Exclusive. Bright MLS
- $924,9994 bd4 ba3.7k sqft506 Championship Dr, Harleysville, PA 19438For SaleMLS ID #PAMC2191766, Angela Pereira, Bagelman Realty. Bright MLS
- $1,000,0004 bd4 ba3.8k sqft623 Coach Dr, New Hope, PA 18938For SaleMLS ID #PABU2128918, Lisa DePamphilis, BHHS Fox & Roach-New Hope. Bright MLS
- $950,0004 bd3 ba3k sqft107 Gleniffer Hill Rd, Richboro, PA 18954For SaleMLS ID #PABU2129134, Joseph Bograd, Elite Realty Group Unl. Inc.. Bright MLS
- $969,9004 bd3 ba2.8k sqft1843 Beacon Hill Dr, Dresher, PA 19025For SaleMLS ID #PAMC2188752, Justin Heath, Real of Pennsylvania. Bright MLS
- $770,0004 bd3 ba2.4k sqft1434 Brook Ln, Jamison, PA 18929For SaleMLS ID #PABU2130818, Jennifer Giacobetti, Keller Williams Real Estate-Doylestown. Bright MLS
- $899,0004 bd3 ba2.7k sqft2 Timothy Dr, Newtown, PA 18940For SaleMLS ID #PABU2121292, Chris Terry, RE/MAX Properties - Newtown. Bright MLS
- $949,0004 bd3 ba4k sqft263 Pine Tree Ter, Langhorne, PA 19047For SaleMLS ID #PABU2130410, Dan Pizzi, NextHome Brandywine. Bright MLS
- $749,9004 bd3 ba2.8k sqft8 Timber Brook Dr, Quakertown, PA 18951For SaleMLS ID #PABU2128992, Loretta Leibert, BHHS Homesale Realty- Reading Berks. Bright MLS
- $900,0004 bd4 ba3.7k sqft1006 Weikel Rd, Lansdale, PA 19446For SaleMLS ID #PAMC2184340, Diane Williams, Coldwell Banker Realty. Bright MLS
- $765,0004 bd3 ba2.3k sqft949 Scarlet Oak Dr, Chalfont, PA 18914For SaleMLS ID #PABU2128834, Joe Farzetta, BHHS Fox & Roach-Doylestown. Bright MLS
- $800,0004 bd3 ba2.7k sqft204 Somerset Cir, Chalfont, PA 18914For SaleMLS ID #PABU2130450, Callie Kimmel, Redfin Corporation. Bright MLS
- $899,0005 bd5 ba4.1k sqft131 Fern Rd, Southampton, PA 18966For SaleMLS ID #PABU2122768, Sal Bua, Smires & Associates. Bright MLS
